
Search results for "Contemporary video" in Home Design Ideas
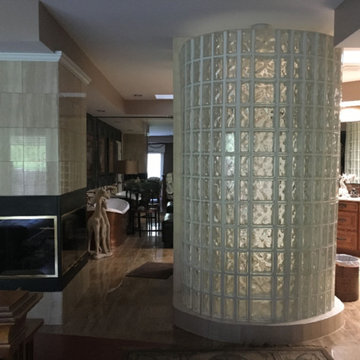
 Quality Sound & Video
Living room - mid-sized contemporary formal and open concept medium tone wood floor and beige floor living room idea in Raleigh with beige walls, a two-sided fireplace and a tile fireplace
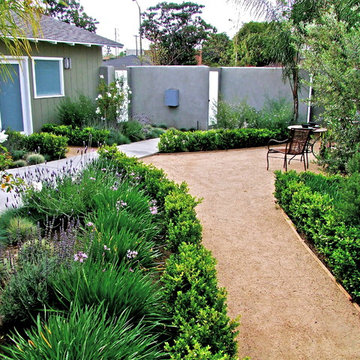
 OCTOBER 5 Fine Home Builders
Once a concrete driveway is now a beautiful meditation courtyard. To see video of remodel go to http://www.october5.com/bixby-knolls.html

 Audio Video Specialists
Andy Mamott
Large trendy look-out dark wood floor and gray floor basement photo in Chicago with gray walls and a bar
Large trendy look-out dark wood floor and gray floor basement photo in Chicago with gray walls and a bar
Find the right local pro for your project

 Hudson Place Realty
Property Marketed by Hudson Place Realty - Simply stunning designer duplex in Hoboken’s landmark GREEN /LEED GOLD certified building. With over 3100 sq. ft of interior space & 600 sq. ft. of private outdoor space this Architectural Digest worthy property offers 3 bedrooms, 4 full baths, separate dining room, dedicated media room & separate office. Completely customized with a dramatic floating concrete & glass staircase, Features floor to ceiling windows, a 1st level, professionally maintained, Ipe’ wood deck complete with trees, water & lighting, ELAN whole-home audio/lighting control and touch-pads in all rooms, separate audio/video closet with full rack system. a sleek Italian Valcucine kitchen, SubZero refrigerator, integrated Miele dishwasher, Viking 6 burner range with fully vented hood, Viking wine cooler & tempered glass counters. 2 Master suites with walk in closets & spa baths featuring imported Zen soaking tubs, separate showers, linen closet, Duravit double sinks & Lightolier sconces, Hunter Douglas window treatments, bamboo floors, and custom closets throughout. Concrete sub floors and Quiet Rock insulation for soundproofing. Planted green living roof with residents area featuring fabulous NYC & Hudson views, filtered fresh air system, & bike storage room. Absolutely ideal location, bordered on the western side by the newly established Garden Street Mews pedestrian area.
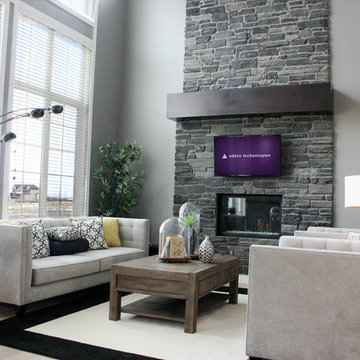
 Adera Technologies
An open living room with custom mounted HDTV supported by an Adera Technologies home automation system. A centralized media system avoids having unsightly A/V components in the room.
Photo: Marvin Magallanes/Cadet
Home Theater Calgary
Home Automation Calgary
Smart Home Systems Calgary

 The Artisans Group, Inc.
This prefabricated 1,800 square foot Certified Passive House is designed and built by The Artisans Group, located in the rugged central highlands of Shaw Island, in the San Juan Islands. It is the first Certified Passive House in the San Juans, and the fourth in Washington State. The home was built for $330 per square foot, while construction costs for residential projects in the San Juan market often exceed $600 per square foot. Passive House measures did not increase this projects’ cost of construction.
The clients are retired teachers, and desired a low-maintenance, cost-effective, energy-efficient house in which they could age in place; a restful shelter from clutter, stress and over-stimulation. The circular floor plan centers on the prefabricated pod. Radiating from the pod, cabinetry and a minimum of walls defines functions, with a series of sliding and concealable doors providing flexible privacy to the peripheral spaces. The interior palette consists of wind fallen light maple floors, locally made FSC certified cabinets, stainless steel hardware and neutral tiles in black, gray and white. The exterior materials are painted concrete fiberboard lap siding, Ipe wood slats and galvanized metal. The home sits in stunning contrast to its natural environment with no formal landscaping.
Photo Credit: Art Gray

 Aesthetics Interiors Inc
Mid Century Contemporary Remodel.
Inspiration for a mid-sized contemporary single-wall beige floor laundry closet remodel in Phoenix with flat-panel cabinets, gray cabinets, quartz countertops, gray walls and a side-by-side washer/dryer
Inspiration for a mid-sized contemporary single-wall beige floor laundry closet remodel in Phoenix with flat-panel cabinets, gray cabinets, quartz countertops, gray walls and a side-by-side washer/dryer


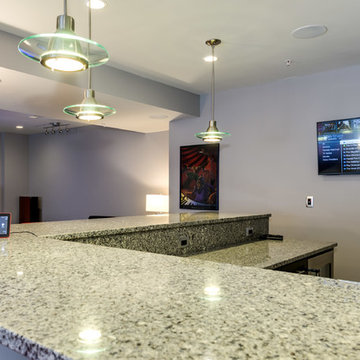
 Smart Automation Solutions
Example of a large trendy l-shaped slate floor and gray floor open concept kitchen design in Baltimore with an undermount sink, shaker cabinets, dark wood cabinets, granite countertops, stainless steel appliances, a peninsula and gray countertops
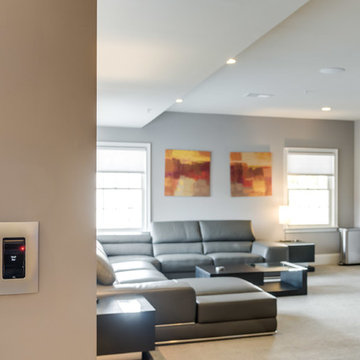 Smart Automation Solutions
Example of a mid-sized trendy look-out carpeted and beige floor basement design in Baltimore with beige walls
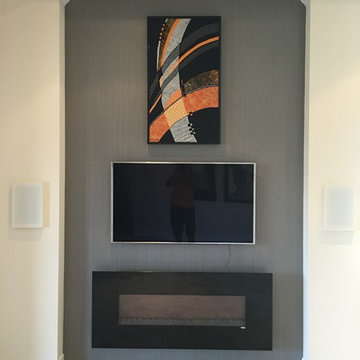

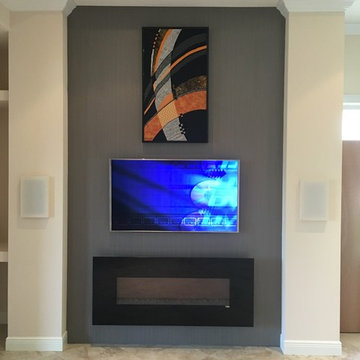


 Smart Automation Solutions
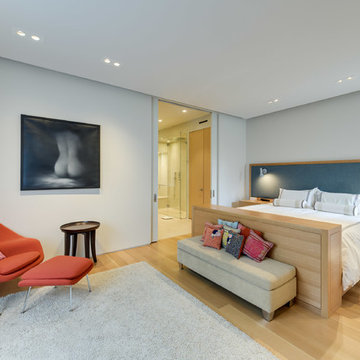
Example of a mid-sized trendy guest light wood floor and brown floor bedroom design in DC Metro with beige walls and no fireplace
 Smart Automation Solutions
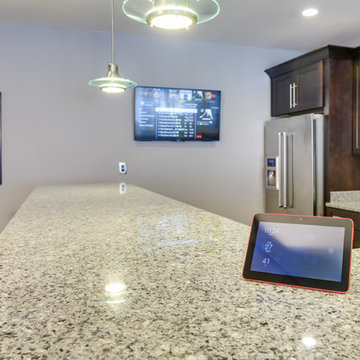
Example of a large trendy l-shaped slate floor and gray floor open concept kitchen design in Baltimore with an undermount sink, shaker cabinets, dark wood cabinets, granite countertops, stainless steel appliances, a peninsula and gray countertops


 Smart Automation Solutions
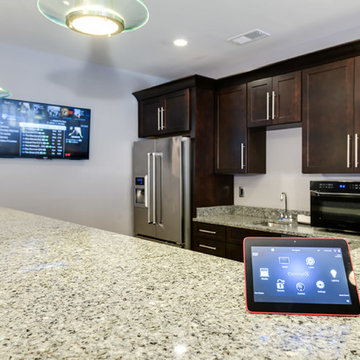
Large trendy l-shaped slate floor and gray floor open concept kitchen photo in Baltimore with an undermount sink, shaker cabinets, dark wood cabinets, granite countertops, stainless steel appliances, a peninsula and gray countertops

 ProRail Systems Ltd
Inspiration for a contemporary open concept gray floor living room remodel in Edmonton with gray walls

 Barron Development Corp.
John Stillman Photography
Contemporary white two-story exterior home idea in Miami
Contemporary white two-story exterior home idea in Miami
10