
Search results for "Content" in Home Design Ideas

 Design & You Are Home
Paint colors
Main exterior: Sherwin-Williams, Contented
Door and shutters: Sherwin-Williams, Rainstorm
Trim: Sherwin-Williams, Cotton
Fence: Sherwin-Williams, Cotton

 Matt Delphenich Architectural Photography
Photography Copyright Matt Delphenich Photography
Inspiration for a scandinavian medium tone wood floor kitchen remodel in Boston with a farmhouse sink, marble countertops, white backsplash, subway tile backsplash and stainless steel appliances
Inspiration for a scandinavian medium tone wood floor kitchen remodel in Boston with a farmhouse sink, marble countertops, white backsplash, subway tile backsplash and stainless steel appliances

 Jessica Gething Design
Example of a large trendy open concept light wood floor and brown floor living room design in New York with white walls, a standard fireplace, a stone fireplace and a tv stand
Find the right local pro for your project

 Tracey Stephens Design, LLC
Wing Wong/Memories TTL
Eat-in kitchen - mid-sized transitional u-shaped slate floor and gray floor eat-in kitchen idea in New York with a farmhouse sink, recessed-panel cabinets, white cabinets, marble countertops, white backsplash, brick backsplash, paneled appliances and a peninsula
Eat-in kitchen - mid-sized transitional u-shaped slate floor and gray floor eat-in kitchen idea in New York with a farmhouse sink, recessed-panel cabinets, white cabinets, marble countertops, white backsplash, brick backsplash, paneled appliances and a peninsula
 Fresh Air Designs, Inc.
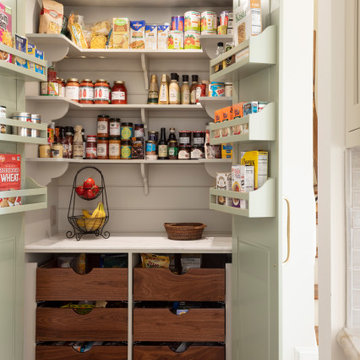
This stunning English farmhouse is the definition of classic charm. This pantry is the perfect blend of organization and beautiful design. The light green-gray doors open to reveal a stunning interior complete with walnut soft-close drawers and a white marble top.


 Hendrickson Custom Builders
Pat O'Loughlin, Content Craftsmen
Basement - traditional basement idea in Minneapolis
Basement - traditional basement idea in Minneapolis
 Schloegel Design Remodel
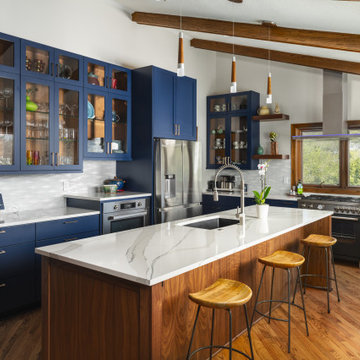
Example of a mid-sized mid-century modern l-shaped medium tone wood floor and vaulted ceiling open concept kitchen design in Kansas City with an undermount sink, glass-front cabinets, blue cabinets, quartz countertops, multicolored backsplash, black appliances, an island and white countertops

 Troxel Custom Homes
Unveiling the hidden contents of toys, lots of toys! Slat board is available on the left wall with bins for quick pick-ups. On the right side is an entrance under the stairs for a pint sized play area, letting the imagination flow.
 The Legacy Building Co Inc
The Legacy Building Co. photos by Content Craftsmen
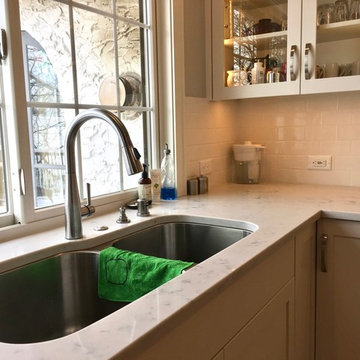
Inspiration for a mid-sized timeless u-shaped home design remodel in Minneapolis with an undermount sink, glass-front cabinets, white cabinets, quartz countertops, subway tile backsplash and stainless steel appliances
Inspiration for a mid-sized timeless u-shaped home design remodel in Minneapolis with an undermount sink, glass-front cabinets, white cabinets, quartz countertops, subway tile backsplash and stainless steel appliances


 The Legacy Building Co Inc
The Legacy Building Co. Photo by Content Craftsmen LLC.
Inspiration for a 1950s home design remodel in Minneapolis
Inspiration for a 1950s home design remodel in Minneapolis


 User
A lovely modern duplex in Hintonburg, developed by Content Home, Neel Bhatt.
Example of a mid-sized minimalist u-shaped light wood floor eat-in kitchen design in Ottawa with an undermount sink, flat-panel cabinets, dark wood cabinets, quartzite countertops, beige backsplash, porcelain backsplash and stainless steel appliances
Example of a mid-sized minimalist u-shaped light wood floor eat-in kitchen design in Ottawa with an undermount sink, flat-panel cabinets, dark wood cabinets, quartzite countertops, beige backsplash, porcelain backsplash and stainless steel appliances
 Everything Home
The new construction luxury home was designed by our Carmel design-build studio with the concept of 'hygge' in mind – crafting a soothing environment that exudes warmth, contentment, and coziness without being overly ornate or cluttered. Inspired by Scandinavian style, the design incorporates clean lines and minimal decoration, set against soaring ceilings and walls of windows. These features are all enhanced by warm finishes, tactile textures, statement light fixtures, and carefully selected art pieces.
In the living room, a bold statement wall was incorporated, making use of the 4-sided, 2-story fireplace chase, which was enveloped in large format marble tile. Each bedroom was crafted to reflect a unique character, featuring elegant wallpapers, decor, and luxurious furnishings. The primary bathroom was characterized by dark enveloping walls and floors, accentuated by teak, and included a walk-through dual shower, overhead rain showers, and a natural stone soaking tub.
An open-concept kitchen was fitted, boasting state-of-the-art features and statement-making lighting. Adding an extra touch of sophistication, a beautiful basement space was conceived, housing an exquisite home bar and a comfortable lounge area.
---Project completed by Wendy Langston's Everything Home interior design firm, which serves Carmel, Zionsville, Fishers, Westfield, Noblesville, and Indianapolis.
For more about Everything Home, see here: https://everythinghomedesigns.com/
To learn more about this project, see here:
https://everythinghomedesigns.com/portfolio/modern-scandinavian-luxury-home-westfield/
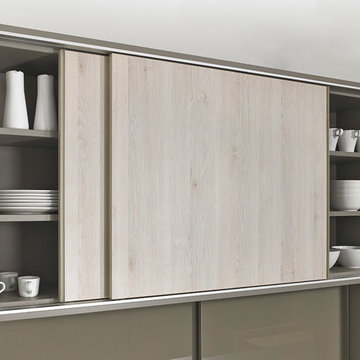
 Hettich America L.P.
Hettich fittings for bottom running sliding doors are tried and proven performers. Sliding doors are the ideal solution for revealing all cabinet contents anywhere in the home and office. Unobstructed access to contents, doors do not intrude into the room when they are open. Doors move easily and quietly and close reliably too.
Convenience from Hettich.

 WoodHart Interiors & Design, LLC
Featured on Houzz: 'Kitchen of the Week'
Photographer: Dan Farmer
Mid-sized trendy u-shaped medium tone wood floor and brown floor eat-in kitchen photo in Boise with flat-panel cabinets, brown cabinets, granite countertops, white backsplash, stone slab backsplash, an undermount sink, paneled appliances, an island and gray countertops
Mid-sized trendy u-shaped medium tone wood floor and brown floor eat-in kitchen photo in Boise with flat-panel cabinets, brown cabinets, granite countertops, white backsplash, stone slab backsplash, an undermount sink, paneled appliances, an island and gray countertops

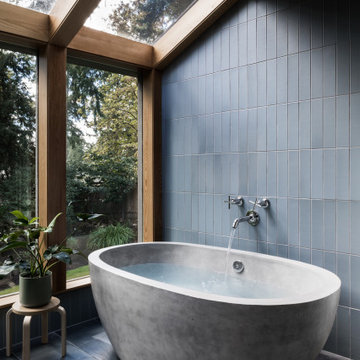
 M.O.Daby Design
New Generation MCM
Location: Lake Oswego, OR
Type: Remodel
Credits
Design: Matthew O. Daby - M.O.Daby Design
Interior design: Angela Mechaley - M.O.Daby Design
Construction: Oregon Homeworks
Photography: KLIK Concepts

 Bankston May Associates
Photo Credit: Peter Molick
Architect: Content
Inspiration for a mid-sized contemporary galley ceramic tile eat-in kitchen remodel in Houston with a single-bowl sink, flat-panel cabinets, dark wood cabinets, wood countertops, white backsplash, subway tile backsplash and an island
Inspiration for a mid-sized contemporary galley ceramic tile eat-in kitchen remodel in Houston with a single-bowl sink, flat-panel cabinets, dark wood cabinets, wood countertops, white backsplash, subway tile backsplash and an island
90