
Search results for "Contests" in Home Design Ideas

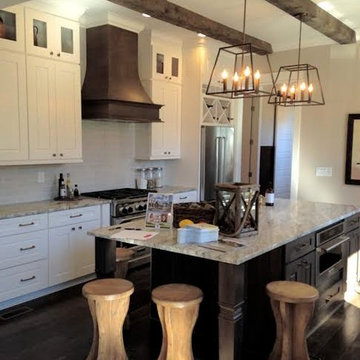
 Flooring & More Carpet One
Large farmhouse single-wall dark wood floor and brown floor kitchen pantry photo in Atlanta with a farmhouse sink, raised-panel cabinets, white cabinets, granite countertops, gray backsplash, subway tile backsplash, stainless steel appliances and an island
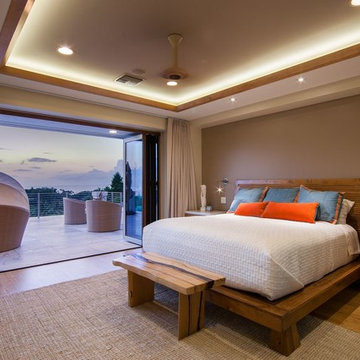
 NanaWall
NanaWall's folding door system allows homeowners to enjoy the outdoor view from their bedroom.
Trendy bedroom photo in San Francisco
Trendy bedroom photo in San Francisco
Find the right local pro for your project
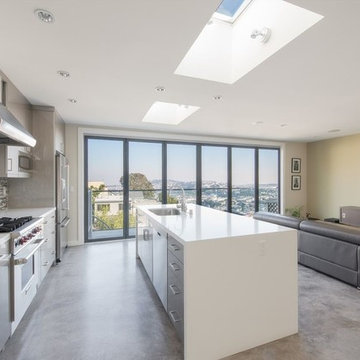 NanaWall
Best View: Jack Chen Residence | The NanaWall system at this Bernals Heights home opens to wide, expansive views of SF Bay, the shipyard, and the iconic Candlestick Park.
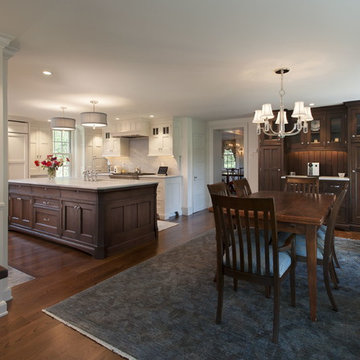
 Sub-Zero, Wolf, and Cove Showroom Philadelphia
Design by Skip Rudderow & George Rudderow - Main Street Cabinet Co.
Example of a classic light wood floor eat-in kitchen design in Philadelphia with a single-bowl sink, white cabinets, white backsplash, stone slab backsplash and paneled appliances
Example of a classic light wood floor eat-in kitchen design in Philadelphia with a single-bowl sink, white cabinets, white backsplash, stone slab backsplash and paneled appliances
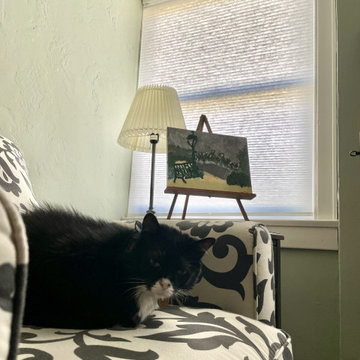
 Fenstermann LLC
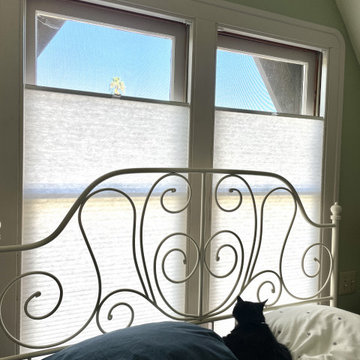
Bright and clean honeycomb bottom-up top-down shades. The installation is inside mount to preserve the window trim and design integrity of the window itself.
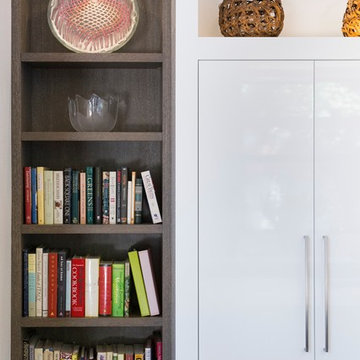
 Sub-Zero, Wolf, and Cove Showroom by Riggs
Nancy Scheinholtz, designer. Scheinholtz Associates
www.emeryvillearchitecturecompany.com
Inspiration for a contemporary kitchen remodel in San Francisco
Inspiration for a contemporary kitchen remodel in San Francisco
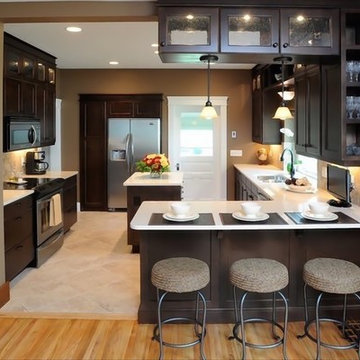
 J. Scott Smith Visual Designs, Inc.
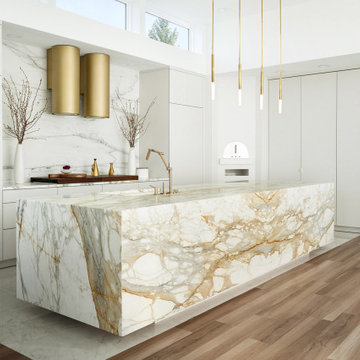
This is the photo that most closely corresponds with view angle of the rendering we did. For more information, see project description.
Photo: Dave Speckman

 Fenstermann LLC
Light filtering honeycomb shades create a cozy and calm bedroom atmosphere. Privacy on the bottom and views on the top. Cat approved.
Inspiration for a timeless master bedroom remodel in San Francisco
Inspiration for a timeless master bedroom remodel in San Francisco
 J. Scott Smith Visual Designs, Inc.
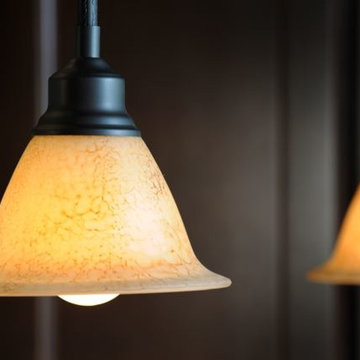
This is a detail photo showing the final project as completed. For more information, see project description.
Photo: Dave Speckman
Example of a classic kitchen design in Detroit
Example of a classic kitchen design in Detroit
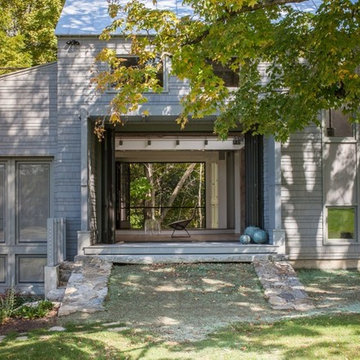 NanaWall
James Dixon Architect PC
Photo Credit: John Kane / Silver Sun Studio
Architect James Dixon turned a neglected barn into a modern structure that homeowners can use to entertain guests. The barn features a seamless outdoor connection with folding doors, a basketball court, performance stage, home theater, and additional guest bedrooms.
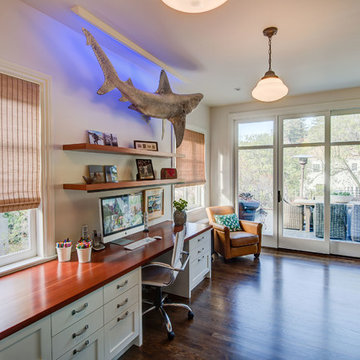 Sub-Zero, Wolf, and Cove Showroom by Riggs
Michelle Bergtraun, designer. Bergtraun Studios.
www.emeryvillearchitecturecompany.com
Example of a transitional home office design in San Francisco
Example of a transitional home office design in San Francisco
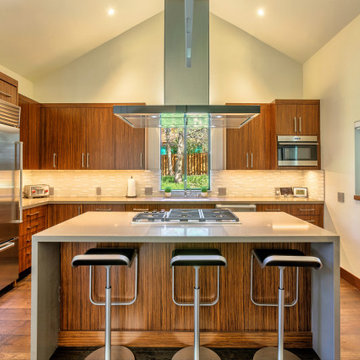
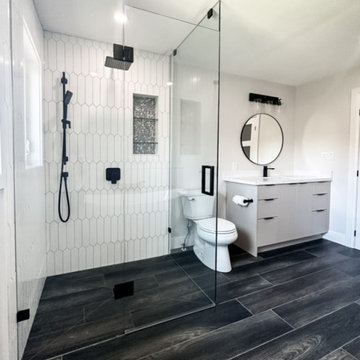
 NanetteKBD Inc.
Mid-sized trendy master white tile and ceramic tile ceramic tile, brown floor and single-sink bathroom photo in Toronto with flat-panel cabinets, beige cabinets, a two-piece toilet, gray walls, an undermount sink, quartz countertops, a hinged shower door, white countertops, a niche and a built-in vanity
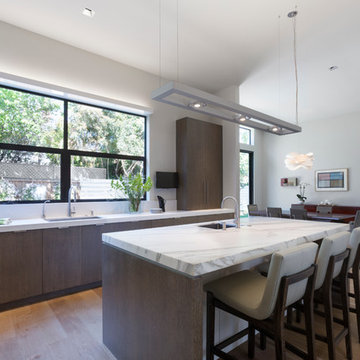 Sub-Zero, Wolf, and Cove Showroom by Riggs
Nancy Scheinholtz, designer. Scheinholtz Associates
www.emeryvillearchitecturecompany.com
Example of a trendy kitchen design in San Francisco
Example of a trendy kitchen design in San Francisco
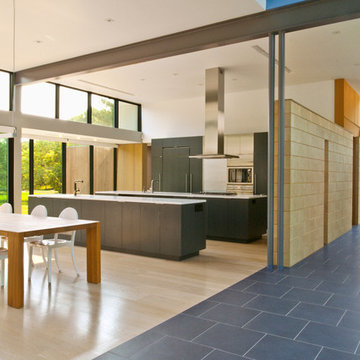
 Sub-Zero, Wolf, and Cove Showroom Columbia
Design by Colleen Healey & Mark McInturff - McInturff Architects
Trendy kitchen photo in DC Metro
Trendy kitchen photo in DC Metro
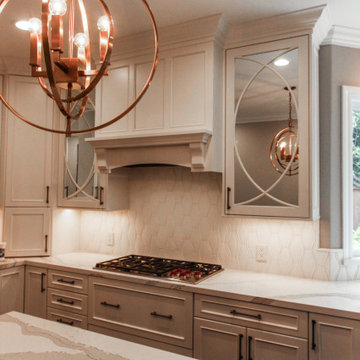
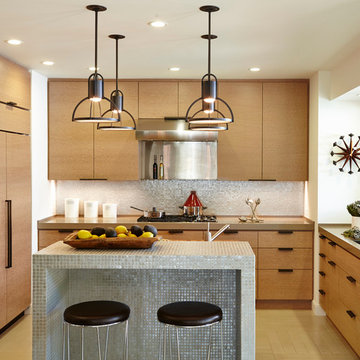 Sub-Zero, Wolf, and Cove Showroom by Riggs
Tsun-Yen Wahab, designer. Pennington Studios.
www.pamelapenningtonstudios.com
Kitchen - transitional kitchen idea in San Francisco
Kitchen - transitional kitchen idea in San Francisco
41