
Search results for "Context" in Home Design Ideas
 Context
Melissa Cohen
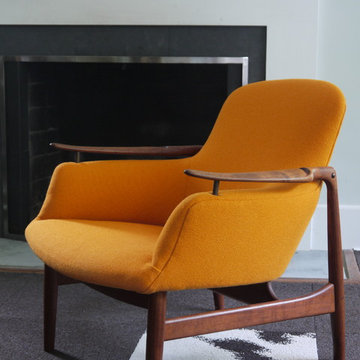
Living room - mid-sized cottage formal and enclosed carpeted living room idea in New York with gray walls, a standard fireplace, a metal fireplace and no tv
Living room - mid-sized cottage formal and enclosed carpeted living room idea in New York with gray walls, a standard fireplace, a metal fireplace and no tv

Find the right local pro for your project

 De Nieuwe Context
Blickfänger
Example of an eclectic beige two-story wood house exterior design in Amsterdam with a shed roof and a tile roof
Example of an eclectic beige two-story wood house exterior design in Amsterdam with a shed roof and a tile roof
 Context
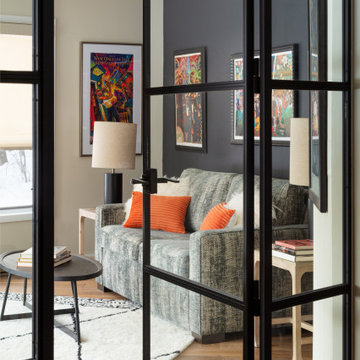
Custom glass room divider by Crystalia Glass. Room connected to circular stairway. Partially circular room with sofa bed and home office. Popcorn ceiling was maintained throughout house. New plank oak flooring installed throughout.
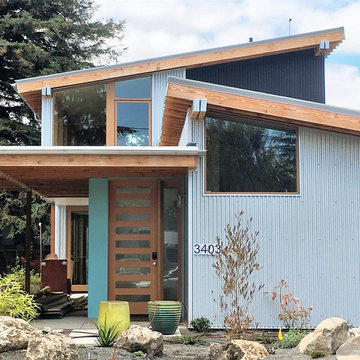
 M.O.Daby Design
Conceived more similar to a loft type space rather than a traditional single family home, the homeowner was seeking to challenge a normal arrangement of rooms in favor of spaces that are dynamic in all 3 dimensions, interact with the yard, and capture the movement of light and air.
As an artist that explores the beauty of natural objects and scenes, she tasked us with creating a building that was not precious - one that explores the essence of its raw building materials and is not afraid of expressing them as finished.
We designed opportunities for kinetic fixtures, many built by the homeowner, to allow flexibility and movement.
The result is a building that compliments the casual artistic lifestyle of the occupant as part home, part work space, part gallery. The spaces are interactive, contemplative, and fun.
More details to come.
credits:
design: Matthew O. Daby - m.o.daby design
construction: Cellar Ridge Construction
structural engineer: Darla Wall - Willamette Building Solutions
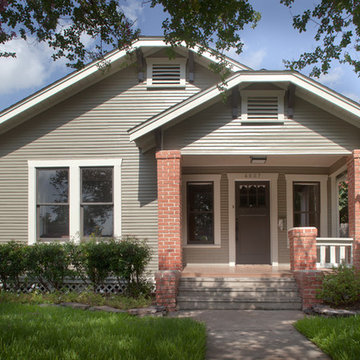
 Morningside Architects LLP
Morningside Architects, LLP
Structural Engineers: Vatani Consulting Engineers, Inc.
Contractor: Lucas Craftsmanship
Photographer: Rick Gardner Photography
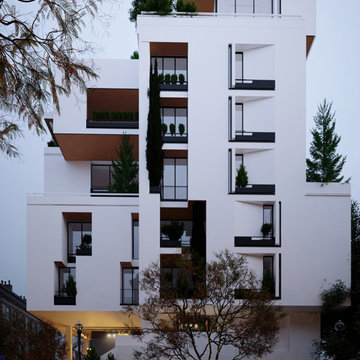
 Saeed shenakhteh
INSPIRATION: local settlements in northern Iran formed by a simple adaptation of the nature, geography and climate of that region. The local architecture of this place is so intertwined with nature and in harmony with the climate that it can be called naturalistic architecture. We are looking to redefining the region's former architecture, which needs protection, into today's language.
Unique properties: Extroverted architecture is a solution that is necessary to respond to the hot and humid climate of the location of this project. But in Iranian culture, introverted architecture is unavoidable therefore, in this residential apartment where several families live together and also have common spaces, providing a response to introversion and extroversion at the same time has been considered.
Description: Extreme use of the porch refers to the deep structures of the Iranian Architecture The "primitive cottage", which is a favorite of the residents of this small town, when converted into a contemporary apartment, must include several basic spaces to implement the residential scenario. Private and semi-private balconies are the most important of those spaces. Extensive vista is the potential of this project. because in addition to the forest view from the south and the beach view on the north side, the other two sides of the project have a unique view due to their height from the city.
Therefore, the location and type of openings affect the quality of the space. Each space has a pleasant view, light and proper air circulation. Roofed and non-roofed yards equally divided at different levels. These independent courtyards in the vertical surfaces seen as a vertical and integrated garden in the urban context.
CHALENGE: The value that the project pursues is to answer: How contemporary architecture can be faithful to culture, nature and context? How architecture can affect the audience without showing off?
this challenge arose for us when we noticed that the surrounding new buildings had nothing to do with local architecture except for adhering to a form such as a sloping roof. Audience tastes have also gone in a direction that is not compatible with contextual factors. So having a few touches of culture and context can be a turning point in the contemporary architecture of this Small scale area.
 Richard Best Architect, Inc.
Carmel McFayden & James Porschen / Adriano Sarmento
Example of a trendy home design design in Los Angeles
Example of a trendy home design design in Los Angeles
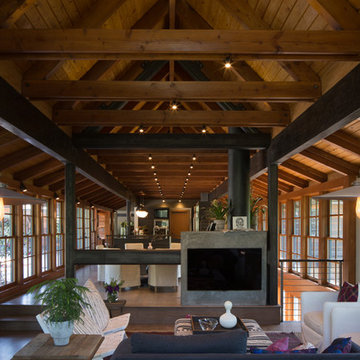 Richard Best Architect, Inc.
Carmel McFayden & James Porschen / Adriano Sarmento
Example of a trendy home design design in Los Angeles
Example of a trendy home design design in Los Angeles
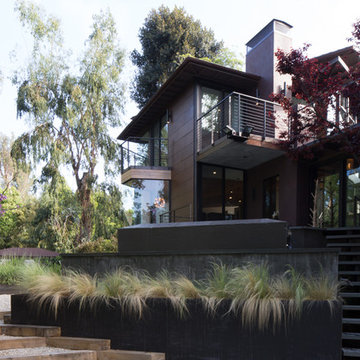 Richard Best Architect, Inc.
Carmel McFayden & James Porschen / Adriano Sarmento
Example of a trendy home design design in Los Angeles
Example of a trendy home design design in Los Angeles
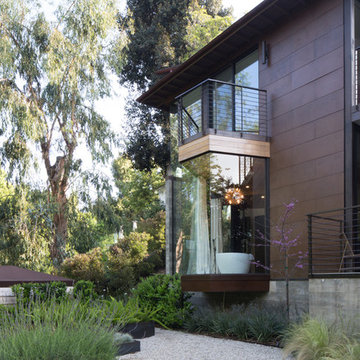 Richard Best Architect, Inc.
Carmel McFayden & James Porschen / Adriano Sarmento
Home design - contemporary home design idea in Los Angeles
Home design - contemporary home design idea in Los Angeles
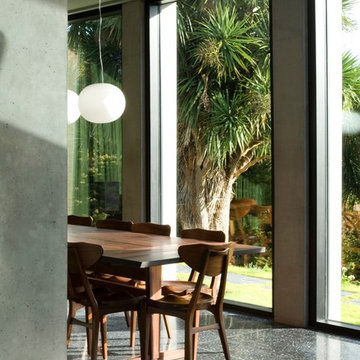
 City Joinery
Kate's Trestle Dining Table shown in Morado
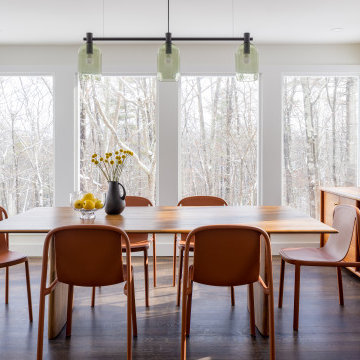
Inspiration for a large modern dining room remodel in New York
Inspiration for a large modern dining room remodel in New York
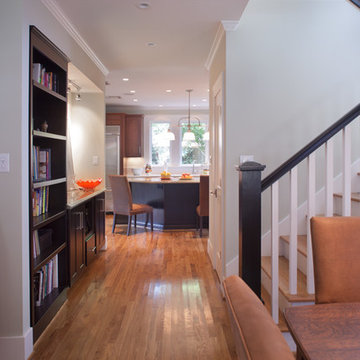 Morningside Architects LLP
Morningside Architects, LLP
Structural Engineers: Vatani Consulting Engineers, Inc.
Contractor: Lucas Craftsmanship
Photographer: Rick Gardner Photography
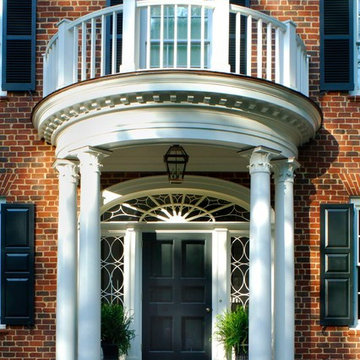
 James S. Collins Architect
Example of a large classic red three-story brick house exterior design in Raleigh
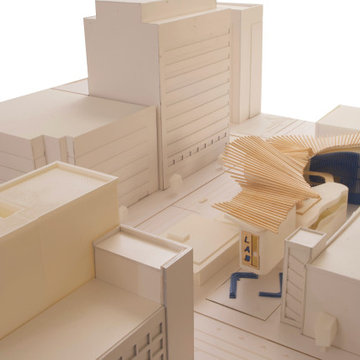

 Incite Design
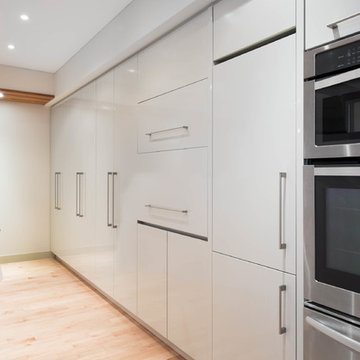
Stephani Buchman
Example of a trendy u-shaped light wood floor kitchen design in Toronto with an undermount sink, flat-panel cabinets, white cabinets, quartz countertops, gray backsplash, glass tile backsplash, stainless steel appliances and an island
Example of a trendy u-shaped light wood floor kitchen design in Toronto with an undermount sink, flat-panel cabinets, white cabinets, quartz countertops, gray backsplash, glass tile backsplash, stainless steel appliances and an island
10