
Search results for "Contextual math" in Home Design Ideas



 Barkman Concrete Ltd.
The old-world look of a cobble stone patio, walkway, or driveway is the perfect choice to compliment architecture with old European or early American style. Cobble stone paver has a open spacer joint design, making it ideal for use in permeable paver applications. Photo: Barkman Concrete Ltd.
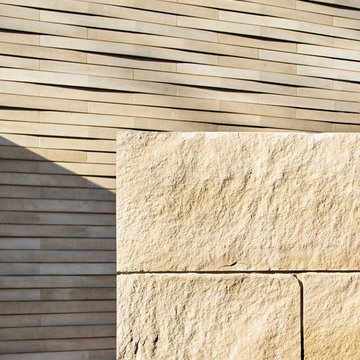
 aamodt / plumb architects
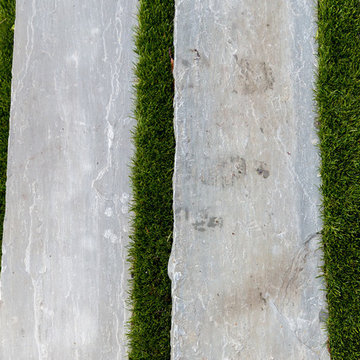
Lueders limestone was used extensively in the project and takes on many different forms ranging from cut stone pavers to monolithic load-bearing blocks to a special tapered profile that clads the main house. The tapered stone cladding creates a weaving effect on the facade of the house and is appearance changes throughout the day as the sun creates continuously shifting shadow patterns.
Find the right local pro for your project

 Red Rock Design-Build and Red Rock Pools and Spas
A contemporary roof top pool with grand views of some of AZ most iconic mountains. The outer edge is constructed with large acrylic panels installed by Hammerhead International, and the tile is a Bisazza Blend. Photos are by Michael Duerinckx.

 ODS Architecture

Open stair has simple wood treads and risers against a poured-in-place board-formed concrete wall.
Mid-sized minimalist wooden l-shaped metal railing staircase photo in San Francisco with wooden risers
Mid-sized minimalist wooden l-shaped metal railing staircase photo in San Francisco with wooden risers

 Motawi Tileworks
Shower tile installation by Motawi Tileworks featuring warm earth tones and Owl relief tile
Inspiration for a craftsman bathroom remodel in Detroit
Inspiration for a craftsman bathroom remodel in Detroit

 Coty Construction
This particular picture exemplifies the picture framing on the bench.
This customer wanted their deck to have seating around the edge. We built their deck and deck seating out of AZEK composite decking in Slate Grey. It features a double picture frame on the deck and single picture frame on the bench seating. This will be a lovely space for the customer to enjoy the outdoors in low maintenance on the comfort.

 RealCraft
The Box Rail Sliding Hardware Kit was used in this project to hang a new sliding shower door in a shower room.
Minimalist bathroom photo in Richmond
Minimalist bathroom photo in Richmond

 JM Carpets
Example of a mid-sized transitional 3/4 mosaic tile floor bathroom design in Milwaukee with shaker cabinets, white cabinets and yellow walls

 Modern Fabrication
MCM Style with Perpindicular Glass Slivers
Inspiration for a modern front door remodel in Salt Lake City with a medium wood front door
Inspiration for a modern front door remodel in Salt Lake City with a medium wood front door



 Stonebridge Mosaics
A unique pattern of Thassos and Mother of Pearl in a brilliant shade of icy blue!
Example of a minimalist kitchen design in New York with blue backsplash and mosaic tile backsplash
Example of a minimalist kitchen design in New York with blue backsplash and mosaic tile backsplash

 Rivetna Architects Inc
Inspiration for a small industrial metal straight staircase remodel in Chicago with metal risers




 BLDG Workshop Inc.
Steel stair on board formed concrete wall
Interior Design by Adrianne Bailie Design and BLDG Workshop
Erin Bailie Photography
Example of a large minimalist wooden straight open staircase design in Toronto
Example of a large minimalist wooden straight open staircase design in Toronto

 Board & Vellum
Photos by Tina Witherspoon.
Example of a small 1960s ceramic tile black floor bathroom design in Seattle
Example of a small 1960s ceramic tile black floor bathroom design in Seattle

 Young & Borlik Architects, inc.
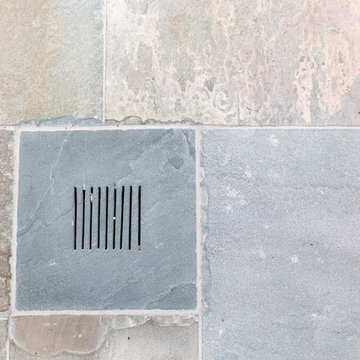
A laser cut floor drain and glass tile created a fun shower floor.
Steve Borlik, Architect
De Mattei Construction, General Contractor
Chelsea Court, Interior Design
3