
Search results for "Continually enhancing" in Home Design Ideas
 Kitchens of Diablo
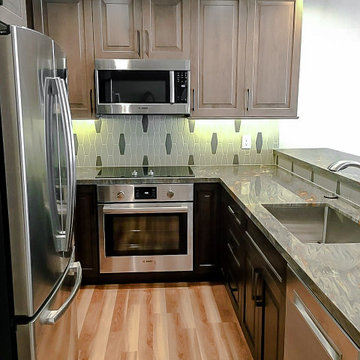
This thoughtfully designed space features custom Dura Supreme cabinetry in frameless construction, ensuring a sleek and modern look. The cherry wood cabinets are beautifully finished in two complementary stains: Cashew and Poppy Seed, offering warmth and depth to the design. Amerock cabinet hardware in a graphite finish provides subtle contrast and sophistication.
The countertops are crafted from luxurious Santorini Quartzite, delivering both durability and elegance. A backsplash made of subway tiles from TileShop enhances the design with a timeless appeal. The color palette is further refined by Behr French Beige and Kelly Moore Swiss Coffee paints, creating a harmonious and inviting atmosphere.
High-end appliances include Bosch models, seamlessly integrated for functionality and style. An Elkay stainless steel sink and Moen stainless steel faucet pair perfectly with an American Standard sink, ensuring both practicality and design continuity.
Lighting is provided by Possini linen glass fixtures in chrome, adding a polished, contemporary touch to the space. The overall design combines premium materials, expert craftsmanship, and thoughtful details to create a cohesive and sophisticated environment.
 Phoenix Home Remodeling
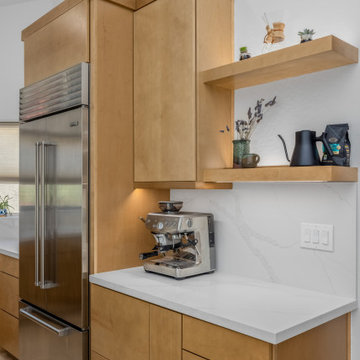
Kenny & Laura set out to refresh their kitchen with a focus on better storage, and thoughtful design. They wanted to maintain the existing layout while introducing upgraded finishes and efficient cabinetry throughout the space.
Waypoint 530S Maple Rye cabinets were chosen for all base, upper, and tall storage units. To achieve a sleek appearance, Blum push-to-open hardware was added to all doors and drawers.
Cabinet interiors were enhanced with deep pantry roll-out trays, a wastebasket pull-out, a spice drawer, and inserts for cutlery, knives, and utensils. This tailored storage approach supports both organization and ease of access.
MSI’s Calacatta Elysio quartz was installed for a flush-mount cooktop. Countertops were extended into the window frame, above the stovetop, and beneath the floating shelves to add visual continuity and extra functionality.
Matching quartz backsplash was installed from countertop to upper cabinets and along open areas under shelving.
The sink area received a Blanco Diamond single basin in white, paired with a Delta Trinsic pull-down faucet and a Delta Contemporary beverage faucet, both in matte black. A matching air switch was included for the garbage disposal.
They now enjoy a space that looks cleaner, functions better, and feels more inviting. Every detail from appliance panels to custom drawer inserts was selected to support a seamless and comfortable kitchen experience.

 Axis Mundi | Chicago
When marrying two Upper West Side apartments to accommodate a growing family’s needs, the team at Axis Mundi was faced with a conundrum: how to distinctly delineate public and private spaces without sacrificing the greater openness conferred by the expansion. So they limned that line with a six-foot square sliding glass door, which enables parents to block out the sounds of rambunctious youth emanating from private quarters, while also shielding sleeping children from the later night activities of their parents—all of it without obscuring light or affecting the impression of open-plan living. Continuity of materials—hand-scraped walnut plank floors, a custom bamboo veneer kitchen and living room shelving—enhances the sense of sweeping, loft-like spaces. Materials also create intriguing textural contrasts, as in a powder room where a high-tech glass sink and black stainless steel penny tile is softened by a leather door with contrast stitching one must open to enter the space.
Highlights: A pair of Gio Ponti lounge chairs, black glass rock tables and a William Yeoward area rug from the Rug Company (living room), sliding glass shower door from Magnum in the master bath.
Total Area: 1950 sf
Design Team: John Beckmann, Richard Rosenbloom and Nick Messerlian
Photography: Mikiko Kikuyama
Contractor: Steve Smith
© Axis Mundi Design LLC
Find the right local pro for your project
 Phoenix Home Remodeling
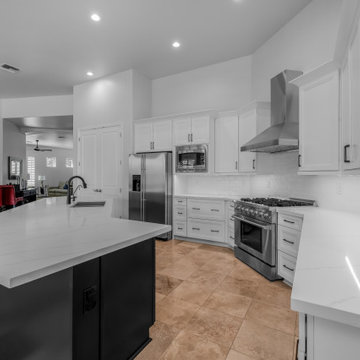
Jennifer & Gary aimed to enhance their kitchen’s functionality and style. The existing layout and flooring were kept, allowing the focus to stay on adding sleek cabinetry, refined surfaces, and thoughtful lighting updates.
The kitchen underwent a full demo with all cabinets and counters removed. New base and upper cabinets in Waypoint’s 570F Painted Linen finish were installed along the perimeter.
For contrast and dimension, the island was outfitted in the same Waypoint style but in a Painted Black finish. A cabinet side panel was added to frame the refrigerator cleanly, and the pony wall was wrapped in cabinet panels for continuity.
Backsplash tile from Arizona Tile’s Concerto line was installed in a white glossy finish using a brick lay pattern. Schluter Jolly trim in Bright White was used to finish the edges. The backsplash reached from countertop to the bottom of the upper cabinets.
The kitchen sink was upgraded to a Blanco Precis 50/50 double basin in metallic grey, paired with a Delta Essa pull-down faucet in matte black.
A new InSinkErator Contractor 1HP disposal and all under-sink plumbing were installed, with the homeowner keeping their existing RO system.
Lighting played a major role in this remodel. Seven recessed LED trims were added to the ceiling, LED strip lighting was installed beneath the upper cabinets, and a new chandelier was placed above the dining area for added ambiance.
 Phoenix Home Remodeling
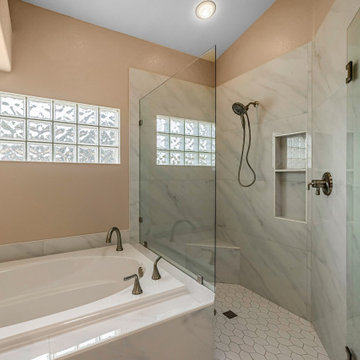
The goal for Bonnie's master bathroom was to create a spa-like retreat by upgrading the core features while preserving elements that were still in great shape. The layout remained the same, but the finishes and functionality were completely transformed.
A zero-threshold shower was built with the floor raised to match the rest of the bathroom. The shower floor features white elongated hex tiles, and the walls are covered in large-format Lenci White polished porcelain tiles stacked horizontally for a sleek, continuous look.
Delta Kayra fixtures in Brilliance Stainless were installed, including a handheld sprayer and relocated valve for easy access. The shower was finished with a recessed niche, corner bench, and a frameless glass with brushed nickel clips.
The original tub was replaced with a 59” Avano St. Croix acrylic drop-in bathtub. Tile from the same Lenci collection was used around the deck, wall, and tub face to create a cohesive visual connection with the shower.
Cabinetry was kept but enhanced with soft-close hidden hinges and brushed satin nickel pulls. The countertop was replaced with Ripieno Honed quartz from Arizona Tile, finished with an eased edge and a 4” backsplash.
Two new undermount porcelain sinks and Delta Kayra faucets in Brilliance Stainless were installed, along with all-new under-sink plumbing and angle stops.
Accessories including towel rings, robe hooks, and a toilet paper holder were also updated to match the new hardware and fixtures.

 FloorCraft
Hallmark engineered hardwood flooring, Silverado, Driftwood. To see the rest of the colors in the collection visit HallmarkFloors.com or contact us to order your new floors today!
Hallmark Floors Silverado hardwood floors collection: Driftwood color.
SILVERADO COLLECTION URL http://hallmarkfloors.com/hallmark-hardwoods/silverado-hardwood-floors/
Simply Traditional
Silverado Hardwood Floors features stunning Birch Timber hand crafted and factory finished to create rustic textures. Bold grain visuals and colors add to this unique species appeal. This product offers a dramatic appeal at exceptional value.
This uniquely styled, wide plank floor features a beautiful, rotary peeled, deeply hand scraped surface that dazzles the eye. The six inch width and pillowed edge of Silverado plank gives it a bold western look that is unique in the marketplace.
The warm and rich stains give Silverado its distinctive color and greatly enhance the rustic, truly heavily hand scraped plank. The continuously varied grains of this hardwood surface combined with the long length of 6 feet, a length that our competitor’s can only envy(most rotary floors are 4 feet long) and UV cured aluminum oxide coatings makes Silverado Plank stand out on the floor and captures the attention of anyone walking on it.
These features make Silverado Plank an exceptional value with maximum design impact.
Simply Better…Discover Why.
 Phoenix Home Remodeling
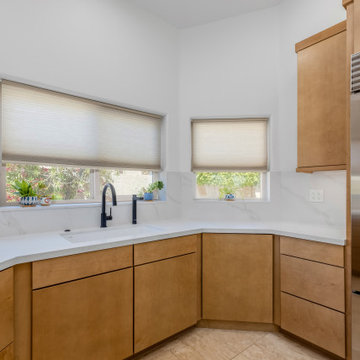
Kenny & Laura set out to refresh their kitchen with a focus on better storage, and thoughtful design. They wanted to maintain the existing layout while introducing upgraded finishes and efficient cabinetry throughout the space.
Waypoint 530S Maple Rye cabinets were chosen for all base, upper, and tall storage units. To achieve a sleek appearance, Blum push-to-open hardware was added to all doors and drawers.
Cabinet interiors were enhanced with deep pantry roll-out trays, a wastebasket pull-out, a spice drawer, and inserts for cutlery, knives, and utensils. This tailored storage approach supports both organization and ease of access.
MSI’s Calacatta Elysio quartz was installed for a flush-mount cooktop. Countertops were extended into the window frame, above the stovetop, and beneath the floating shelves to add visual continuity and extra functionality.
Matching quartz backsplash was installed from countertop to upper cabinets and along open areas under shelving.
The sink area received a Blanco Diamond single basin in white, paired with a Delta Trinsic pull-down faucet and a Delta Contemporary beverage faucet, both in matte black. A matching air switch was included for the garbage disposal.
They now enjoy a space that looks cleaner, functions better, and feels more inviting. Every detail from appliance panels to custom drawer inserts was selected to support a seamless and comfortable kitchen experience.
 Kitchens of Diablo
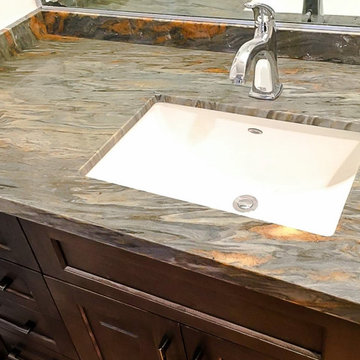
This thoughtfully designed space features custom Dura Supreme cabinetry in frameless construction, ensuring a sleek and modern look. The cherry wood cabinets are beautifully finished in two complementary stains: Cashew and Poppy Seed, offering warmth and depth to the design. Amerock cabinet hardware in a graphite finish provides subtle contrast and sophistication.
The countertops are crafted from luxurious Santorini Quartzite, delivering both durability and elegance. A backsplash made of subway tiles from TileShop enhances the design with a timeless appeal. The color palette is further refined by Behr French Beige and Kelly Moore Swiss Coffee paints, creating a harmonious and inviting atmosphere.
High-end appliances include Bosch models, seamlessly integrated for functionality and style. An Elkay stainless steel sink and Moen stainless steel faucet pair perfectly with an American Standard sink, ensuring both practicality and design continuity.
Lighting is provided by Possini linen glass fixtures in chrome, adding a polished, contemporary touch to the space. The overall design combines premium materials, expert craftsmanship, and thoughtful details to create a cohesive and sophisticated environment.
 Studio G Interior Design Ltd
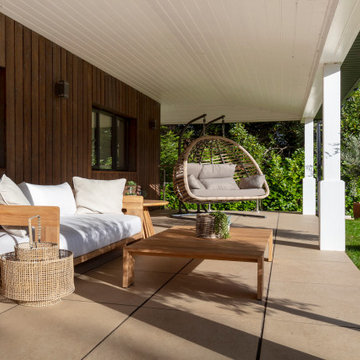
This interior design project of a south Devon estuary house, is a stunning example of Studio G’s dedication to enhancing light, space and structure to create an extraordinary luxury home tailored to the taste and lifestyle of the owners. It is a beautiful representation of a tranquil riverside residence with harmonious, balanced interiors inspired by nature.
The design philosophy for this tidal estuary house is centred on a seamless blend of natural charm and contemporary elegance, creating a resilient and inviting family home with a soothing, laidback feel.
• Celebrating the estuary setting: Expansive glazing and an open-plan layout were utilised to flood interiors with light and frame the surrounding views. The coastal palette—soft sands, weathered driftwood, and sea-washed blues—layers the interior, bringing the outside in.
• Harmonising style: A harmonious interior blends rustic Devon charm with contemporary sophistication. Scandinavian minimalism and Danish mid-century furniture set the tone—clean lines, warm woods, and understated elegance ensure visual continuity and timeless appeal.
• Designed for living: Durability and ease of use were paramount. Low-maintenance surfaces and finishes were selected to withstand the rhythms of daily life while preserving refinement and comfort, supporting an active yet stylish lifestyle.
• Fostering connection: Inviting zones for socialising, from a generous open-plan kitchen to outdoor terraces, encourage gathering and conversation, all while maintaining the home’s cohesive aesthetic and affinity to its natural surroundings.
 Phoenix Home Remodeling
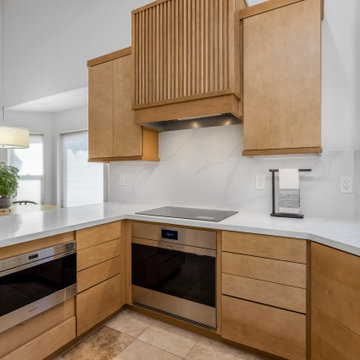
Kenny & Laura set out to refresh their kitchen with a focus on better storage, and thoughtful design. They wanted to maintain the existing layout while introducing upgraded finishes and efficient cabinetry throughout the space.
Waypoint 530S Maple Rye cabinets were chosen for all base, upper, and tall storage units. To achieve a sleek appearance, Blum push-to-open hardware was added to all doors and drawers.
Cabinet interiors were enhanced with deep pantry roll-out trays, a wastebasket pull-out, a spice drawer, and inserts for cutlery, knives, and utensils. This tailored storage approach supports both organization and ease of access.
MSI’s Calacatta Elysio quartz was installed for a flush-mount cooktop. Countertops were extended into the window frame, above the stovetop, and beneath the floating shelves to add visual continuity and extra functionality.
Matching quartz backsplash was installed from countertop to upper cabinets and along open areas under shelving.
The sink area received a Blanco Diamond single basin in white, paired with a Delta Trinsic pull-down faucet and a Delta Contemporary beverage faucet, both in matte black. A matching air switch was included for the garbage disposal.
They now enjoy a space that looks cleaner, functions better, and feels more inviting. Every detail from appliance panels to custom drawer inserts was selected to support a seamless and comfortable kitchen experience.
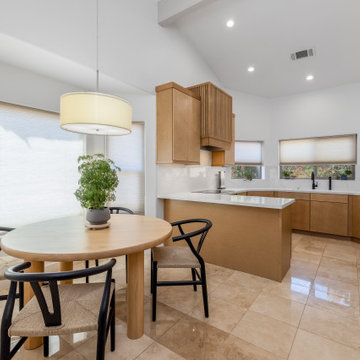 Phoenix Home Remodeling
Kenny & Laura set out to refresh their kitchen with a focus on better storage, and thoughtful design. They wanted to maintain the existing layout while introducing upgraded finishes and efficient cabinetry throughout the space.
Waypoint 530S Maple Rye cabinets were chosen for all base, upper, and tall storage units. To achieve a sleek appearance, Blum push-to-open hardware was added to all doors and drawers.
Cabinet interiors were enhanced with deep pantry roll-out trays, a wastebasket pull-out, a spice drawer, and inserts for cutlery, knives, and utensils. This tailored storage approach supports both organization and ease of access.
MSI’s Calacatta Elysio quartz was installed for a flush-mount cooktop. Countertops were extended into the window frame, above the stovetop, and beneath the floating shelves to add visual continuity and extra functionality.
Matching quartz backsplash was installed from countertop to upper cabinets and along open areas under shelving.
The sink area received a Blanco Diamond single basin in white, paired with a Delta Trinsic pull-down faucet and a Delta Contemporary beverage faucet, both in matte black. A matching air switch was included for the garbage disposal.
They now enjoy a space that looks cleaner, functions better, and feels more inviting. Every detail from appliance panels to custom drawer inserts was selected to support a seamless and comfortable kitchen experience.
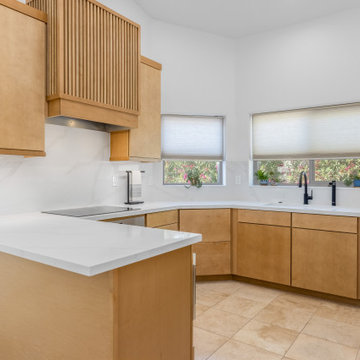 Phoenix Home Remodeling
Kenny & Laura set out to refresh their kitchen with a focus on better storage, and thoughtful design. They wanted to maintain the existing layout while introducing upgraded finishes and efficient cabinetry throughout the space.
Waypoint 530S Maple Rye cabinets were chosen for all base, upper, and tall storage units. To achieve a sleek appearance, Blum push-to-open hardware was added to all doors and drawers.
Cabinet interiors were enhanced with deep pantry roll-out trays, a wastebasket pull-out, a spice drawer, and inserts for cutlery, knives, and utensils. This tailored storage approach supports both organization and ease of access.
MSI’s Calacatta Elysio quartz was installed for a flush-mount cooktop. Countertops were extended into the window frame, above the stovetop, and beneath the floating shelves to add visual continuity and extra functionality.
Matching quartz backsplash was installed from countertop to upper cabinets and along open areas under shelving.
The sink area received a Blanco Diamond single basin in white, paired with a Delta Trinsic pull-down faucet and a Delta Contemporary beverage faucet, both in matte black. A matching air switch was included for the garbage disposal.
They now enjoy a space that looks cleaner, functions better, and feels more inviting. Every detail from appliance panels to custom drawer inserts was selected to support a seamless and comfortable kitchen experience.
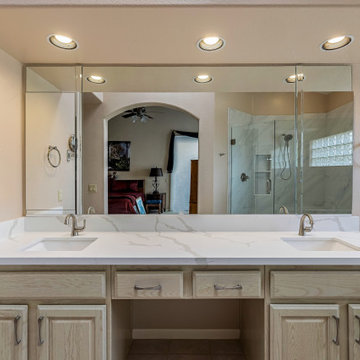 Phoenix Home Remodeling
The goal for Bonnie's master bathroom was to create a spa-like retreat by upgrading the core features while preserving elements that were still in great shape. The layout remained the same, but the finishes and functionality were completely transformed.
A zero-threshold shower was built with the floor raised to match the rest of the bathroom. The shower floor features white elongated hex tiles, and the walls are covered in large-format Lenci White polished porcelain tiles stacked horizontally for a sleek, continuous look.
Delta Kayra fixtures in Brilliance Stainless were installed, including a handheld sprayer and relocated valve for easy access. The shower was finished with a recessed niche, corner bench, and a frameless glass with brushed nickel clips.
The original tub was replaced with a 59” Avano St. Croix acrylic drop-in bathtub. Tile from the same Lenci collection was used around the deck, wall, and tub face to create a cohesive visual connection with the shower.
Cabinetry was kept but enhanced with soft-close hidden hinges and brushed satin nickel pulls. The countertop was replaced with Ripieno Honed quartz from Arizona Tile, finished with an eased edge and a 4” backsplash.
Two new undermount porcelain sinks and Delta Kayra faucets in Brilliance Stainless were installed, along with all-new under-sink plumbing and angle stops.
Accessories including towel rings, robe hooks, and a toilet paper holder were also updated to match the new hardware and fixtures.
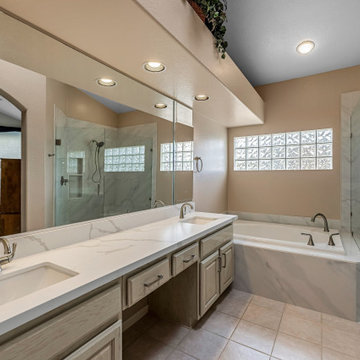 Phoenix Home Remodeling
The goal for Bonnie's master bathroom was to create a spa-like retreat by upgrading the core features while preserving elements that were still in great shape. The layout remained the same, but the finishes and functionality were completely transformed.
A zero-threshold shower was built with the floor raised to match the rest of the bathroom. The shower floor features white elongated hex tiles, and the walls are covered in large-format Lenci White polished porcelain tiles stacked horizontally for a sleek, continuous look.
Delta Kayra fixtures in Brilliance Stainless were installed, including a handheld sprayer and relocated valve for easy access. The shower was finished with a recessed niche, corner bench, and a frameless glass with brushed nickel clips.
The original tub was replaced with a 59” Avano St. Croix acrylic drop-in bathtub. Tile from the same Lenci collection was used around the deck, wall, and tub face to create a cohesive visual connection with the shower.
Cabinetry was kept but enhanced with soft-close hidden hinges and brushed satin nickel pulls. The countertop was replaced with Ripieno Honed quartz from Arizona Tile, finished with an eased edge and a 4” backsplash.
Two new undermount porcelain sinks and Delta Kayra faucets in Brilliance Stainless were installed, along with all-new under-sink plumbing and angle stops.
Accessories including towel rings, robe hooks, and a toilet paper holder were also updated to match the new hardware and fixtures.
 USA HOME REMODELING
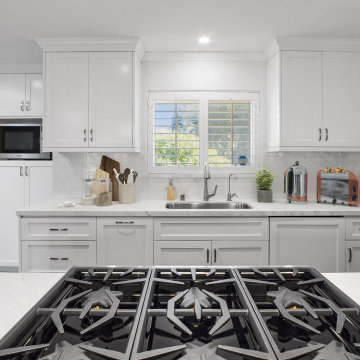
This striking kitchen renovation in Laguna Niguel celebrates symmetry, simplicity, and subtle sophistication. The all-white color palette is complemented by a continuous quartz backsplash and countertops, creating a calming, unified design that feels both fresh and timeless. Every element in this kitchen serves a dual purpose—enhancing functionality while contributing to the refined aesthetic.
A prominent focal point is the professional-grade gas cooktop set into the waterfall-style island, providing a culinary centerpiece perfect for gourmet cooking or casual hosting. The cabinetry features clean shaker-style fronts with sleek brushed hardware, while the inset microwave and fully paneled refrigerator blend seamlessly into the custom millwork—maintaining the kitchen’s minimalist flow. The under-mount stainless steel sink, placed directly beneath a wide window with plantation shutters, provides a bright, airy workspace drenched in natural light. Crown molding and soft under-cabinet lighting add tailored polish to this space, transforming it into a tranquil yet efficient hub of the home.
 Axis Mundi | Chicago
When marrying two Upper West Side apartments to accommodate a growing family’s needs, the team at Axis Mundi was faced with a conundrum: how to distinctly delineate public and private spaces without sacrificing the greater openness conferred by the expansion. So they limned that line with a six-foot square sliding glass door, which enables parents to block out the sounds of rambunctious youth emanating from private quarters, while also shielding sleeping children from the later night activities of their parents—all of it without obscuring light or affecting the impression of open-plan living. Continuity of materials—hand-scraped walnut plank floors, a custom bamboo veneer kitchen and living room shelving—enhances the sense of sweeping, loft-like spaces. Materials also create intriguing textural contrasts, as in a powder room where a high-tech glass sink and black stainless steel penny tile is softened by a leather door with contrast stitching one must open to enter the space.
Highlights: A pair of Gio Ponti lounge chairs, black glass rock tables and a William Yeoward area rug from the Rug Company (living room), sliding glass shower door from Magnum in the master bath.
Total Area: 1950 sf
Design Team: John Beckmann, Richard Rosenbloom and Nick Messerlian
Photography: Mikiko Kikuyama
Contractor: Steve Smith
© Axis Mundi Design LLC
 Phoenix Home Remodeling
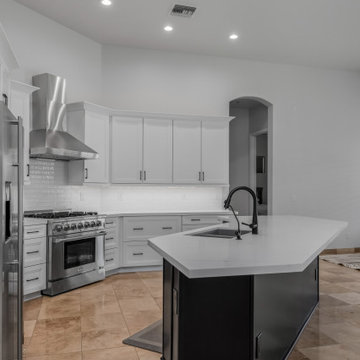
Jennifer & Gary aimed to enhance their kitchen’s functionality and style. The existing layout and flooring were kept, allowing the focus to stay on adding sleek cabinetry, refined surfaces, and thoughtful lighting updates.
The kitchen underwent a full demo with all cabinets and counters removed. New base and upper cabinets in Waypoint’s 570F Painted Linen finish were installed along the perimeter.
For contrast and dimension, the island was outfitted in the same Waypoint style but in a Painted Black finish. A cabinet side panel was added to frame the refrigerator cleanly, and the pony wall was wrapped in cabinet panels for continuity.
Backsplash tile from Arizona Tile’s Concerto line was installed in a white glossy finish using a brick lay pattern. Schluter Jolly trim in Bright White was used to finish the edges. The backsplash reached from countertop to the bottom of the upper cabinets.
The kitchen sink was upgraded to a Blanco Precis 50/50 double basin in metallic grey, paired with a Delta Essa pull-down faucet in matte black.
A new InSinkErator Contractor 1HP disposal and all under-sink plumbing were installed, with the homeowner keeping their existing RO system.
Lighting played a major role in this remodel. Seven recessed LED trims were added to the ceiling, LED strip lighting was installed beneath the upper cabinets, and a new chandelier was placed above the dining area for added ambiance.
 Phoenix Home Remodeling
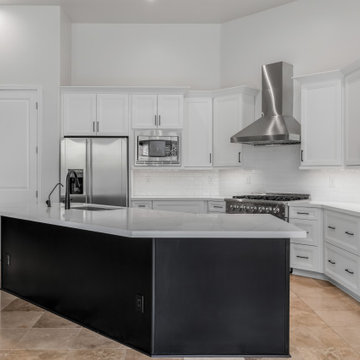
Jennifer & Gary aimed to enhance their kitchen’s functionality and style. The existing layout and flooring were kept, allowing the focus to stay on adding sleek cabinetry, refined surfaces, and thoughtful lighting updates.
The kitchen underwent a full demo with all cabinets and counters removed. New base and upper cabinets in Waypoint’s 570F Painted Linen finish were installed along the perimeter.
For contrast and dimension, the island was outfitted in the same Waypoint style but in a Painted Black finish. A cabinet side panel was added to frame the refrigerator cleanly, and the pony wall was wrapped in cabinet panels for continuity.
Backsplash tile from Arizona Tile’s Concerto line was installed in a white glossy finish using a brick lay pattern. Schluter Jolly trim in Bright White was used to finish the edges. The backsplash reached from countertop to the bottom of the upper cabinets.
The kitchen sink was upgraded to a Blanco Precis 50/50 double basin in metallic grey, paired with a Delta Essa pull-down faucet in matte black.
A new InSinkErator Contractor 1HP disposal and all under-sink plumbing were installed, with the homeowner keeping their existing RO system.
Lighting played a major role in this remodel. Seven recessed LED trims were added to the ceiling, LED strip lighting was installed beneath the upper cabinets, and a new chandelier was placed above the dining area for added ambiance.

 Nouveau International Design
Imagine stepping into a luxurious bathroom where modern design meets timeless elegance. At the heart of this space is a stunning black concrete tub, weighing in at an impressive 900 pounds. This tub, with its bold presence, sits within an expansive shower enclosure, transforming the entire area into a sophisticated wet room. The wet room concept blurs the boundaries between the bathing and showering spaces, creating a seamless flow and an open, airy feel.
Above the tub, a large chandelier commands attention, casting a warm, inviting glow over the space. The chandelier not only illuminates the room but also adds a dramatic, sculptural element that elevates the overall design. Its intricate details and the play of light against the dark, matte surface of the tub create a striking contrast that’s both modern and luxurious.
The walls of the wet room are clad in large-format tiles with a subtle texture, enhancing the room's sense of depth and sophistication. The floor is a continuation of the same material, ensuring a cohesive and polished look throughout the space. The fixtures, finished in sleek matte black, complement the tub and add a touch of understated elegance.
Every element in this remodeled bathroom has been carefully curated to create a sanctuary of relaxation and style, where the boldness of the black tub is balanced by the softness of the ambient lighting, making this a bathroom that truly leaves a lasting impression.
 Phoenix Home Remodeling
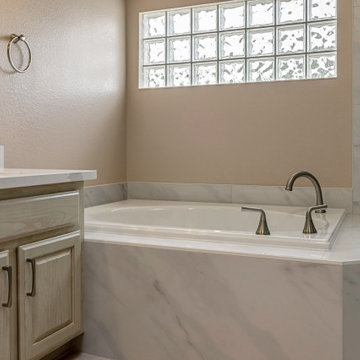
The goal for Bonnie's master bathroom was to create a spa-like retreat by upgrading the core features while preserving elements that were still in great shape. The layout remained the same, but the finishes and functionality were completely transformed.
A zero-threshold shower was built with the floor raised to match the rest of the bathroom. The shower floor features white elongated hex tiles, and the walls are covered in large-format Lenci White polished porcelain tiles stacked horizontally for a sleek, continuous look.
Delta Kayra fixtures in Brilliance Stainless were installed, including a handheld sprayer and relocated valve for easy access. The shower was finished with a recessed niche, corner bench, and a frameless glass with brushed nickel clips.
The original tub was replaced with a 59” Avano St. Croix acrylic drop-in bathtub. Tile from the same Lenci collection was used around the deck, wall, and tub face to create a cohesive visual connection with the shower.
Cabinetry was kept but enhanced with soft-close hidden hinges and brushed satin nickel pulls. The countertop was replaced with Ripieno Honed quartz from Arizona Tile, finished with an eased edge and a 4” backsplash.
Two new undermount porcelain sinks and Delta Kayra faucets in Brilliance Stainless were installed, along with all-new under-sink plumbing and angle stops.
Accessories including towel rings, robe hooks, and a toilet paper holder were also updated to match the new hardware and fixtures.
131