
Search results for "Continue maintaining" in Home Design Ideas
 Paradisaic Building Group Inc.

Custom built grate to cover window well. Provides safety and maintains light into basement. Boarder continues around grate.
Designed by Benjamin Shelley of Paradisaic Creative Decks
RAD Photography
 Lindus Construction/Midwest LeafGuard

Uninterested in continuing to maintain his home's gutters, Denny opted to have our craftsmen install LeafGuard® Brand Gutters. They're patented, one piece, and guaranteed never to clog or we come out and clean them free of charge. This warranty applied to the next owner of your home.
 Rain Garden Nursery LandscapeMakeoverDesignStaging
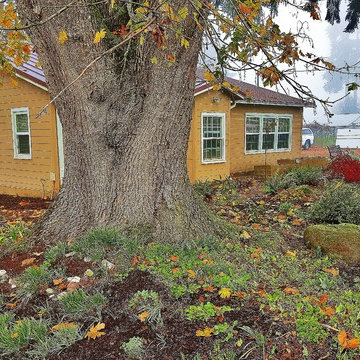
Scott & Catherine Buley, HTT&T. High Tech Turf & Trees, LandscapeMakeover.biz, Rain Garden Nursery. Winter: November 2016. Country Farm Home landscape took on a year round "Thomas Kinkade" feeling. Even this November when Summer flowers faded, the remaining Fall colors continue to maintain interest.
Find the right local pro for your project
 Good Earth Water Gardens

Design ideas for a mid-sized rustic shade front yard garden path in Kansas City for spring.
 Weil Friedman Architects
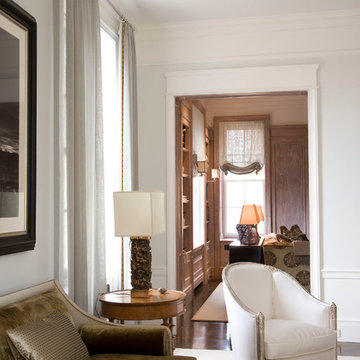
A wide doorway connects the Living Room and Family Room/Library. While one room has wood paneling and the other does not, the detailing of the two rooms is designed to maintain a sense of continuity between them.
 Lindus Construction/Midwest LeafGuard

Uninterested in continuing to maintain his home's gutters, Denny opted to have our craftsmen install LeafGuard® Brand Gutters. They're patented, one piece, and guaranteed never to clog or we come out and clean them free of charge. This warranty applied to the next owner of your home.
 Ernest Schieferstein Architecture
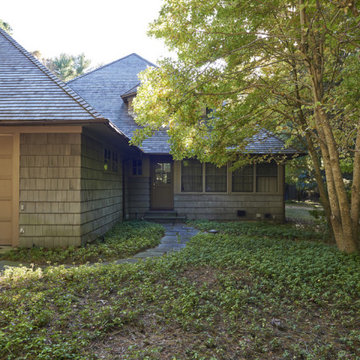
Diane Sjoholm worked on the original landscape design, installing complementary indigenous plant material with the owners, who have since moved on. She continues to work with the new owners to maintain this unique Long Island landscape.

Sponsored
Sunbury, OH

J.Holderby - Renovations
Franklin County's Leading General Contractors - 2X Best of Houzz!
 Lindus Construction/Midwest LeafGuard

Uninterested in continuing to maintain his home's gutters, Denny opted to have our craftsmen install LeafGuard® Brand Gutters. They're patented, one piece, and guaranteed never to clog or we come out and clean them free of charge. This warranty applied to the next owner of your home.

 Holder Parlette Architecture + Landscapes
Large country white two-story vinyl gable roof photo in San Francisco with a metal roof

 Barbara Grushow Designs Inc.
Jim Bartsch Photography
Example of a mid-sized transitional gray tile and stone tile mosaic tile floor bathroom design in Los Angeles with shaker cabinets, white cabinets, a one-piece toilet and gray walls
Example of a mid-sized transitional gray tile and stone tile mosaic tile floor bathroom design in Los Angeles with shaker cabinets, white cabinets, a one-piece toilet and gray walls

 Coppercreek Landscaping
The homeowners built their barn to be more than a simple outbuilding. In addition to storing vehicles and equipment, it's decked out with space for having fun and entertaining. The landscape continues the party, providing additional gathering space while maintaining access for trailers and other large vehicles.

 Rivington Marx Interiors
This luxury bathroom design is a harmonious blend of classic elegance and modern refinement. A double vanity featuring a sleek gray stone countertop over modern white cabinetry is elevated by elegant brass hardware. Contemporary oval mirrors with brass trim are flanked by contemporary sconces. The walls and floors are wrapped in a stunning light gray mosaic tile. A large glass-fronted shower with a window creates a sense of openness and light. Brass bath fixtures on oversized softly veined white tiles maintain the tranquil, spa-like palette.

 BBA Architects
Situated along the perimeter of the property, this unique home creates a continuous street wall, both preserving plenty of open yard space and maintaining privacy from the prominent street corner. A one-story mudroom connects the garage to the house at the rear of the lot which required a local zoning variance. The resulting L-shaped plan and the central location of a glass-enclosed stair allow natural light to enter the home from multiple sides of nearly every room. The Arts & Crafts inspired detailing creates a familiar yet unique facade that is sympathetic to the character and scale of the neighborhood. A chevron pattern is a key design element on the window bays and doors and continues inside throughout the interior of the home.
2022 NAHB Platinum Best in American Living Award
View more of this home through #BBAModernCraftsman on Instagram.
Sponsored
Sunbury, OH
J.Holderby - Renovations
Franklin County's Leading General Contractors - 2X Best of Houzz!
 Dujardin Design Associates, Inc.
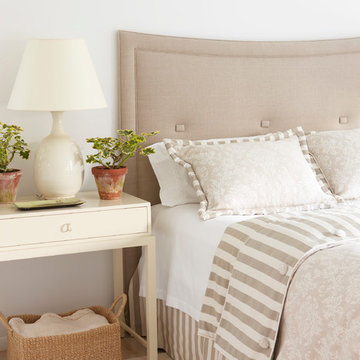
The guest bedroom continues the marriage of traditional and modern aesthetics, with an emphasis of eco-friendly design. The bed's headboard is a graceful complement to the room's straight edges, while the bedding's subtle damask has been combined with a bold stripe. The bedding is made of all natural materials, particularly important in a bedroom. Organic cotton sheets maintain a pure environment for visitors.
 User
User
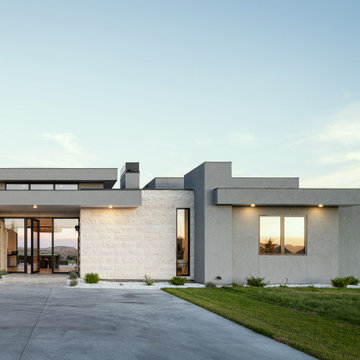
Entering the home through a floor-to-ceiling full light pivoting front door provides a sense of grandeur that continues through the home with immediate sightlines through the 16-foot wide sliding door at the opposite wall. The distinct black window frames provide a sleek modern aesthetic while providing European performance standards. The Glo A5h Series with double-pane glazing outperforms most North American triple pane windows due to high performance spacers, low iron glass, a larger continuous thermal break, and multiple air seals. By going double-pane the homeowners have been able to realize tremendous efficiency and cost effective durability while maintaining the clean architectural lines of the home design. The selection of our hidden sash option further cements the modern design by providing a seamless aesthetic on the exterior between fixed and operable windows.
 Raad Studio
Annie Schlechter

Large minimalist master beige tile and porcelain tile slate floor and black floor bathroom photo in New York with a one-piece toilet and white walls
Large minimalist master beige tile and porcelain tile slate floor and black floor bathroom photo in New York with a one-piece toilet and white walls
 Coppercreek Landscaping

The homeowners built their barn to be more than a simple outbuilding. In addition to storing vehicles and equipment, it's decked out with space for having fun and entertaining. The landscape continues the party, providing additional gathering space while maintaining access for trailers and other large vehicles.
 Sarah Lawson Design
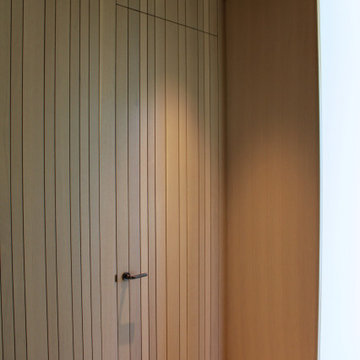
Vertical wood planks extend from wall to ceiling and continue seamlessly across surfaces, concealing dual closet doors behind the architectural bed surround.
Each plank was carefully aligned to maintain visual continuity across planes. A precise shadow reveal creates a clean transition from wood to adjacent sheetrock surfaces, allowing the material change to feel intentional and refined.
The closet doors are fully integrated and visually flush, maintaining the integrity of the wood envelope while preserving full functionality.
This level of detailing transforms what could be standard storage into a cohesive architectural feature within the primary suite.
 BBA Architects
Situated along the perimeter of the property, this unique home creates a continuous street wall, both preserving plenty of open yard space and maintaining privacy from the prominent street corner. A one-story mudroom connects the garage to the house at the rear of the lot which required a local zoning variance. The resulting L-shaped plan and the central location of a glass-enclosed stair allow natural light to enter the home from multiple sides of nearly every room. The Arts & Crafts inspired detailing creates a familiar yet unique facade that is sympathetic to the character and scale of the neighborhood. A chevron pattern is a key design element on the window bays and doors and continues inside throughout the interior of the home.
2022 NAHB Platinum Best in American Living Award
View more of this home through #BBAModernCraftsman on Instagram.

 M&T Door Solutions, LLC
Our specialization is the manufacture of massive brass products in small and medium - sized series using advanced technology, but also with a large proportion of manual work to maintain high quality products with continuous control and supervision of M&T workers. We achieve high quality finish on robotic and manual workplaces for a perfectly smooth surface of products.
11