
Search results for "Continuing accessibility" in Home Design Ideas


 Dona Rosene Interiors
Interior Design by Dona Rosene; Photography by Michael Hunter.
Living room - mid-sized transitional open concept dark wood floor living room idea in Dallas with blue walls and a media wall
Living room - mid-sized transitional open concept dark wood floor living room idea in Dallas with blue walls and a media wall
 Prime Construction & Remodeling LLC
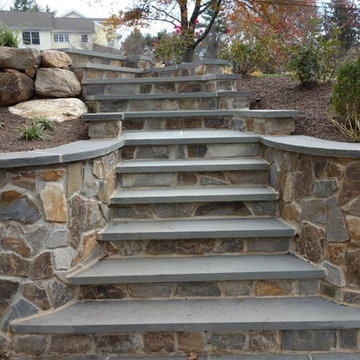
The first goal for this client in Chatham was to give them a front walk and entrance that was beautiful and grande. We decided to use natural blue bluestone tiles of random sizes. We integrated a custom cut 6" x 9" bluestone border and ran it continuous throughout. Our second goal was to give them walking access from their driveway to their front door. Because their driveway was considerably lower than the front of their home, we needed to cut in a set of steps through their driveway retaining wall, include a number of turns and bridge the walkways with multiple landings. While doing this, we wanted to keep continuity within the building products of choice. We used real stone veneer to side all walls and stair risers to match what was already on the house. We used 2" thick bluestone caps for all stair treads and retaining wall caps. We installed the matching real stone veneer to the face and sides of the retaining wall. All of the bluestone caps were custom cut to seamlessly round all turns. We are very proud of this finished product. We are also very proud to have had the opportunity to work for this family. What amazing people. #GreatWorkForGreatPeople
As a side note regarding this phase - throughout the construction, numerous local builders stopped at our job to take pictures of our work. #UltimateCompliment #PrimeIsInTheLead
Find the right local pro for your project

 Home Builders Association of Greater Des Moines
Once again, Tyler Homes has put its distinctive touch on a familiar architectural design, this time a prairie home interpreted for the 21st century. The main level offers a central great room with 12-foot beamed ceiling and a study with sliding barn doors. In the kitchen, commercial grade appliances and a hidden walk-in pantry offer modern convenience. A master suite with luxurious amenities, including a walk-in shower and separate tub, offers a private retreat with separate access to the covered patio as well as the laundry room. On the second floor, you’ll find two bedrooms with a Jack-and-Jill bath; a third bedroom with private bath and loft access; and a raised loft with views of the back yard. The home’s walkout lower level continues the prairie styling but with the best features of contemporary living. A sunken family room with bar, a game room, and a fifth bedroom/exercise room provide plenty of space for relaxing and entertaining. Tyler Homes has even included a dog room with its own little entrance. Wood ceiling beams and unique architectural accents throughout the home enhance the prairie design

 FleischmanGarcia
The kitchen features display niches above the cabinetry and inside the base of one of two islands to accommodate the wife's collection of glass, pottery and artifacts from around tile world. Watercolors by Bobbie Hanson Riddle grace the far wall.
 Home Builders Association of Greater Des Moines
Once again, Tyler Homes has put its distinctive touch on a familiar architectural design, this time a prairie home interpreted for the 21st century. The main level offers a central great room with 12-foot beamed ceiling and a study with sliding barn doors. In the kitchen, commercial grade appliances and a hidden walk-in pantry offer modern convenience. A master suite with luxurious amenities, including a walk-in shower and separate tub, offers a private retreat with separate access to the covered patio as well as the laundry room. On the second floor, you’ll find two bedrooms with a Jack-and-Jill bath; a third bedroom with private bath and loft access; and a raised loft with views of the back yard. The home’s walkout lower level continues the prairie styling but with the best features of contemporary living. A sunken family room with bar, a game room, and a fifth bedroom/exercise room provide plenty of space for relaxing and entertaining. Tyler Homes has even included a dog room with its own little entrance. Wood ceiling beams and unique architectural accents throughout the home enhance the prairie design

 Before and After Builders, Inc.
Walk in shower Delta Lahara Collection thermostatic valve, diverter valve, shower head with Delta grab bars, and recess/niche for shower products!
Example of a mid-sized transitional kids' beige tile and porcelain tile porcelain tile and beige floor walk-in shower design with flat-panel cabinets, white cabinets, a two-piece toilet, yellow walls, an undermount sink, quartz countertops and multicolored countertops
Example of a mid-sized transitional kids' beige tile and porcelain tile porcelain tile and beige floor walk-in shower design with flat-panel cabinets, white cabinets, a two-piece toilet, yellow walls, an undermount sink, quartz countertops and multicolored countertops

Sponsored
Sunbury, OH

J.Holderby - Renovations
Franklin County's Leading General Contractors - 2X Best of Houzz!

 ArtCraft Homes LLC
A traditional 1930 Spanish bungalow, re-imagined and respectfully updated by ArtCraft Homes to create a 3 bedroom, 2 bath home of over 1,300sf plus 400sf of bonus space in a finished detached 2-car garage. Authentic vintage tiles from Claycraft Potteries adorn the all-original Spanish-style fireplace. Remodel by Tim Braseth of ArtCraft Homes, Los Angeles. Photos by Larry Underhill.
 Home Builders Association of Greater Des Moines
Once again, Tyler Homes has put its distinctive touch on a familiar architectural design, this time a prairie home interpreted for the 21st century. The main level offers a central great room with 12-foot beamed ceiling and a study with sliding barn doors. In the kitchen, commercial grade appliances and a hidden walk-in pantry offer modern convenience. A master suite with luxurious amenities, including a walk-in shower and separate tub, offers a private retreat with separate access to the covered patio as well as the laundry room. On the second floor, you’ll find two bedrooms with a Jack-and-Jill bath; a third bedroom with private bath and loft access; and a raised loft with views of the back yard. The home’s walkout lower level continues the prairie styling but with the best features of contemporary living. A sunken family room with bar, a game room, and a fifth bedroom/exercise room provide plenty of space for relaxing and entertaining. Tyler Homes has even included a dog room with its own little entrance. Wood ceiling beams and unique architectural accents throughout the home enhance the prairie design

 WERK | Building Modern
Elevated breezeway connects house to freestanding studio/garage. Bridge/balcony above provides direct access from master suite to studio and expansive views while providing shade/shelter for deck below - Architecture: HAUS | Architecture - Construction Management: WERK | Build - Photography: HAUS | Architecture

 Bruns Architecture
Tricia Shay Photography
Inspiration for a mid-sized contemporary multicolored two-story mixed siding flat roof remodel in Milwaukee
Inspiration for a mid-sized contemporary multicolored two-story mixed siding flat roof remodel in Milwaukee

 Studio Zung
A ground up design and build of a modern seven bedroom primary residence incorporating sustainable design principles built for an international family of four. The concept revolved around the need for environmental sustainability while having plentiful communal spaces to create ease for a vibrant family and their guests. Equally important was that the private spaces functioned as a retreat.
Natural light creates shifting patterns on the opposing wall of the glass paned hallway leading from the main house past the guest bedrooms and to the master suite. Subtle color palette and interior design use contrasting tactile elements to create an environment of luxury and accessibility. The views of the pool and garden through the large and continuous windows enable an ever-present connection to nature.

 MHM LIVING
A master closet remodeled to allow better movement, storage and to match the elegance of the bathroom.
Inspiration for a transitional closet remodel in Dallas
Inspiration for a transitional closet remodel in Dallas

Sponsored
Columbus, OH
Free consultation for landscape design!

Peabody Landscape Group
Franklin County's Reliable Landscape Design & Contracting

 TATCOR DESIGN BUILD
Basement Bar Dream Realized! Family and guests have convenient access to the bright, cozy full-bath with continued strategic lighting, neutral paints and vinyl light wood-style flooring. You can utilize the custom gray painted vanity with white and gray counter top, stainless steel faucet and pull-out drawers for easy storage of all toiletries.

 12/12 Architects & Planners
The master Bedroom is spacious without being over-sized. Space is included for a small seating area, and clear access to the large windows facing the yard and deck below. Triple awning transom windows over the bed provide morning sunshine. The trim details throughout the home are continued into the bedroom at the floor, windows, doors and a simple picture rail near the ceiling line.
 Home Builders Association of Greater Des Moines
Once again, Tyler Homes has put its distinctive touch on a familiar architectural design, this time a prairie home interpreted for the 21st century. The main level offers a central great room with 12-foot beamed ceiling and a study with sliding barn doors. In the kitchen, commercial grade appliances and a hidden walk-in pantry offer modern convenience. A master suite with luxurious amenities, including a walk-in shower and separate tub, offers a private retreat with separate access to the covered patio as well as the laundry room. On the second floor, you’ll find two bedrooms with a Jack-and-Jill bath; a third bedroom with private bath and loft access; and a raised loft with views of the back yard. The home’s walkout lower level continues the prairie styling but with the best features of contemporary living. A sunken family room with bar, a game room, and a fifth bedroom/exercise room provide plenty of space for relaxing and entertaining. Tyler Homes has even included a dog room with its own little entrance. Wood ceiling beams and unique architectural accents throughout the home enhance the prairie design
 Home Builders Association of Greater Des Moines
Once again, Tyler Homes has put its distinctive touch on a familiar architectural design, this time a prairie home interpreted for the 21st century. The main level offers a central great room with 12-foot beamed ceiling and a study with sliding barn doors. In the kitchen, commercial grade appliances and a hidden walk-in pantry offer modern convenience. A master suite with luxurious amenities, including a walk-in shower and separate tub, offers a private retreat with separate access to the covered patio as well as the laundry room. On the second floor, you’ll find two bedrooms with a Jack-and-Jill bath; a third bedroom with private bath and loft access; and a raised loft with views of the back yard. The home’s walkout lower level continues the prairie styling but with the best features of contemporary living. A sunken family room with bar, a game room, and a fifth bedroom/exercise room provide plenty of space for relaxing and entertaining. Tyler Homes has even included a dog room with its own little entrance. Wood ceiling beams and unique architectural accents throughout the home enhance the prairie design
Sponsored
Columbus, OH
Free consultation for landscape design!
Peabody Landscape Group
Franklin County's Reliable Landscape Design & Contracting
 Showplace Cabinetry
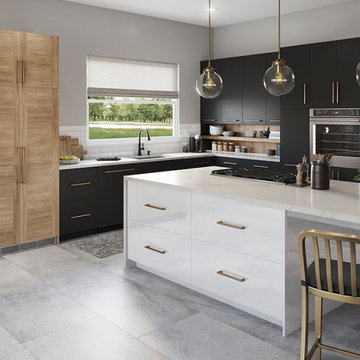
Utility | Refrigerator Panels | Accents
Door Style: Villa | EVO
Construction: EVO Full-Access/Frameless
Surface Type: Textured Melamine with Grain
Color: Ginger
Perimeter
Door Style: Duet | EVO
Construction: EVO Full-Access/Frameless
Surface Type: Matte2
Color: Black
Island
Door Style: Duet | EVO
Construction: EVO Full-Access/Frameless
Surface Type: High Gloss Acrylic Solids
Color: White
The options for making design-simplicity personal are endless with Showplace.
In this contemporary kitchen, the new ShowplaceEVO Villa door style in Ginger textured melamine was used to create visual interest in the functional area inhabited by a tall storage cabinet and the nearby refrigerator. The kitchen perimeter continues by shifting to the Duet door style's simpler design in an ultra-matte black finish that is scratch-resistant and resists finger prints. A floating shelf reprises the Ginger textured melamine and creates a useful focal point through thoughtful placement of an open display area. The kitchen's function culminates with the addition of a white high-gloss island which completes this unique kitchen’s style, making it difficult to define and highly personal.
In keeping with the clean design of the space, the refrigerator, dishwasher and cooktop control panels are disguised in stylish fashion through the use of authentic panels.
 Showplace Cabinetry
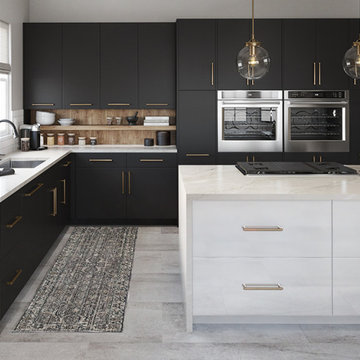
Utility | Refrigerator Panels | Accents
Door Style: Villa | EVO
Construction: EVO Full-Access/Frameless
Surface Type: Textured Melamine with Grain
Color: Ginger
Perimeter
Door Style: Duet | EVO
Construction: EVO Full-Access/Frameless
Surface Type: Matte2
Color: Black
Island
Door Style: Duet | EVO
Construction: EVO Full-Access/Frameless
Surface Type: High Gloss Acrylic Solids
Color: White
The options for making design-simplicity personal are endless with Showplace.
In this contemporary kitchen, the new ShowplaceEVO Villa door style in Ginger textured melamine was used to create visual interest in the functional area inhabited by a tall storage cabinet and the nearby refrigerator. The kitchen perimeter continues by shifting to the Duet door style's simpler design in an ultra-matte black finish that is scratch-resistant and resists finger prints. A floating shelf reprises the Ginger textured melamine and creates a useful focal point through thoughtful placement of an open display area. The kitchen's function culminates with the addition of a white high-gloss island which completes this unique kitchen’s style, making it difficult to define and highly personal.
In keeping with the clean design of the space, the refrigerator, dishwasher and cooktop control panels are disguised in stylish fashion through the use of authentic panels.

 Sandrine Design
Renovation of a small bathroom to enlarge the room, and creation of custom furniture.
photo credits : Studio Humanoid
Small trendy black and white tile and mosaic tile ceramic tile alcove bathtub photo in Montreal with a drop-in sink, flat-panel cabinets, dark wood cabinets, laminate countertops, a one-piece toilet and gray walls
Small trendy black and white tile and mosaic tile ceramic tile alcove bathtub photo in Montreal with a drop-in sink, flat-panel cabinets, dark wood cabinets, laminate countertops, a one-piece toilet and gray walls
77