
Search results for "Continuing accessibility" in Home Design Ideas

 Home Builders Association of Greater Des Moines
Once again, Tyler Homes has put its distinctive touch on a familiar architectural design, this time a prairie home interpreted for the 21st century. The main level offers a central great room with 12-foot beamed ceiling and a study with sliding barn doors. In the kitchen, commercial grade appliances and a hidden walk-in pantry offer modern convenience. A master suite with luxurious amenities, including a walk-in shower and separate tub, offers a private retreat with separate access to the covered patio as well as the laundry room. On the second floor, you’ll find two bedrooms with a Jack-and-Jill bath; a third bedroom with private bath and loft access; and a raised loft with views of the back yard. The home’s walkout lower level continues the prairie styling but with the best features of contemporary living. A sunken family room with bar, a game room, and a fifth bedroom/exercise room provide plenty of space for relaxing and entertaining. Tyler Homes has even included a dog room with its own little entrance. Wood ceiling beams and unique architectural accents throughout the home enhance the prairie design

 Before and After Builders, Inc.
Walk in shower Delta Lahara Collection thermostatic valve, diverter valve, shower head with Delta grab bars, and recess/niche for shower products!
Example of a mid-sized transitional kids' beige tile and porcelain tile porcelain tile and beige floor walk-in shower design with flat-panel cabinets, white cabinets, a two-piece toilet, yellow walls, an undermount sink, quartz countertops and multicolored countertops
Example of a mid-sized transitional kids' beige tile and porcelain tile porcelain tile and beige floor walk-in shower design with flat-panel cabinets, white cabinets, a two-piece toilet, yellow walls, an undermount sink, quartz countertops and multicolored countertops

 ArtCraft Homes LLC
A traditional 1930 Spanish bungalow, re-imagined and respectfully updated by ArtCraft Homes to create a 3 bedroom, 2 bath home of over 1,300sf plus 400sf of bonus space in a finished detached 2-car garage. Authentic vintage tiles from Claycraft Potteries adorn the all-original Spanish-style fireplace. Remodel by Tim Braseth of ArtCraft Homes, Los Angeles. Photos by Larry Underhill.
Find the right local pro for your project
 Home Builders Association of Greater Des Moines
Once again, Tyler Homes has put its distinctive touch on a familiar architectural design, this time a prairie home interpreted for the 21st century. The main level offers a central great room with 12-foot beamed ceiling and a study with sliding barn doors. In the kitchen, commercial grade appliances and a hidden walk-in pantry offer modern convenience. A master suite with luxurious amenities, including a walk-in shower and separate tub, offers a private retreat with separate access to the covered patio as well as the laundry room. On the second floor, you’ll find two bedrooms with a Jack-and-Jill bath; a third bedroom with private bath and loft access; and a raised loft with views of the back yard. The home’s walkout lower level continues the prairie styling but with the best features of contemporary living. A sunken family room with bar, a game room, and a fifth bedroom/exercise room provide plenty of space for relaxing and entertaining. Tyler Homes has even included a dog room with its own little entrance. Wood ceiling beams and unique architectural accents throughout the home enhance the prairie design

 WERK | Building Modern
Elevated breezeway connects house to freestanding studio/garage. Bridge/balcony above provides direct access from master suite to studio and expansive views while providing shade/shelter for deck below - Architecture: HAUS | Architecture - Construction Management: WERK | Build - Photography: HAUS | Architecture

 Bruns Architecture
Tricia Shay Photography
Inspiration for a mid-sized contemporary multicolored two-story mixed siding flat roof remodel in Milwaukee
Inspiration for a mid-sized contemporary multicolored two-story mixed siding flat roof remodel in Milwaukee

 Studio Zung
A ground up design and build of a modern seven bedroom primary residence incorporating sustainable design principles built for an international family of four. The concept revolved around the need for environmental sustainability while having plentiful communal spaces to create ease for a vibrant family and their guests. Equally important was that the private spaces functioned as a retreat.
Natural light creates shifting patterns on the opposing wall of the glass paned hallway leading from the main house past the guest bedrooms and to the master suite. Subtle color palette and interior design use contrasting tactile elements to create an environment of luxury and accessibility. The views of the pool and garden through the large and continuous windows enable an ever-present connection to nature.

Sponsored
Columbus, OH
Free consultation for landscape design!

Peabody Landscape Group
Franklin County's Reliable Landscape Design & Contracting

 TATCOR DESIGN BUILD
Basement Bar Dream Realized! Family and guests have convenient access to the bright, cozy full-bath with continued strategic lighting, neutral paints and vinyl light wood-style flooring. You can utilize the custom gray painted vanity with white and gray counter top, stainless steel faucet and pull-out drawers for easy storage of all toiletries.

 12/12 Architects & Planners
The master Bedroom is spacious without being over-sized. Space is included for a small seating area, and clear access to the large windows facing the yard and deck below. Triple awning transom windows over the bed provide morning sunshine. The trim details throughout the home are continued into the bedroom at the floor, windows, doors and a simple picture rail near the ceiling line.

 MHM LIVING
A master closet remodeled to allow better movement, storage and to match the elegance of the bathroom.
Inspiration for a transitional closet remodel in Dallas
Inspiration for a transitional closet remodel in Dallas
 Home Builders Association of Greater Des Moines
Once again, Tyler Homes has put its distinctive touch on a familiar architectural design, this time a prairie home interpreted for the 21st century. The main level offers a central great room with 12-foot beamed ceiling and a study with sliding barn doors. In the kitchen, commercial grade appliances and a hidden walk-in pantry offer modern convenience. A master suite with luxurious amenities, including a walk-in shower and separate tub, offers a private retreat with separate access to the covered patio as well as the laundry room. On the second floor, you’ll find two bedrooms with a Jack-and-Jill bath; a third bedroom with private bath and loft access; and a raised loft with views of the back yard. The home’s walkout lower level continues the prairie styling but with the best features of contemporary living. A sunken family room with bar, a game room, and a fifth bedroom/exercise room provide plenty of space for relaxing and entertaining. Tyler Homes has even included a dog room with its own little entrance. Wood ceiling beams and unique architectural accents throughout the home enhance the prairie design
 Home Builders Association of Greater Des Moines
Once again, Tyler Homes has put its distinctive touch on a familiar architectural design, this time a prairie home interpreted for the 21st century. The main level offers a central great room with 12-foot beamed ceiling and a study with sliding barn doors. In the kitchen, commercial grade appliances and a hidden walk-in pantry offer modern convenience. A master suite with luxurious amenities, including a walk-in shower and separate tub, offers a private retreat with separate access to the covered patio as well as the laundry room. On the second floor, you’ll find two bedrooms with a Jack-and-Jill bath; a third bedroom with private bath and loft access; and a raised loft with views of the back yard. The home’s walkout lower level continues the prairie styling but with the best features of contemporary living. A sunken family room with bar, a game room, and a fifth bedroom/exercise room provide plenty of space for relaxing and entertaining. Tyler Homes has even included a dog room with its own little entrance. Wood ceiling beams and unique architectural accents throughout the home enhance the prairie design
 Showplace Cabinetry
Utility | Refrigerator Panels | Accents
Door Style: Villa | EVO
Construction: EVO Full-Access/Frameless
Surface Type: Textured Melamine with Grain
Color: Ginger
Perimeter
Door Style: Duet | EVO
Construction: EVO Full-Access/Frameless
Surface Type: Matte2
Color: Black
Island
Door Style: Duet | EVO
Construction: EVO Full-Access/Frameless
Surface Type: High Gloss Acrylic Solids
Color: White
The options for making design-simplicity personal are endless with Showplace.
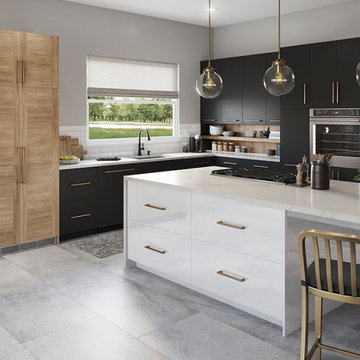
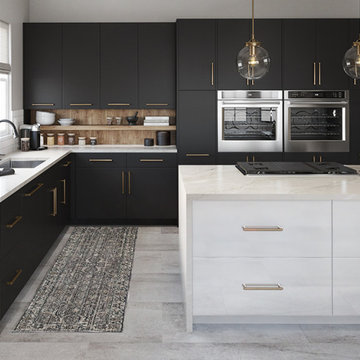
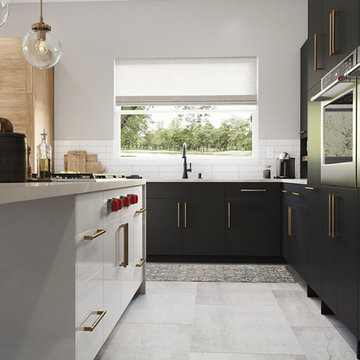
In this contemporary kitchen, the new ShowplaceEVO Villa door style in Ginger textured melamine was used to create visual interest in the functional area inhabited by a tall storage cabinet and the nearby refrigerator. The kitchen perimeter continues by shifting to the Duet door style's simpler design in an ultra-matte black finish that is scratch-resistant and resists finger prints. A floating shelf reprises the Ginger textured melamine and creates a useful focal point through thoughtful placement of an open display area. The kitchen's function culminates with the addition of a white high-gloss island which completes this unique kitchen’s style, making it difficult to define and highly personal.
In keeping with the clean design of the space, the refrigerator, dishwasher and cooktop control panels are disguised in stylish fashion through the use of authentic panels.
Sponsored
Columbus, OH
Free consultation for landscape design!
Peabody Landscape Group
Franklin County's Reliable Landscape Design & Contracting
 Showplace Cabinetry
Utility | Refrigerator Panels | Accents
Door Style: Villa | EVO
Construction: EVO Full-Access/Frameless
Surface Type: Textured Melamine with Grain
Color: Ginger
Perimeter
Door Style: Duet | EVO
Construction: EVO Full-Access/Frameless
Surface Type: Matte2
Color: Black
Island
Door Style: Duet | EVO
Construction: EVO Full-Access/Frameless
Surface Type: High Gloss Acrylic Solids
Color: White
The options for making design-simplicity personal are endless with Showplace.
In this contemporary kitchen, the new ShowplaceEVO Villa door style in Ginger textured melamine was used to create visual interest in the functional area inhabited by a tall storage cabinet and the nearby refrigerator. The kitchen perimeter continues by shifting to the Duet door style's simpler design in an ultra-matte black finish that is scratch-resistant and resists finger prints. A floating shelf reprises the Ginger textured melamine and creates a useful focal point through thoughtful placement of an open display area. The kitchen's function culminates with the addition of a white high-gloss island which completes this unique kitchen’s style, making it difficult to define and highly personal.
In keeping with the clean design of the space, the refrigerator, dishwasher and cooktop control panels are disguised in stylish fashion through the use of authentic panels.

 Sandrine Design
Renovation of a small bathroom to enlarge the room, and creation of custom furniture.
photo credits : Studio Humanoid
Small trendy black and white tile and mosaic tile ceramic tile alcove bathtub photo in Montreal with a drop-in sink, flat-panel cabinets, dark wood cabinets, laminate countertops, a one-piece toilet and gray walls
Small trendy black and white tile and mosaic tile ceramic tile alcove bathtub photo in Montreal with a drop-in sink, flat-panel cabinets, dark wood cabinets, laminate countertops, a one-piece toilet and gray walls

 Candace Nordquist Interiors
A personal retreat where the homeowners could escape and relax was desired. Large scale porcelain heated tile, sapele wood for a natural element and layering of lighting were critical to make each area relaxing and spa like. A wood wall and textured tile feature creates a custom backdrop for the soaking freestanding bath. Backlit led vanity mirrors highlight the soft green mosaic tile and the pretty vessel sinks and wall mounted faucets. A multi function shower adds to the options for a spa like experience with a seat to relax as needed. A towel warmer is a luxury feature for after a soothing shower or bath. The master closet connects so the homeowners have easy access to the dressing area, and custom cabinets continue into this space for a cohesive overall feel.

 OMNIA Group Architects
The comfortable elegance of this French-Country inspired home belies the challenges faced during its conception. The beautiful, wooded site was steeply sloped requiring study of the location, grading, approach, yard and views from and to the rolling Pennsylvania countryside. The client desired an old world look and feel, requiring a sensitive approach to the extensive program. Large, modern spaces could not add bulk to the interior or exterior. Furthermore, it was critical to balance voluminous spaces designed for entertainment with more intimate settings for daily living while maintaining harmonic flow throughout.
The result home is wide, approached by a winding drive terminating at a prominent facade embracing the motor court. Stone walls feather grade to the front façade, beginning the masonry theme dressing the structure. A second theme of true Pennsylvania timber-framing is also introduced on the exterior and is subsequently revealed in the formal Great and Dining rooms. Timber-framing adds drama, scales down volume, and adds the warmth of natural hand-wrought materials. The Great Room is literal and figurative center of this master down home, separating casual living areas from the elaborate master suite. The lower level accommodates casual entertaining and an office suite with compelling views. The rear yard, cut from the hillside, is a composition of natural and architectural elements with timber framed porches and terraces accessed from nearly every interior space flowing to a hillside of boulders and waterfalls.
The result is a naturally set, livable, truly harmonious, new home radiating old world elegance. This home is powered by a geothermal heating and cooling system and state of the art electronic controls and monitoring systems.
The roof is simulated slate made from recycled materials. The company for this home is no longer in business but today we specify Inspire by Boral https://www.boralroof.com/product-profile/composite/classic-slate/4IFUE5205/

Sponsored
Sunbury, OH

J.Holderby - Renovations
Franklin County's Leading General Contractors - 2X Best of Houzz!
 Showplace Cabinetry
Utility | Refrigerator Panels | Accents
Door Style: Villa | EVO
Construction: EVO Full-Access/Frameless
Surface Type: Textured Melamine with Grain
Color: Ginger
Perimeter
Door Style: Duet | EVO
Construction: EVO Full-Access/Frameless
Surface Type: Matte2
Color: Black
Island
Door Style: Duet | EVO
Construction: EVO Full-Access/Frameless
Surface Type: High Gloss Acrylic Solids
Color: White
The options for making design-simplicity personal are endless with Showplace.
In this contemporary kitchen, the new ShowplaceEVO Villa door style in Ginger textured melamine was used to create visual interest in the functional area inhabited by a tall storage cabinet and the nearby refrigerator. The kitchen perimeter continues by shifting to the Duet door style's simpler design in an ultra-matte black finish that is scratch-resistant and resists finger prints. A floating shelf reprises the Ginger textured melamine and creates a useful focal point through thoughtful placement of an open display area. The kitchen's function culminates with the addition of a white high-gloss island which completes this unique kitchen’s style, making it difficult to define and highly personal.
In keeping with the clean design of the space, the refrigerator, dishwasher and cooktop control panels are disguised in stylish fashion through the use of authentic panels.
 Alderland - SF Bay Area Pool & Landscape Co.
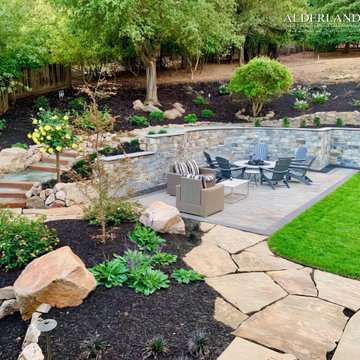
Alder Pool & Landscape designed and built this contemporary backyard to help the owners to better enjoy their space, as well as to give them access to the upper slope, where they plan to continue expanding the landscape and the fun!

 User
This Greek Revival row house in Boerum Hill was previously owned by a local architect who renovated it several times, including the addition of a two-story steel and glass extension at the rear. The new owners came to us seeking to restore the house and its original formality, while adapting it to the modern needs of a family of five. The detailing of the 25 x 36 foot structure had been lost and required some sleuthing into the history of Greek Revival style in historic Brooklyn neighborhoods.
In addition to completely re-framing the interior, the house also required a new south-facing brick façade due to significant deterioration. The modern extension was replaced with a more traditionally detailed wood and copper- clad bay, still open to natural light and the garden view without sacrificing comfort. The kitchen was relocated from the first floor to the garden level with an adjacent formal dining room. Both rooms were enlarged from their previous iterations to accommodate weekly dinners with extended family. The kitchen includes a home office and breakfast nook that doubles as a homework station. The cellar level was further excavated to accommodate finished storage space and a playroom where activity can be monitored from the kitchen workspaces.
The parlor floor is now reserved for entertaining. New pocket doors can be closed to separate the formal front parlor from the more relaxed back portion, where the family plays games or watches TV together. At the end of the hall, a powder room with brass details, and a luxe bar with antique mirrored backsplash and stone tile flooring, leads to the deck and direct garden access. Because of the property width, the house is able to provide ample space for the interior program within a shorter footprint. This allows the garden to remain expansive, with a small lawn for play, an outdoor food preparation area with a cast-in-place concrete bench, and a place for entertaining towards the rear. The newly designed landscaping will continue to develop, further enhancing the yard’s feeling of escape, and filling-in the views from the kitchen and back parlor above. A less visible, but equally as conscious, addition is a rooftop PV solar array that provides nearly 100% of the daily electrical usage, with the exception of the AC system on hot summer days.
The well-appointed interiors connect the traditional backdrop of the home to a youthful take on classic design and functionality. The materials are elegant without being precious, accommodating a young, growing family. Unique colors and patterns provide a feeling of luxury while inviting inhabitants and guests to relax and enjoy this classic Brooklyn brownstone.
This project won runner-up in the architecture category for the 2017 NYC&G Innovation in Design Awards and was featured in The American House: 100 Contemporary Homes.
Photography by Francis Dzikowski / OTTO
77