
Search results for "Continuing future" in Home Design Ideas
 Anderson Sustainable Architecture
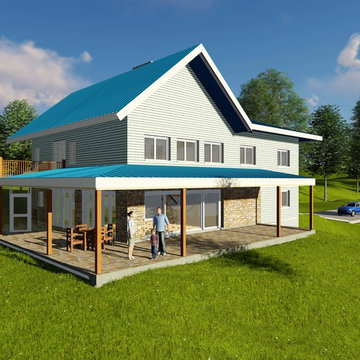
Client Needs:
• Young couple with growing family desired this to be their dream home.
• Maximize interior and exterior veiws over looking the St. Croix River Valley.
• Storm resilient construction with large windows and sliding glass doors out to decks.
• Set home into the land on the sloping site.
• Cost-conscious Net-Zero Energy Passive House quality required.
• Design and detail so the owner and his firm employees could build the home.
The Solution:
• The house is set into the ridge overlooking the river valley. The first while the basement sets into the site.
• Storm-resistant insulated concrete (ICF) walls shelter their family.
• Initial construction invests in the “bones of the house” - continuous high-performance insulation, air/vapor barrier and high-performance windows and doors.
• Economical exterior and interior finishes provided throughout can be easily upated later without impacting intitial home or living.
• Home designed to be built in phases.
The Result:
• Family gathers in their open living-kitchen-dining-family area, surrounded by beautiful expansive outdoor views.
• Upper, ground level decks and screen porch provide outdoor living options.
• To fit into the Owner’s business schedule, the Passive House quality, storm-resilient ICF enclosed living areas were built year 1 through the winter.
• The wood-framed standard construction garage and workroom area were built year 2. Landscaping to be done next year.
• Canopy, screen porch, fireplaces and the basement finishes to be built in the future.
• Solar panels to be mounted on the adjacent barn to create more any than the home uses, Net Positive Energy-Energy.
 Windhill+Co.

This family’s intention was clear – to create a well-functioning home for their busy family that will continue to be just as well-functioning in the future. With a wish list that included open kitchen and dining spaces, a guest bedroom, and a fresh, modernized master suite, this renovation left the owners delighted. The shifting of the kitchen created a mudroom area resulting in a happy landing space for the family returning from activities. The new mudroom casts a warm glow with an ample black walnut-topped bench. Handsfree entering the kitchen, the large island and coffered ceiling well defines this space. The cook’s Lacanche Saulieu black enamel range is a show-stopper, topped off with a uniquely custom maple hood. A pleasant hideaway, the Benjamin Moore wrought iron painted cabinetry and shelving in the butler’s pantry is both practical and pretty with a quick peek out to the backyard.
The upstairs bedrooms and bathrooms were reenergized with new tile, fixtures, and updated a/v. A Newburyport Blue vanity makes for a cheery children’s bath. A more sophisticated black satin vanity in the master bath compliments the basketweave tile rug created in cool and classy Walker Zanger stone tile. Lit from above, the frameless medicine cabinet mirrors’ simplicity let the gunmetal faucets ‘shine’. Down the hall, the family laundry room’s charming tile and easy function gives hope that every family member will chip in with the chores.
 Nar Design Group
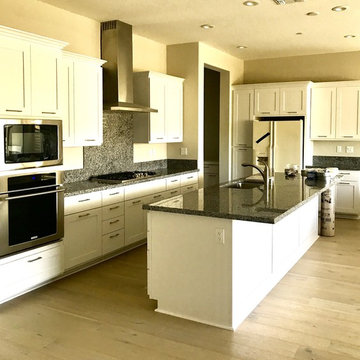
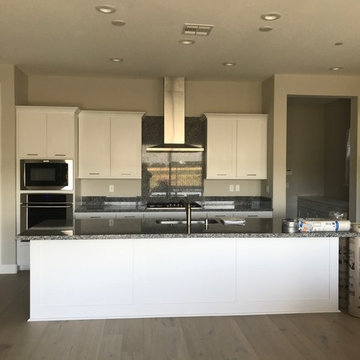
BEFORE PHOTO: Having designed the kitchen in their previous home (see Davis Rockwell Kitchen) - which they loved for many years – this couple came back to us with one main request, to design a similar but more upscale interpretation for their new home.
As with the previous kitchen, the clients wanted an open space for entertaining and dedicated areas to showcase their large collection of art pieces. The existing builder grade kitchen didn’t fit their personal style or wish list.
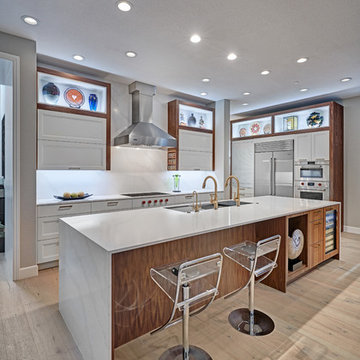
Knowing that the client’s intention was for this house to be their forever home, it was vital to give them a design that worked well now as well as for future needs. Knowing they love to entertain, we recommended a 5’ Galley Workstation for its flexibility to serve a variety of tasks from everyday wash station to party central with just a quick change of accessories. Located in the heart of the home, the kitchen is visible from all angles and needed to present a clean, flush look with the cabinets and appliances.
Special features include LED strip lighting in the upper niche cabinets to highlight special art pieces. Beautiful walnut panels wrap the cabinetry and serve a dual purpose around the fold-up wall cabinets by the cooktop; they provide just enough depth for custom spice shelves. Mitered edges on counter tops and continuous vertical wood grain drawer fronts are upscale details.
Find the right local pro for your project
 Leicht San Diego
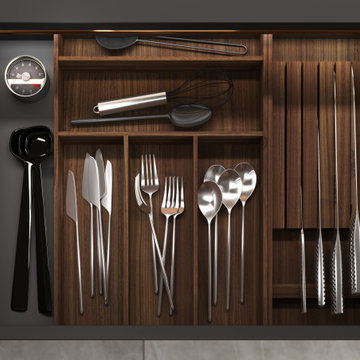
With the 2022 collection, LEICHT is documenting its expertise in high-grade interior design far beyond the confines of the kitchen. The manufacturer from Waldstetten, Germany, offers an impressive variety of options for planning and designing the entire living space – thus positioning itself as a future-oriented player at a time when the kitchen and cross-room living are increasingly being thought of as an entity. LEICHT’s architectural kitchens can be found in modern, timeless buildings. Here, the company takes all aesthetic desires and individual needs into consideration and offers maximum design freedom in the cross-room planning scenario – from the open-plan kitchen area and living space to bathroom solutions and contemporary dressing rooms. With the new collection, LEICHT is making a powerful statement about its exemplary design of all kinds of forms of living in 2022 and beyond. The company possesses the necessary know-how for this as well as the appropriate product portfolio of high-quality materials, sensitively coordinated colours and innovative techniques. Furthermore, the new collection focuses, on the one hand, on its innovative new M8 interior frame, a filigree, subtly concealed product, and, on the other, the continuation of the successful real wood surface programme BOSSA. Overall, the collection combines precise workmanship, elegant as well as graphically clear design and a high level of functionality, while offering that certain special something in the living space.

 ZeroEnergy Design
This renovated brick rowhome in Boston’s South End offers a modern aesthetic within a historic structure, creative use of space, exceptional thermal comfort, a reduced carbon footprint, and a passive stream of income.
DESIGN PRIORITIES. The goals for the project were clear - design the primary unit to accommodate the family’s modern lifestyle, rework the layout to create a desirable rental unit, improve thermal comfort and introduce a modern aesthetic. We designed the street-level entry as a shared entrance for both the primary and rental unit. The family uses it as their everyday entrance - we planned for bike storage and an open mudroom with bench and shoe storage to facilitate the change from shoes to slippers or bare feet as they enter their home. On the main level, we expanded the kitchen into the dining room to create an eat-in space with generous counter space and storage, as well as a comfortable connection to the living space. The second floor serves as master suite for the couple - a bedroom with a walk-in-closet and ensuite bathroom, and an adjacent study, with refinished original pumpkin pine floors. The upper floor, aside from a guest bedroom, is the child's domain with interconnected spaces for sleeping, work and play. In the play space, which can be separated from the work space with new translucent sliding doors, we incorporated recreational features inspired by adventurous and competitive television shows, at their son’s request.
MODERN MEETS TRADITIONAL. We left the historic front facade of the building largely unchanged - the security bars were removed from the windows and the single pane windows were replaced with higher performing historic replicas. We designed the interior and rear facade with a vision of warm modernism, weaving in the notable period features. Each element was either restored or reinterpreted to blend with the modern aesthetic. The detailed ceiling in the living space, for example, has a new matte monochromatic finish, and the wood stairs are covered in a dark grey floor paint, whereas the mahogany doors were simply refinished. New wide plank wood flooring with a neutral finish, floor-to-ceiling casework, and bold splashes of color in wall paint and tile, and oversized high-performance windows (on the rear facade) round out the modern aesthetic.
RENTAL INCOME. The existing rowhome was zoned for a 2-family dwelling but included an undesirable, single-floor studio apartment at the garden level with low ceiling heights and questionable emergency egress. In order to increase the quality and quantity of space in the rental unit, we reimagined it as a two-floor, 1 or 2 bedroom, 2 bathroom apartment with a modern aesthetic, increased ceiling height on the lowest level and provided an in-unit washer/dryer. The apartment was listed with Jackie O'Connor Real Estate and rented immediately, providing the owners with a source of passive income.
ENCLOSURE WITH BENEFITS. The homeowners sought a minimal carbon footprint, enabled by their urban location and lifestyle decisions, paired with the benefits of a high-performance home. The extent of the renovation allowed us to implement a deep energy retrofit (DER) to address air tightness, insulation, and high-performance windows. The historic front facade is insulated from the interior, while the rear facade is insulated on the exterior. Together with these building enclosure improvements, we designed an HVAC system comprised of continuous fresh air ventilation, and an efficient, all-electric heating and cooling system to decouple the house from natural gas. This strategy provides optimal thermal comfort and indoor air quality, improved acoustic isolation from street noise and neighbors, as well as a further reduced carbon footprint. We also took measures to prepare the roof for future solar panels, for when the South End neighborhood’s aging electrical infrastructure is upgraded to allow them.
URBAN LIVING. The desirable neighborhood location allows the both the homeowners and tenant to walk, bike, and use public transportation to access the city, while each charging their respective plug-in electric cars behind the building to travel greater distances.
OVERALL. The understated rowhouse is now ready for another century of urban living, offering the owners comfort and convenience as they live life as an expression of their values.
Photography: Eric Roth Photo
 Nar Design Group
BEFORE PHOTO: Having designed the kitchen in their previous home (see Davis Rockwell Kitchen) - which they loved for many years – this couple came back to us with one main request, to design a similar but more upscale interpretation for their new home.
As with the previous kitchen, the clients wanted an open space for entertaining and dedicated areas to showcase their large collection of art pieces. The existing builder grade kitchen didn’t fit their personal style or wish list.
Knowing that the client’s intention was for this house to be their forever home, it was vital to give them a design that worked well now as well as for future needs. Knowing they love to entertain, we recommended a 5’ Galley Workstation for its flexibility to serve a variety of tasks from everyday wash station to party central with just a quick change of accessories. Located in the heart of the home, the kitchen is visible from all angles and needed to present a clean, flush look with the cabinets and appliances.
Special features include LED strip lighting in the upper niche cabinets to highlight special art pieces. Beautiful walnut panels wrap the cabinetry and serve a dual purpose around the fold-up wall cabinets by the cooktop; they provide just enough depth for custom spice shelves. Mitered edges on counter tops and continuous vertical wood grain drawer fronts are upscale details.
 Nar Design Group
Having designed the kitchen in their previous home (see Davis Rockwell Kitchen) - which they loved for many years – this couple came back to us with one main request, to design a similar but more upscale interpretation for their new home.
As with the previous kitchen, the clients wanted an open space for entertaining and dedicated areas to showcase their large collection of art pieces. The existing builder grade kitchen didn’t fit their personal style or wish list.
Knowing that the client’s intention was for this house to be their forever home, it was vital to give them a design that worked well now as well as for future needs. Knowing they love to entertain, we recommended a 5’ Galley Workstation for its flexibility to serve a variety of tasks from everyday wash station to party central with just a quick change of accessories. Located in the heart of the home, the kitchen is visible from all angles and needed to present a clean, flush look with the cabinets and appliances.
Special features include LED strip lighting in the upper niche cabinets to highlight special art pieces. Beautiful walnut panels wrap the cabinetry and serve a dual purpose around the fold-up wall cabinets by the cooktop; they provide just enough depth for custom spice shelves. Mitered edges on counter tops and continuous vertical wood grain drawer fronts are upscale details.
Photo credit: Fred Donham of Photographerlink


 Cowbell Designs
Project Overview:
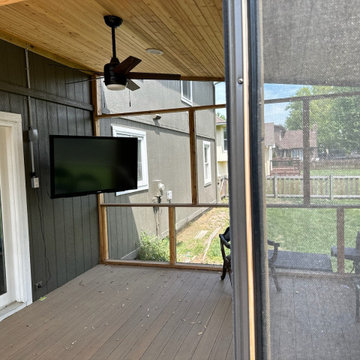
Our team embarked on a thoughtful renovation journey, transforming an aging deck into a harmonious blend of indoor-outdoor living. The goal was to create a space that honors tradition while embracing modern comfort.
Existing Deck Transformation:
Original Deck:
The existing deck, weathered by years of memories, retained its original purpose—a place where sunlight dances and conversations flow.
Uncovered and open to the elements, it stood as a testament to countless gatherings and sun-kissed afternoons.
Screen Porch Conversion:
Half of the deck underwent a magical metamorphosis, emerging as a screen porch—a sanctuary where the outdoors and indoors intertwine.
The screen porch now cradles moments of quiet contemplation, protected from bugs and gentle rain.
Design Considerations:
Seamless Transition:
The transition between the deck and the screen porch is seamless, honoring the house’s original footprint.
The shared boundary invites a gentle flow—a dance of light and shadow.
Cantilevered Roof:
To preserve the deck’s sunlit expanse, we cantilevered the roof over the screen porch.
This architectural choice ensures that both spaces coexist harmoniously, each with its unique purpose.
Functional Harmony:
The deck, now partially covered, continues to serve as an alfresco haven for sunbathing, stargazing, and laughter.
The screen porch beckons with its screened walls, inviting cozy evenings and whispered secrets.
Legacy and Connection:
This renovation isn’t just about wood and nails; it’s about honoring the past and embracing the future. The parents, their children, and grandchildren—all find solace here, under the same sky, within these transformed walls.
 Elite Empire Construction Inc.
Grand Interior Elevation: Custom Masonry and Seamless Architectural Transitions
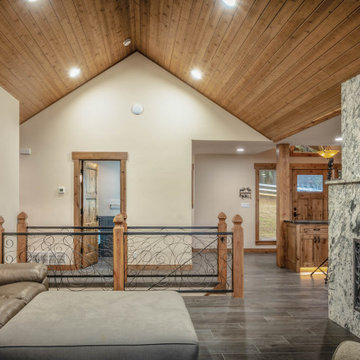
This perspective highlights the verticality and structural flow of the estate. By balancing heavy natural stone with warm wood accents, the design achieves a "mountain modern" luxury aesthetic that is both imposing and inviting.
Full-Height Stone Fireplace: A massive, floor-to-ceiling fireplace serves as the room’s primary focal point. The stone features a dynamic natural grain and is finished with a custom decorative iron hearth gate, echoing the scrollwork found throughout the home.
Italian Porcelain Foundations: The large-format Italian porcelain plank tiles continue through this high-traffic transition zone, demonstrating the material's versatility and the precision of the layout across multiple structural planes.
Integrated Woodworking: The custom timber door frames and cabinetry are hand-selected to match the vaulted tongue-and-groove ceiling, creating a cohesive wood-toned "envelope" for the upper half of the room.
Spatial Connectivity: The decorative wrought iron and timber railing provides a visual bridge to the lower levels, ensuring the open-concept layout maintains a sense of safety and defined boundaries without sacrificing the airy feel.
Strategic Lighting: Recessed LED pot lights are precision-mounted within the cedar ceiling to provide even illumination while highlighting the textures of the stone and soapstone alcove.
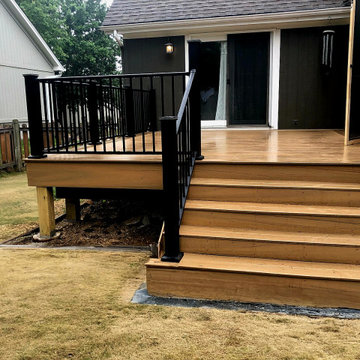 Cowbell Designs
Project Overview:
Our team embarked on a thoughtful renovation journey, transforming an aging deck into a harmonious blend of indoor-outdoor living. The goal was to create a space that honors tradition while embracing modern comfort.
Existing Deck Transformation:
Original Deck:
The existing deck, weathered by years of memories, retained its original purpose—a place where sunlight dances and conversations flow.
Uncovered and open to the elements, it stood as a testament to countless gatherings and sun-kissed afternoons.
Screen Porch Conversion:
Half of the deck underwent a magical metamorphosis, emerging as a screen porch—a sanctuary where the outdoors and indoors intertwine.
The screen porch now cradles moments of quiet contemplation, protected from bugs and gentle rain.
Design Considerations:
Seamless Transition:
The transition between the deck and the screen porch is seamless, honoring the house’s original footprint.
The shared boundary invites a gentle flow—a dance of light and shadow.
Cantilevered Roof:
To preserve the deck’s sunlit expanse, we cantilevered the roof over the screen porch.
This architectural choice ensures that both spaces coexist harmoniously, each with its unique purpose.
Functional Harmony:
The deck, now partially covered, continues to serve as an alfresco haven for sunbathing, stargazing, and laughter.
The screen porch beckons with its screened walls, inviting cozy evenings and whispered secrets.
Legacy and Connection:
This renovation isn’t just about wood and nails; it’s about honoring the past and embracing the future. The parents, their children, and grandchildren—all find solace here, under the same sky, within these transformed walls.
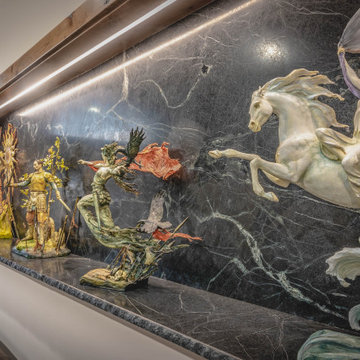 Elite Empire Construction Inc.
Master-Crafted Display Gallery: The Ultimate Estate Feature
For the homeowner with a world-class collection, a standard shelf simply won't suffice. This expansive, custom-engineered gallery niche was built to provide a museum-quality backdrop for large-scale sculptures. Spanning the length of the living area, this feature integrates structural framing with high-end finish work to create a truly one-of-a-kind interior.
Premium Features:
Book-Matched Stone Backdrop: The use of large-format, heavily veined dark marble provides a dramatic, high-contrast canvas that makes the intricate details of the artwork pop.
Continuous Linear LED Lighting: A single, unbroken recessed light channel provides even, glare-free illumination across the entire display, highlighting the fluid movement of each piece.
Granite Display Ledge: The heavy-duty granite surface is engineered to support substantial weight while maintaining a slim, elegant profile that matches the kitchen’s stone accents.
Architectural Consistency: The radius-cornered wood casing ensures that this modern gallery space feels like an organic extension of the home’s rustic-contemporary architecture.
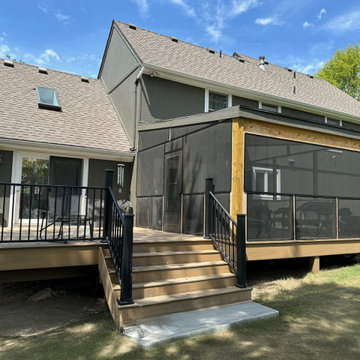 Cowbell Designs
Project Overview:
Our team embarked on a thoughtful renovation journey, transforming an aging deck into a harmonious blend of indoor-outdoor living. The goal was to create a space that honors tradition while embracing modern comfort.
Existing Deck Transformation:
Original Deck:
The existing deck, weathered by years of memories, retained its original purpose—a place where sunlight dances and conversations flow.
Uncovered and open to the elements, it stood as a testament to countless gatherings and sun-kissed afternoons.
Screen Porch Conversion:
Half of the deck underwent a magical metamorphosis, emerging as a screen porch—a sanctuary where the outdoors and indoors intertwine.
The screen porch now cradles moments of quiet contemplation, protected from bugs and gentle rain.
Design Considerations:
Seamless Transition:
The transition between the deck and the screen porch is seamless, honoring the house’s original footprint.
The shared boundary invites a gentle flow—a dance of light and shadow.
Cantilevered Roof:
To preserve the deck’s sunlit expanse, we cantilevered the roof over the screen porch.
This architectural choice ensures that both spaces coexist harmoniously, each with its unique purpose.
Functional Harmony:
The deck, now partially covered, continues to serve as an alfresco haven for sunbathing, stargazing, and laughter.
The screen porch beckons with its screened walls, inviting cozy evenings and whispered secrets.
Legacy and Connection:
This renovation isn’t just about wood and nails; it’s about honoring the past and embracing the future. The parents, their children, and grandchildren—all find solace here, under the same sky, within these transformed walls.
 Dream Builderz
In this latest project, our talented team at Dream Builderz is hard at work crafting a custom finished basement that includes a full bath, truly transforming this home into a more functional and beautiful living space. The picture showcases our crew meticulously framing walls, installing plumbing, and wiring the electrical system to perfection. We’re utilizing high-quality materials, ensuring proper insulation, and preparing for drywall installation, demonstrating our attention to detail and commitment to excellence.
Our customer, who trusted us last year to build their half bath, has returned to us for this larger remodel, a testament to our dedication to customer satisfaction and superior craftsmanship. Every element, from the state-of-art waterproofing techniques to prevent future basement moisture issues, to the custom tile work that will soon go in, speaks to the exceptional quality we bring to every job.
By integrating modern plumbing systems and upgrading the electrical panel to accommodate the new space, we ensure that this remodel not only looks beautiful but also functions efficiently for years to come. Our expertise in framing, drywall installation, electrical, and plumbing, combined with our experience in creating custom home solutions, positions us as the local leader in home renovations.
Whether it’s installing top-tier materials, finishing intricate trim work, or ensuring seamless transitions between spaces, Dream Builderz continues to stand out for our dedication to the craft. This basement will soon be a fully functional living area, adding significant value to the home, with the centerpiece being a beautifully designed full bath. Every detail matters, and our clients know they can count on us to deliver results that exceed their expectations.
#DreamBuilderz #DreamHome #BuildingDreams #LoveYourHome #FinishedBasement #HomeRemodel #BasementRemodel #Bathroom Remodel #Renovation #PlumbingUpgrade #ElectricalInstallation #RepeatCustomer #CustomConstruction #ExpertCraftsmanship #NorwoodRemodel #TheBestAroundMA

Sponsored
Delaware, OH

Buckeye Basements, Inc.
Central Ohio's Basement Finishing ExpertsBest Of Houzz '13-'21
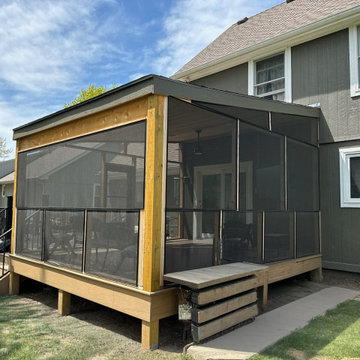 Cowbell Designs
Project Overview:
Our team embarked on a thoughtful renovation journey, transforming an aging deck into a harmonious blend of indoor-outdoor living. The goal was to create a space that honors tradition while embracing modern comfort.
Existing Deck Transformation:
Original Deck:
The existing deck, weathered by years of memories, retained its original purpose—a place where sunlight dances and conversations flow.
Uncovered and open to the elements, it stood as a testament to countless gatherings and sun-kissed afternoons.
Screen Porch Conversion:
Half of the deck underwent a magical metamorphosis, emerging as a screen porch—a sanctuary where the outdoors and indoors intertwine.
The screen porch now cradles moments of quiet contemplation, protected from bugs and gentle rain.
Design Considerations:
Seamless Transition:
The transition between the deck and the screen porch is seamless, honoring the house’s original footprint.
The shared boundary invites a gentle flow—a dance of light and shadow.
Cantilevered Roof:
To preserve the deck’s sunlit expanse, we cantilevered the roof over the screen porch.
This architectural choice ensures that both spaces coexist harmoniously, each with its unique purpose.
Functional Harmony:
The deck, now partially covered, continues to serve as an alfresco haven for sunbathing, stargazing, and laughter.
The screen porch beckons with its screened walls, inviting cozy evenings and whispered secrets.
Legacy and Connection:
This renovation isn’t just about wood and nails; it’s about honoring the past and embracing the future. The parents, their children, and grandchildren—all find solace here, under the same sky, within these transformed walls.
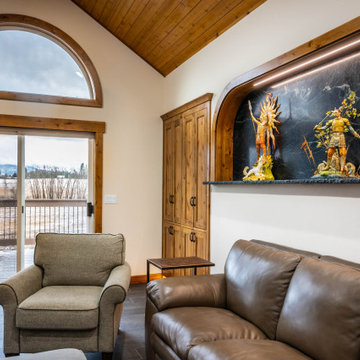 Elite Empire Construction Inc.
Seamless Indoor-Outdoor Flow & Architectural Millwork Integration
This view captures the relationship between the great room's high-end interior finishes and the surrounding landscape. The design focuses on framing the view while maintaining a consistent aesthetic through custom woodwork and premium stone elements.
Key Features:
Estate-View Glazing: A large arched transom window paired with a heavy-duty sliding glass door system creates a flood of natural light and provides a clear sightline to the expansive deck and rural acreage.
Custom Wood Cabinetry: Deep-toned, handcrafted wood pantry or storage cabinets are built directly into the wall, featuring recessed panels and rustic hardware that complement the home's timber-frame feel.
Soapstone Feature Continuation: The custom-fabricated soapstone alcove remains a focal point even from a distance, with the hidden LED wash highlighting the unique veining and character of the slab.
Italian Porcelain Flooring: The large-body Italian porcelain plank tile provides a sleek, high-durability floor that handles the high-traffic transition to the outdoor deck area without compromising the room's luxury feel.
Timber Ceiling Transition: The cedar tongue-and-groove ceiling meets the clean lines of the drywall with expert precision, emphasizing the high-level carpentry required for vaulted, multi-plane structures.
 Nar Design Group
Having designed the kitchen in their previous home (see Davis Rockwell Kitchen) - which they loved for many years – this couple came back to us with one main request, to design a similar but more upscale interpretation for their new home.
As with the previous kitchen, the clients wanted an open space for entertaining and dedicated areas to showcase their large collection of art pieces. The existing builder grade kitchen didn’t fit their personal style or wish list.
Knowing that the client’s intention was for this house to be their forever home, it was vital to give them a design that worked well now as well as for future needs. Knowing they love to entertain, we recommended a 5’ Galley Workstation for its flexibility to serve a variety of tasks from everyday wash station to party central with just a quick change of accessories. Located in the heart of the home, the kitchen is visible from all angles and needed to present a clean, flush look with the cabinets and appliances.
Special features include LED strip lighting in the upper niche cabinets to highlight special art pieces. Beautiful walnut panels wrap the cabinetry and serve a dual purpose around the fold-up wall cabinets by the cooktop; they provide just enough depth for custom spice shelves. Mitered edges on counter tops and continuous vertical wood grain drawer fronts are upscale details.
Photo credit: Fred Donham of Photographerlink
 ZeroEnergy Design
This renovated brick rowhome in Boston’s South End offers a modern aesthetic within a historic structure, creative use of space, exceptional thermal comfort, a reduced carbon footprint, and a passive stream of income.
DESIGN PRIORITIES. The goals for the project were clear - design the primary unit to accommodate the family’s modern lifestyle, rework the layout to create a desirable rental unit, improve thermal comfort and introduce a modern aesthetic. We designed the street-level entry as a shared entrance for both the primary and rental unit. The family uses it as their everyday entrance - we planned for bike storage and an open mudroom with bench and shoe storage to facilitate the change from shoes to slippers or bare feet as they enter their home. On the main level, we expanded the kitchen into the dining room to create an eat-in space with generous counter space and storage, as well as a comfortable connection to the living space. The second floor serves as master suite for the couple - a bedroom with a walk-in-closet and ensuite bathroom, and an adjacent study, with refinished original pumpkin pine floors. The upper floor, aside from a guest bedroom, is the child's domain with interconnected spaces for sleeping, work and play. In the play space, which can be separated from the work space with new translucent sliding doors, we incorporated recreational features inspired by adventurous and competitive television shows, at their son’s request.
MODERN MEETS TRADITIONAL. We left the historic front facade of the building largely unchanged - the security bars were removed from the windows and the single pane windows were replaced with higher performing historic replicas. We designed the interior and rear facade with a vision of warm modernism, weaving in the notable period features. Each element was either restored or reinterpreted to blend with the modern aesthetic. The detailed ceiling in the living space, for example, has a new matte monochromatic finish, and the wood stairs are covered in a dark grey floor paint, whereas the mahogany doors were simply refinished. New wide plank wood flooring with a neutral finish, floor-to-ceiling casework, and bold splashes of color in wall paint and tile, and oversized high-performance windows (on the rear facade) round out the modern aesthetic.
RENTAL INCOME. The existing rowhome was zoned for a 2-family dwelling but included an undesirable, single-floor studio apartment at the garden level with low ceiling heights and questionable emergency egress. In order to increase the quality and quantity of space in the rental unit, we reimagined it as a two-floor, 1 or 2 bedroom, 2 bathroom apartment with a modern aesthetic, increased ceiling height on the lowest level and provided an in-unit washer/dryer. The apartment was listed with Jackie O'Connor Real Estate and rented immediately, providing the owners with a source of passive income.
ENCLOSURE WITH BENEFITS. The homeowners sought a minimal carbon footprint, enabled by their urban location and lifestyle decisions, paired with the benefits of a high-performance home. The extent of the renovation allowed us to implement a deep energy retrofit (DER) to address air tightness, insulation, and high-performance windows. The historic front facade is insulated from the interior, while the rear facade is insulated on the exterior. Together with these building enclosure improvements, we designed an HVAC system comprised of continuous fresh air ventilation, and an efficient, all-electric heating and cooling system to decouple the house from natural gas. This strategy provides optimal thermal comfort and indoor air quality, improved acoustic isolation from street noise and neighbors, as well as a further reduced carbon footprint. We also took measures to prepare the roof for future solar panels, for when the South End neighborhood’s aging electrical infrastructure is upgraded to allow them.
URBAN LIVING. The desirable neighborhood location allows the both the homeowners and tenant to walk, bike, and use public transportation to access the city, while each charging their respective plug-in electric cars behind the building to travel greater distances.
OVERALL. The understated rowhouse is now ready for another century of urban living, offering the owners comfort and convenience as they live life as an expression of their values.

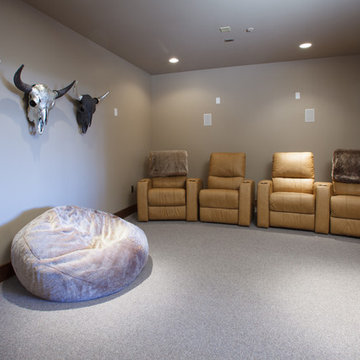
 Teton Heritage Builders
Teton Heritage Builders was hired by the new home owners to remodel, complete unfinished spaces and add a guest master suite to the Gros Ventre Ranch. Strout Architects brought the continuity from the original owner’s design to the remodel and worked seamlessly with Snake River Interiors and the client’s team. The result was a one of a kind residence and a very happy client completed under Dan Clancy’s supervision, leadership and focus on a high level of quality. More photos: http://bit.ly/Yd3mQB
Photo: David Swift
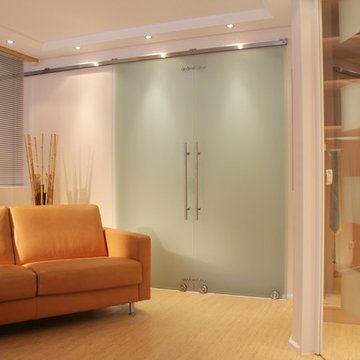
 Bartels Doors & Hardware
You can thank Bartels for taking the barn door out of the barn and placing them into homes and offices worldwide. Introducing the original stainless modern barn door hardware, we continue to feature only the highest quality products on the market today. One-of-a-kind and unconventionally modern barn doors will prove to be transformative within any space. Dare to be original with us!
 Jasper + Phoenix
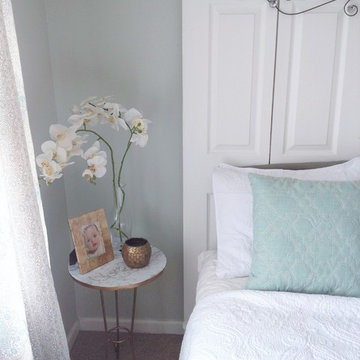
Amber works from home and was sacrificing a dining room for her home office. By utilizing the double wide closet space in her guest bedroom, she now walks into her home without the reminder of work, and can have guests over for a meal in her dining room (dining room reveal coming soon). The walls were freshly painted Sea Salt by Sherwin Williams. This gives the room a fresh, clean look and also adds contrast to the beige carpet.
Amber had her homework assignments cut out for her as she had to do some major purging in her throw all guest room. Once she started letting go, she was on a roll and continually surprised me as she cleaned out closets throughout the house. One dresser was filled with cds, dvds, books, albums, scrap-booking materials; items taking up precious real estate in her life that she didn't even know were there. There really wasn't a storage problem after-all, she was just holding on to a collection of things that no longer served her. Each time I would visit, and her space would become more open, I could see the weight lifting off her and her self love building. Amber had a recent breakup with her boyfriend and this makeover helped her not only focus on making a home sanctuary for herself, but helped her let go of the pains of the past and focus on the exciting future ahead. At one point when we were moving sofas in the living room (which we will also reveal soon), we found an ex's flip-flop. We were figuratively and literally sweeping away the past. Editing your home and your life makes room for your future; for new people and things. We are so happy to finally reveal the room to you! We can't wait to unveil the rest of Amber's home, once we complete the finishing touches.
Challenges:
Amber's home was filled with mix-matched furniture from family and college. She had no idea what her decorating style was. After shopping together and exchanging somepinterest boards, I was finally able to get a sense of what she loves.
I had to work on a tight budget, which meant really digging out the creativity and utilizing other items in the home. See how I transformed a table from the discard pile into a faux marble bedside table by clicking web link.
Amber's dad was able to help with the desk materials and building to cut costs.
We wanted to save the closet doors in the event she sold her home or no longer needed an office someday. There wasn't any extra space to store these closet doors, so I used them as a headboard.
The only items purchased were: Curtains, Curtain Rod, Bedspread Set, Throw Pillows, 2 Lamps and Paint.
38