
Search results for "Continuous rewards" in Home Design Ideas

 Sublime Styling + Design
The butterflies on the mirror mimic the medallion wallpaper design and picks up the metallic golden hues.
Inspiration for a mid-sized modern freestanding desk dark wood floor and brown floor study room remodel in New York with multicolored walls
Inspiration for a mid-sized modern freestanding desk dark wood floor and brown floor study room remodel in New York with multicolored walls




Find the right local pro for your project
 Erica Bryen Design
Wet bar - mid-sized contemporary galley porcelain tile wet bar idea in Orange County with a drop-in sink, shaker cabinets, beige cabinets, marble countertops, black backsplash and stone slab backsplash


 GSHodgson

Colorful stairs to bring life and cheer to a vinyl-sided gray and white 1920 foursquare house in historic Woodstock, IL. When the home was purchased, the stairs were in serious disarray. Detail was added to the bases of the handrail posts and each tread was painted a different shade of purple from the same Benjamin Moore paint chip. The purple range used was matched to the flowers of existing hosta plants adjacent to the stairs. The jadeite green handrails were matched to a piece of antique jadeite kitchenware. My wife Cynthia gets the credit for suggesting use of a color scale on the treads.
Photo by Graham Hodgson

 New Jersey Tile & Stone Inc.
Arc Claret Red
Boomerang tile
Contemporary 3 Dimensional wall tile.
Designer friendly with numerous layout options.
Example of a trendy red tile and ceramic tile home design design in New York with red walls
Example of a trendy red tile and ceramic tile home design design in New York with red walls



 INTEGRITY DESIGN, LLC
Example of a large mountain style kitchen design in Las Vegas with marble backsplash, stainless steel appliances and an island

 Artistic Glass Solutions - Monique's Studio
Details in this close up picture shows underwater moments...in the "deep ocean" kitchen island glass countertop.
Inspiration for a contemporary kitchen remodel in Boston
Inspiration for a contemporary kitchen remodel in Boston

 Kinship Architecture
Blackened steel railings and stringer covers.
Minimalist wooden metal railing staircase photo in New York with wooden risers
Minimalist wooden metal railing staircase photo in New York with wooden risers



 Danielé Perna Designs
Enclosed kitchen - small contemporary u-shaped cement tile floor and multicolored floor enclosed kitchen idea in New York with a drop-in sink, flat-panel cabinets, stainless steel cabinets, tile countertops, multicolored backsplash, cement tile backsplash, stainless steel appliances and no island

 Zaga Design Group Inc
Inspiration for a mid-sized transitional open concept living room remodel in Denver with white walls, no fireplace and no tv


 AGM Home Store, LLC
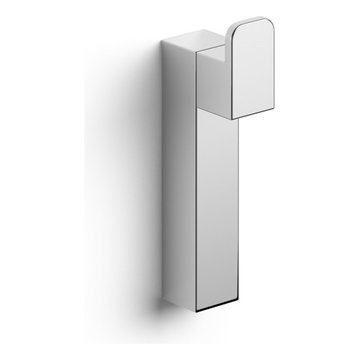
There's always room for more storage regardless of what room we are talking about, and the bathroom is no exception. If you've maxed out your linen closet and cabinet space, it's time to add bathroom hooks. While they're mainly designed for towels, these compact storage solutions are perfect for keeping your family’s towels and bathrobes tidy and easy to access. We carry a wide range of bathroom hooks so you can find the design, color, and style that matches your bathroom. Choose your favorite finish, including polished chrome, polished gold, black, and more, and then decide on what shape and style best fits your space. We have basic round hooks and modern square hooks. We even offer double hooks, triple hooks and more, to give you the storage you need without adding an extra installation step.






 DHD Architecture and Interior Design
DHD Crosby Street Loft in SOHO, NYC
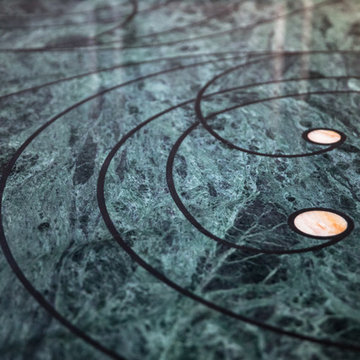
The Crosby Street Loft building is located on a cobblestone block in the Soho Cast Iron Historic District. Built in 1882, it was formerly a department store, and converted in 2001 to a 10-unit loft condominium. Our renovation of a second floor loft retains and celebrates many of the original details, including generous, open spaces, 14 foot plus ceiling heights, Corinthian-style columns, and a continuous 120 foot exposed brick wall with integrated archways. The design was a collaborative process, integrating elements discovered on the client’s world travels. Design features include a 12 foot tall glass lounge, two fireplaces, Control4 smart home system, a stone, cold-rolled steel and custom walnut cabinet kitchen and living room, and a luxurious master suite reminiscent of a 5-star hotel.
http://www.dhd.nyc
Architect: David Howell, R.A.
Project Manager: Jill Diamant
Interior Design: Melissa Pinto
MEP Engineer: TSF Engineering, PC
Structural Engineer: Gilsanz, Murray, Steficek LLP
A/V Consultant: Smart Spaces
Lighting Designer: Alina Ainza
General Contractor: Interior Alterations, Inc
Photo by Andrea Brizzi
20