
Search results for "Continuous rewards" in Home Design Ideas

 FormLA Landscaping
Well established, meticulously maintained and well-irrigated pines stand between the home and wildfire-charred slopes. More than 5 feet from the home, the pine tree canopies defend the home from flying embers. Their thick, living trunks would be very difficult to ignite.



Find the right local pro for your project

 Nar Design Group
The sleek fireplace wall was designed using Dekton Porcelain slabs. An asymmetrical design on the fireplace was achieved by cutting the slab into rectilinear segments creating a "Mondrian" effect. The wall covering slabs have a smooth wood grain texture to them with 3/16" reveals in between--painted lime green for an unexpected POP! The custom hearth was also created using Dekton in a rich brown tone to complement the wood flooring that runs throughout the great room space.
PhotographerLink
 Grov Design Studio Sdn. Bhd.
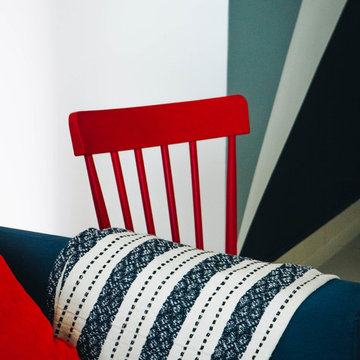
Living Room Chair
Mid-sized eclectic formal and open concept ceramic tile and beige floor living room photo with white walls and a wall-mounted tv
Mid-sized eclectic formal and open concept ceramic tile and beige floor living room photo with white walls and a wall-mounted tv


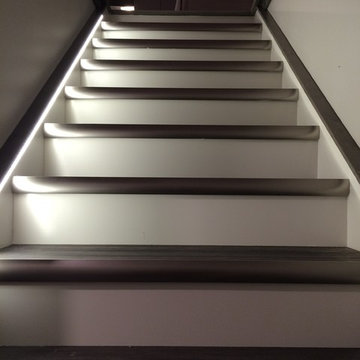

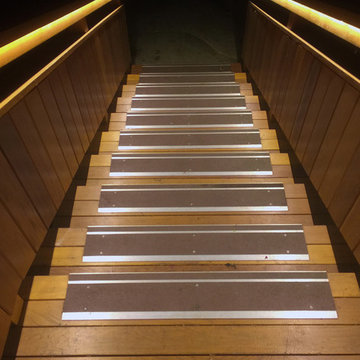
 Solid Apollo LED
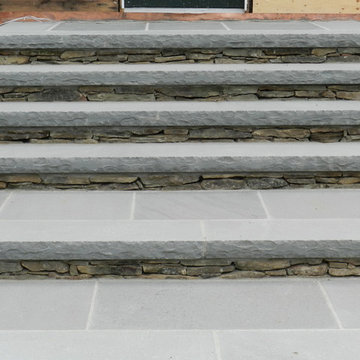
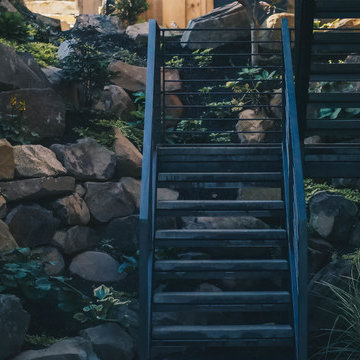
Kevin Murray. Solid Apollo LED. This incredible lighting installation for the front stairs and deck of this home has been created using Warm White Driverless LED Strip Light for seamless linear lighting. To connect the parts together, multiple lengths of Driverless Interconnector Cables were used for a perfect fitting installation. The lighting from the Driverless LED Strip Light is bright enough to illuminate every inch of the deck with no shadows, and easily fits under the railings, so there is no glare to anyone coming up the stairs or sitting down on the deck. Driverless LED Strip Light requires no transformers and plugs straight into the wall, and can run up to 165 feet using just one plug! The Driverless Lights are also tied to a motion sensor, so the lights come on when a person comes near the stairs, for easy no touch lighting.


 Sub-Zero, Wolf, and Cove Showroom by Riggs
Krikor Halajian, CKD, designer. Kitchens & More.
www.kitchensandmore.com
Kitchen - contemporary kitchen idea in San Francisco
Kitchen - contemporary kitchen idea in San Francisco
 Madeval
Mid-sized trendy l-shaped ceramic tile open concept kitchen photo in Houston with a double-bowl sink, flat-panel cabinets, medium tone wood cabinets, solid surface countertops, stainless steel appliances and an island

 William French Home Improvements
Mid-sized farmhouse l-shaped medium tone wood floor and brown floor open concept kitchen photo in Dallas with a farmhouse sink, raised-panel cabinets, white cabinets, granite countertops, multicolored backsplash, matchstick tile backsplash, stainless steel appliances, an island and white countertops

 JRW Construction LLC

Full Bathroom remodel. Installed luxury vinyl plank flooring. Enlarded the corner shower and installed frameless glass shower walls with a hinged door. Shower walls are vertically stacked ceramic tile with champagne bronze schluter. White pebble tile shower floor. The shower fixtures have a champagne bronze finish. Quartz countertop and 4" backsplash with a 19" under-mount sink. The sink faucet has a Venetian bronze finish. The vanity light has a two-tone finish to blend both bathroom colors together.
 JF Interiors, Inc.
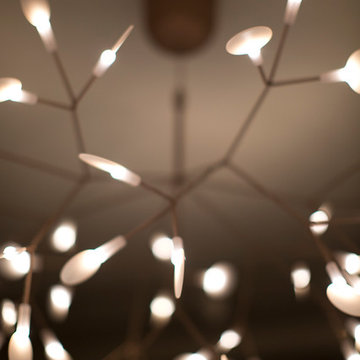
Dining room chandelier
Photo credit: Fran Kuhn Photography
Dining room - contemporary dining room idea in Los Angeles
Dining room - contemporary dining room idea in Los Angeles




36