
Search results for "Continuous training" in Home Design Ideas

 Amy Mizner, Benoit Mizner Simon & Co.
http://106daystreet.com
Example of a large transitional u-shaped medium tone wood floor open concept kitchen design in Boston with a drop-in sink, recessed-panel cabinets, white cabinets, quartz countertops, glass tile backsplash, stainless steel appliances and an island
Example of a large transitional u-shaped medium tone wood floor open concept kitchen design in Boston with a drop-in sink, recessed-panel cabinets, white cabinets, quartz countertops, glass tile backsplash, stainless steel appliances and an island

 Landon Homes
Inspiration for a transitional galley brown floor kitchen remodel in Houston with an undermount sink, shaker cabinets, white cabinets, beige backsplash, stainless steel appliances, an island and white countertops
 Amy Mizner, Benoit Mizner Simon & Co.
http://106daystreet.com
Living room - mid-sized transitional enclosed living room idea in Boston with yellow walls
Living room - mid-sized transitional enclosed living room idea in Boston with yellow walls
Find the right local pro for your project
 Amy Mizner, Benoit Mizner Simon & Co.
http://106daystreet.com
Bedroom - large transitional guest medium tone wood floor bedroom idea in Boston with green walls
Bedroom - large transitional guest medium tone wood floor bedroom idea in Boston with green walls
 Amy Mizner, Benoit Mizner Simon & Co.
http://106daystreet.com
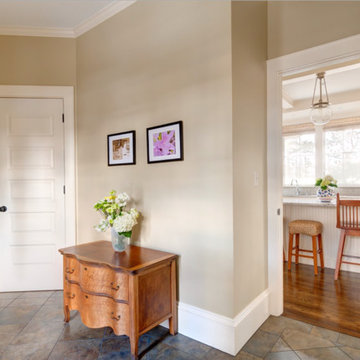
Hallway - large transitional medium tone wood floor hallway idea in Boston with gray walls
Hallway - large transitional medium tone wood floor hallway idea in Boston with gray walls
 Amy Mizner, Benoit Mizner Simon & Co.
http://106daystreet.com
Open concept kitchen - large transitional u-shaped medium tone wood floor open concept kitchen idea in Boston with a drop-in sink, recessed-panel cabinets, white cabinets, quartz countertops, glass tile backsplash, stainless steel appliances and an island
Open concept kitchen - large transitional u-shaped medium tone wood floor open concept kitchen idea in Boston with a drop-in sink, recessed-panel cabinets, white cabinets, quartz countertops, glass tile backsplash, stainless steel appliances and an island
 Amy Mizner, Benoit Mizner Simon & Co.
http://106daystreet.com
Family room - huge transitional open concept medium tone wood floor family room idea in Boston with a standard fireplace, a wood fireplace surround and a wall-mounted tv
Family room - huge transitional open concept medium tone wood floor family room idea in Boston with a standard fireplace, a wood fireplace surround and a wall-mounted tv
 Amy Mizner, Benoit Mizner Simon & Co.
http://106daystreet.com
Large transitional walk-out ceramic tile basement photo in Boston with yellow walls
Large transitional walk-out ceramic tile basement photo in Boston with yellow walls
 Amy Mizner, Benoit Mizner Simon & Co.
http://106daystreet.com
Open concept kitchen - large transitional u-shaped medium tone wood floor open concept kitchen idea in Boston with a drop-in sink, recessed-panel cabinets, white cabinets, quartz countertops, glass tile backsplash, stainless steel appliances and an island
Open concept kitchen - large transitional u-shaped medium tone wood floor open concept kitchen idea in Boston with a drop-in sink, recessed-panel cabinets, white cabinets, quartz countertops, glass tile backsplash, stainless steel appliances and an island
 Amy Mizner, Benoit Mizner Simon & Co.
http://106daystreet.com
Inspiration for a large transitional walk-out ceramic tile basement remodel in Boston with yellow walls
Inspiration for a large transitional walk-out ceramic tile basement remodel in Boston with yellow walls
 Amy Mizner, Benoit Mizner Simon & Co.
http://106daystreet.com
Example of a large transitional walk-out ceramic tile basement design in Boston with yellow walls
Example of a large transitional walk-out ceramic tile basement design in Boston with yellow walls
 Amy Mizner, Benoit Mizner Simon & Co.
http://106daystreet.com
Open concept kitchen - large transitional u-shaped medium tone wood floor open concept kitchen idea in Boston with a drop-in sink, recessed-panel cabinets, white cabinets, quartz countertops, glass tile backsplash, stainless steel appliances and an island
Open concept kitchen - large transitional u-shaped medium tone wood floor open concept kitchen idea in Boston with a drop-in sink, recessed-panel cabinets, white cabinets, quartz countertops, glass tile backsplash, stainless steel appliances and an island
 Amy Mizner, Benoit Mizner Simon & Co.
http://106daystreet.com
Bedroom - large transitional guest medium tone wood floor bedroom idea in Boston with blue walls
Bedroom - large transitional guest medium tone wood floor bedroom idea in Boston with blue walls

 Amy Mizner, Benoit Mizner Simon & Co.
http://106daystreet.com
Large transitional walk-out ceramic tile basement photo in Boston with yellow walls
Large transitional walk-out ceramic tile basement photo in Boston with yellow walls
 Antares Homes
Find out more: https://bit.ly/3jdTzZI
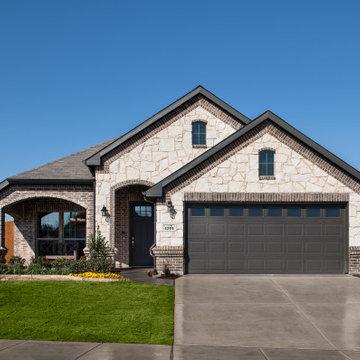
Our final homes in this community are nearing completion and will be available soon! Please set an appointment to tour these homes and find the perfect one for you!
Come explore Kingspoint, our newest community located in Fort Worth! Nestled along the quiet southern edge of Fort Worth, this community offers the ease of small-town living while having easy access to big-city amenities. You will feel confident in a community whose mission is to provide innovative programs, inspire a passion for learning, and develop character and academic excellence in its students through Everman ISD.
Since it was founded in the mid-1850s, Everman has and continues to experience historical growth within its community. In 1917, the community was one of three sites selected to serve as a flight training school for the Canadian Royal Flying Corps, Aviation Section. Everman is located along Interstate 20 and Interstate 35, just 8 miles south of downtown Fort Worth, providing easy access to all that it has to offer including a variety of shopping, dining, and entertainment experiences such as Sundance Square, The Bass Hall Theatre, and Panther Island Pavilion. Also, just minutes down the road is quick access to shopping in Burleson Town Square, a day at the movies at the Burleson Premier Cinema, and access to 1187 Rendon Crowley Road if you’d like to spend the day in Mansfield. With access to so many cities and things to do, it is easy to enjoy the location and convenience of Everman.
Antares Homes offers our families a beautiful collection of home design concepts with inviting spaces and gourmet kitchens finished with designer details. Combine our competitive prices with the quality of our homes, Kingspoint is a dream come true for the homeowner who wants it all.
 RHEINZINK
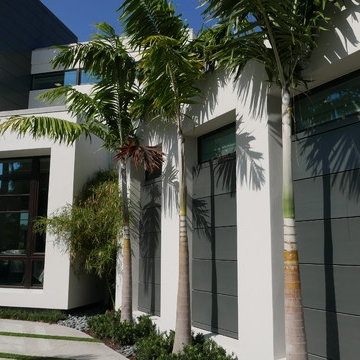
This contemporary new residence near the ocean in Ft. Lauderdale, FL is partially clad with a unique wall panel system fabricated from RHEINZINK’s PROTECT LINE of architectural zinc. The PROTECT LINE has a clear coating that provides durable surface protection in aggressive climates. The transparent coating slows down the aging process and preserves the initial appearance of the zinc.
Approximately 1,000 sq. ft. of PROTECT LINE blue-grey RHEINZINK was fabricated by Architectural Innovative Metals, Inc. (AIM), Dallas, into AIM’s Ingot Design Series wall panel system. The Ingot Design Series is a pressure-equalized system that offers superior design flexibility and durability in both dry joint and rain screen applications.
The RHEINZINK panels were prominently installed as column covers, elevator shaft façade and accent panels. According to AIM project manager Chance Johnson, “This is a high-end residence and the use of the RHEINZINK was perfect for the contemporary design and the applications. Our Ingot Design Series is a one piece, modular unit with no extrusions or additional clips. It’s a great system.”
The RHEINZINK panels were installed by Allied Roofing & Sheet Metal, Ft. Lauderdale. The distributor was Old Country Millworks (OCM), Los Angeles. The residence was built by A.V.I. Contractors, Inc., Weston, FL.
RHEINZINK America, Inc. led the introduction of architectural zinc in North America and continues to offer one of the industry’s most reliable, trusted brands. Architects and contractors are supported by unparalleled customer service, technical assistance and installer training. RHEINZINK is readily available through an established network of qualified distributors and systems partners across the United States, Canada and Mexico. Ideal for roofing, façade and gutter applications, RHEINZINK is environmentally friendly, 100% recyclable and offers a potential lifespan of 100 years or more.
For more information on RHEINZINK, call 781-729-0812 or visit www.rheinzink.us.
 RHEINZINK
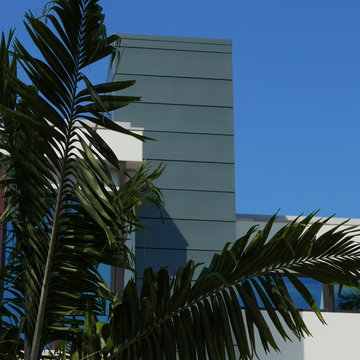
This contemporary new residence near the ocean in Ft. Lauderdale, FL is partially clad with a unique wall panel system fabricated from RHEINZINK’s PROTECT LINE of architectural zinc. The PROTECT LINE has a clear coating that provides durable surface protection in aggressive climates. The transparent coating slows down the aging process and preserves the initial appearance of the zinc.
Approximately 1,000 sq. ft. of PROTECT LINE blue-grey RHEINZINK was fabricated by Architectural Innovative Metals, Inc. (AIM), Dallas, into AIM’s Ingot Design Series wall panel system. The Ingot Design Series is a pressure-equalized system that offers superior design flexibility and durability in both dry joint and rain screen applications.
The RHEINZINK panels were prominently installed as column covers, elevator shaft façade and accent panels. According to AIM project manager Chance Johnson, “This is a high-end residence and the use of the RHEINZINK was perfect for the contemporary design and the applications. Our Ingot Design Series is a one piece, modular unit with no extrusions or additional clips. It’s a great system.”
The RHEINZINK panels were installed by Allied Roofing & Sheet Metal, Ft. Lauderdale. The distributor was Old Country Millworks (OCM), Los Angeles. The residence was built by A.V.I. Contractors, Inc., Weston, FL.
RHEINZINK America, Inc. led the introduction of architectural zinc in North America and continues to offer one of the industry’s most reliable, trusted brands. Architects and contractors are supported by unparalleled customer service, technical assistance and installer training. RHEINZINK is readily available through an established network of qualified distributors and systems partners across the United States, Canada and Mexico. Ideal for roofing, façade and gutter applications, RHEINZINK is environmentally friendly, 100% recyclable and offers a potential lifespan of 100 years or more.
For more information on RHEINZINK, call 781-729-0812 or visit www.rheinzink.us.

 Moderne Builders
Gorgeous master bath with dramatic retro "wave" tile. Peak Photography
Example of a 1950s bathroom design in Los Angeles
Example of a 1950s bathroom design in Los Angeles
9