
Search results for "Continuously versus" in Home Design Ideas


 Prime & Precision
This shower design features large format Firenze marble tile from #thetileshop, #Kohler purist fixtures and a custom made shower pan recessed into the concrete slab to create a one of a kind zero curb shower. Featuring a herringbone mosaic marble for the shower floor, custom bench with quartz top to match the vanity, recessed shampoo niche with matching pencil edging and an extended glass surround, you feel the difference from basic economy to first class when you step into this space ✈️
The Kohler Purist shower system consists of a ceiling mounted rain head, handheld wand sprayer and wall mounted shower head that features innovative Katalyst air-induction technology, which efficiently mixes air and water to produce large water droplets and deliver a powerful, thoroughly drenching overhead shower experience, simulating the soaking deluge of a warm summer downpour.
We love the vibrant brushed bronze finish on these fixtures as it brings out the sultry effect in the bathroom and when paired with classic marble it adds a clean, minimal feel whilst also being the showstopper of the space ?
 Precision Design Build Inc
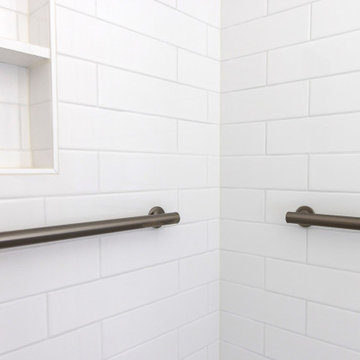
Shower grab bars
Walk-in shower - coastal white tile and ceramic tile walk-in shower idea
Walk-in shower - coastal white tile and ceramic tile walk-in shower idea
Find the right local pro for your project
 Solanna Design & Development
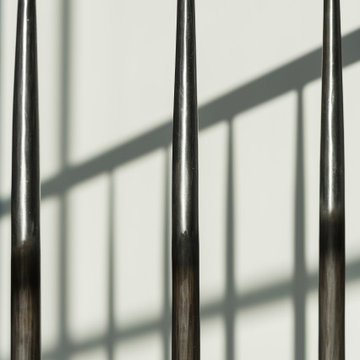
Metal stair baluster detail highlights slender, subtly irregular vertical rods beneath a smooth dark handrail. Natural light casts a crisp geometric shadow onto the white wall, turning the practical guardrail into a graphic architectural element. The restrained charcoal-and-white palette keeps attention on proportion, texture and craftsmanship. This minimal close-up demonstrates how a simple stair component can add depth and character to a warm contemporary interior without relying on decorative excess.

 Drop Wallcoverings
Lindsay Nichols Photography
Example of a minimalist living room design in Vancouver
Example of a minimalist living room design in Vancouver

 Ober Woodworking
This is a round solid Walnut Railing that snakes down four stair flights and terminates in a double helix
Trendy staircase photo in Burlington
Trendy staircase photo in Burlington

 Frame Photographics
Frame Photographics
Inspiration for a contemporary living room remodel in New York
Inspiration for a contemporary living room remodel in New York

 radicle
Welded steel gate detail inspired by custom glass pattern inside home.
Christie Green
Design ideas for a mid-sized southwestern partial sun hillside stone formal garden in Albuquerque for summer.
Design ideas for a mid-sized southwestern partial sun hillside stone formal garden in Albuquerque for summer.

 Daniel Alter Architect PLLC
Photo by Daniel M. Alter
Example of a mid-sized transitional wooden curved staircase design in New York with wooden risers
Example of a mid-sized transitional wooden curved staircase design in New York with wooden risers

 Hornbeam Customs
This piece of structural woodworking is made from solid red oak with a Shou Sugi Ban (or Yakisugi) finish.
Specifically, this example is 23 feet tall. However, being that it can be custom fitted to any dimensions.
Alternate designs are also an option.
If you can dream it, we can build it!
 Italo Céramique

This beautiful and unique glass mosaic tile brings a touch of color to any tone-based room! The mix of color, mother-of-pearl effect and its subtle intricacy will surely catch the everyone's attention!
 Barkes Design Group

Foyer - huge traditional medium tone wood floor and brown floor foyer idea in Indianapolis with green walls



 Doug Mockett & Company, Inc.
Accordion-style wire manager expands and contracts to adjust to the height of your desk, perfect for electric table legs or adjustable height tables that are constantly in motion. Spiral design with brush liner keeps wires tidy within the coils. Weighted base included. Spine is fastened to the underside of the desk to ensure the unit stays in place. Available in four finish combinations.


 Wood Anchor
The other project continuing from the Geometric Built In utilizes the reclaimed Ash for sleek modern hand rails and ladders.
The clean squared handrail sits on top clear coated flat bar steel all fastened to the wall with our designed steel rail brackets.
Up to the landing you will see the integrated ladder which leads to a little nook designated as a music space!
On the upper floor the steel and Ash wood design is carried into a second ladder designed for a top bunk of a kids sleeping nook.
Unique spaces can be challenging but they always a lot of fun to work on!
2016 © Ray Chan Photo, All Rights Reserved
 User
UserBradwell Construction & Design custom tile shower with mosaic detail
Example of a transitional bathroom design in Atlanta
Example of a transitional bathroom design in Atlanta

 Sub-Zero, Wolf, and Cove Showroom by Riggs
Krikor Halajian, CKD, designer. Kitchens & More.
www.kitchensandmore.com
Kitchen - contemporary kitchen idea in San Francisco
Kitchen - contemporary kitchen idea in San Francisco
 Janice Lindsay / Pink Colour and Design
Nigel Dickson
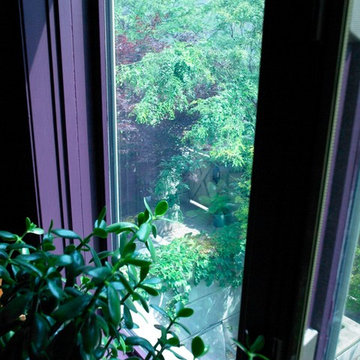
Home design - transitional home design idea in Toronto with purple walls
Home design - transitional home design idea in Toronto with purple walls


40