
Search results for "Contra indication" in Home Design Ideas


 Taragano Design and Build
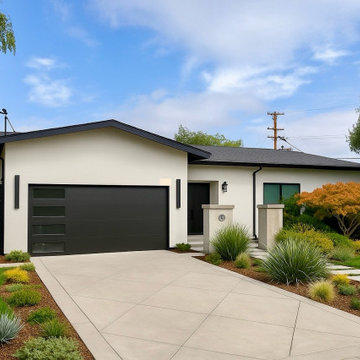
Design rendering for a whole house remodel and addition in San
Ramon, California, by Taragano Design & Build.
The front elevation is where a whole house project either reads as
finished or reads as patched. On a ranch of this era the original
face is usually a long low wall broken only by the garage door,
which leaves nothing for the eye to land on and no clear indication
of where the front door is.
The roof does the work here. Raising the plane over the garage and
running it at a shallower slope than the main body separates the
two volumes, so the house reads as composed parts rather than one
continuous run. The entry sits in the step between them, which is
what makes it findable from the street without adding a portico or
any applied detail.
Everything else is restraint. Smooth stucco, a flush panel garage
door, and dark trim against light walls. On a house this simple,
contrast in the openings is what gives the elevation any depth, and
adding materials would only make it busier without making it
better.
The front yard was planned as drought tolerant planting rather than
lawn, which suits the exposure on this side of the house and the
water constraints most of our clients are working within.
Licensed general contractor, CSLB #1143420. Diamond Certified.
Find the right local pro for your project
1