
Search results for "Contract involving" in Home Design Ideas
 Martin Bros. Contracting, Inc.

This lake home remodeling project involved significant renovations to both the interior and exterior of the property. One of the major changes on the exterior was the removal of a glass roof and the installation of steel beams, which added structural support to the building and allowed for the creation of a new upper-level patio. The lower-level patio also received a complete overhaul, including the addition of a new pavilion, stamped concrete, and a putting green. The exterior of the home was also completely repainted and received extensive updates to the hardscaping and landscaping. Inside, the home was completely updated with a new kitchen, a remodeled upper-level sunroom, a new upper-level fireplace, a new lower-level wet bar, and updated bathrooms, paint, and lighting. These renovations all combined to turn the home into the homeowner's dream lake home, complete with all the features and amenities they desired.
Helman Sechrist Architecture, Architect; Marie 'Martin' Kinney, Photographer; Martin Bros. Contracting, Inc. General Contractor.
 Martin Bros. Contracting, Inc.

This lake home remodeling project involved significant renovations to both the interior and exterior of the property. One of the major changes on the exterior was the removal of a glass roof and the installation of steel beams, which added structural support to the building and allowed for the creation of a new upper-level patio. The lower-level patio also received a complete overhaul, including the addition of a new pavilion, stamped concrete, and a putting green. The exterior of the home was also completely repainted and received extensive updates to the hardscaping and landscaping. Inside, the home was completely updated with a new kitchen, a remodeled upper-level sunroom, a new upper-level fireplace, a new lower-level wet bar, and updated bathrooms, paint, and lighting. These renovations all combined to turn the home into the homeowner's dream lake home, complete with all the features and amenities they desired.
Helman Sechrist Architecture, Architect; Marie 'Martin' Kinney, Photographer; Martin Bros. Contracting, Inc. General Contractor.
 Martin Bros. Contracting, Inc.

This lake home remodeling project involved significant renovations to both the interior and exterior of the property. One of the major changes on the exterior was the removal of a glass roof and the installation of steel beams, which added structural support to the building and allowed for the creation of a new upper-level patio. The lower-level patio also received a complete overhaul, including the addition of a new pavilion, stamped concrete, and a putting green. The exterior of the home was also completely repainted and received extensive updates to the hardscaping and landscaping. Inside, the home was completely updated with a new kitchen, a remodeled upper-level sunroom, a new upper-level fireplace, a new lower-level wet bar, and updated bathrooms, paint, and lighting. These renovations all combined to turn the home into the homeowner's dream lake home, complete with all the features and amenities they desired.
Helman Sechrist Architecture, Architect; Marie 'Martin' Kinney, Photographer; Martin Bros. Contracting, Inc. General Contractor.
Find the right local pro for your project
 Halcyon Contracting
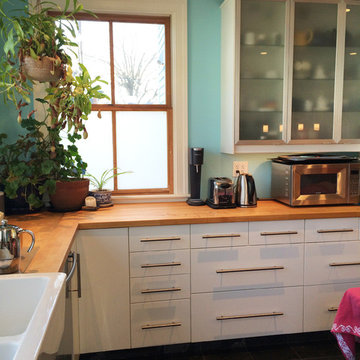
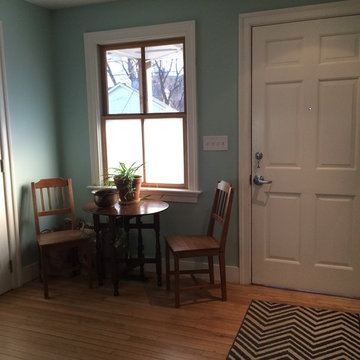
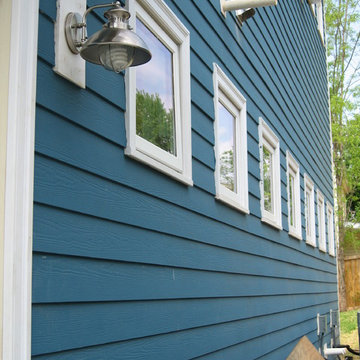
This comprehensive and ambitious project involved a complete gut remodel of a 1903 house in downtown Charlottesville. The first phase included lifting up the entire house and building a new foundation! The entire floor plan was reconfigured and a master bedroom addition built. The addition of many windows and a central skylight combined with the new room flow creates a feeling of light and spaciousness in this friendly home.
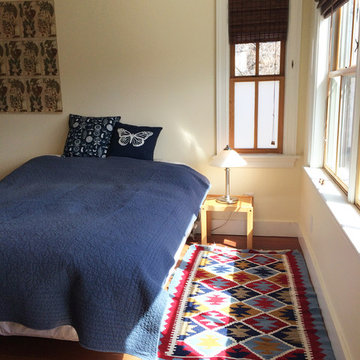
This whole home remodel included a new kitchen, powder bathroom, master bathroom suite, upstairs laundry, basement, family room with an entertainment center and fireplace, 2 new bathrooms, new roof, and a new screen porch. The new wood flooring that replaced the original flooring elevates the look of this home.
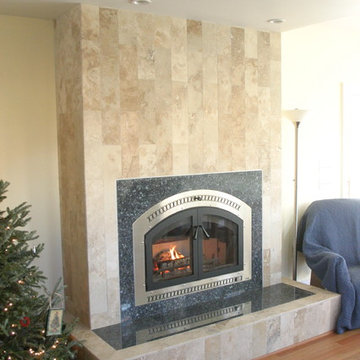
The fireplace upgrade features a travertine stone mantel, giving this family room an elegant design. This home remodel showcases stunning bold design while serving great function.
 Martin Bros. Contracting, Inc.
This lake home remodeling project involved significant renovations to both the interior and exterior of the property. One of the major changes on the exterior was the removal of a glass roof and the installation of steel beams, which added structural support to the building and allowed for the creation of a new upper-level patio. The lower-level patio also received a complete overhaul, including the addition of a new pavilion, stamped concrete, and a putting green. The exterior of the home was also completely repainted and received extensive updates to the hardscaping and landscaping. Inside, the home was completely updated with a new kitchen, a remodeled upper-level sunroom, a new upper-level fireplace, a new lower-level wet bar, and updated bathrooms, paint, and lighting. These renovations all combined to turn the home into the homeowner's dream lake home, complete with all the features and amenities they desired.
Helman Sechrist Architecture, Architect; Marie 'Martin' Kinney, Photographer; Martin Bros. Contracting, Inc. General Contractor.
 Martin Bros. Contracting, Inc.
This lake home remodeling project involved significant renovations to both the interior and exterior of the property. One of the major changes on the exterior was the removal of a glass roof and the installation of steel beams, which added structural support to the building and allowed for the creation of a new upper-level patio. The lower-level patio also received a complete overhaul, including the addition of a new pavilion, stamped concrete, and a putting green. The exterior of the home was also completely repainted and received extensive updates to the hardscaping and landscaping. Inside, the home was completely updated with a new kitchen, a remodeled upper-level sunroom, a new upper-level fireplace, a new lower-level wet bar, and updated bathrooms, paint, and lighting. These renovations all combined to turn the home into the homeowner's dream lake home, complete with all the features and amenities they desired.
Helman Sechrist Architecture, Architect; Marie 'Martin' Kinney, Photographer; Martin Bros. Contracting, Inc. General Contractor.

 Dianne Davant and Associates
Master Bedroom with Red Bed Frame and custom drapery and bedding.
Bedroom - traditional master light wood floor bedroom idea in Charlotte
Bedroom - traditional master light wood floor bedroom idea in Charlotte
Sponsored
Plain City, OH

Kuhns Contracting, Inc.
Central Ohio's Trusted Home Remodeler Specializing in Kitchens & Baths
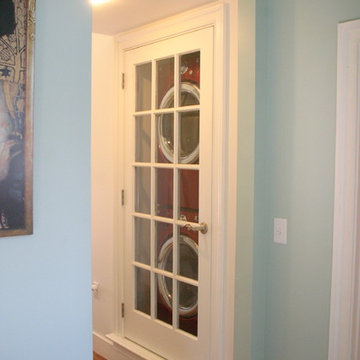 Halcyon Contracting
This comprehensive and ambitious project involved a complete gut remodel of a 1903 house in downtown Charlottesville. The first phase included lifting up the entire house and building a new foundation! The entire floor plan was reconfigured and a master bedroom addition built. The addition of many windows and a central skylight combined with the new room flow creates a feeling of light and spaciousness in this friendly home.
This whole home remodel included a new kitchen, powder bathroom, master bathroom suite, upstairs laundry, basement, family room with an entertainment center and fireplace, 2 new bathrooms, new roof, and a new screen porch. The new wood flooring that replaced the original flooring elevates the look of this home.
The fireplace upgrade features a travertine stone mantel, giving this family room an elegant design. This home remodel showcases stunning bold design while serving great function.
 Halcyon Contracting
This comprehensive and ambitious project involved a complete gut remodel of a 1903 house in downtown Charlottesville. The first phase included lifting up the entire house and building a new foundation! The entire floor plan was reconfigured and a master bedroom addition built. The addition of many windows and a central skylight combined with the new room flow creates a feeling of light and spaciousness in this friendly home.
This whole home remodel included a new kitchen, powder bathroom, master bathroom suite, upstairs laundry, basement, family room with an entertainment center and fireplace, 2 new bathrooms, new roof, and a new screen porch. The new wood flooring that replaced the original flooring elevates the look of this home.
The fireplace upgrade features a travertine stone mantel, giving this family room an elegant design. This home remodel showcases stunning bold design while serving great function.


 Halcyon Contracting
This comprehensive and ambitious project involved a complete gut remodel of a 1903 house in downtown Charlottesville. The first phase included lifting up the entire house and building a new foundation! The entire floor plan was reconfigured and a master bedroom addition built. The addition of many windows and a central skylight combined with the new room flow creates a feeling of light and spaciousness in this friendly home.
This whole home remodel included a new kitchen, powder bathroom, master bathroom suite, upstairs laundry, basement, family room with an entertainment center and fireplace, 2 new bathrooms, new roof, and a new screen porch. The new wood flooring that replaced the original flooring elevates the look of this home.
The fireplace upgrade features a travertine stone mantel, giving this family room an elegant design. This home remodel showcases stunning bold design while serving great function.
 Halcyon Contracting
This comprehensive and ambitious project involved a complete gut remodel of a 1903 house in downtown Charlottesville. The first phase included lifting up the entire house and building a new foundation! The entire floor plan was reconfigured and a master bedroom addition built. The addition of many windows and a central skylight combined with the new room flow creates a feeling of light and spaciousness in this friendly home.
This whole home remodel included a new kitchen, powder bathroom, master bathroom suite, upstairs laundry, basement, family room with an entertainment center and fireplace, 2 new bathrooms, new roof, and a new screen porch. The new wood flooring that replaced the original flooring elevates the look of this home.
The fireplace upgrade features a travertine stone mantel, giving this family room an elegant design. This home remodel showcases stunning bold design while serving great function.
 Halcyon Contracting
This comprehensive and ambitious project involved a complete gut remodel of a 1903 house in downtown Charlottesville. The first phase included lifting up the entire house and building a new foundation! The entire floor plan was reconfigured and a master bedroom addition built. The addition of many windows and a central skylight combined with the new room flow creates a feeling of light and spaciousness in this friendly home.
This whole home remodel included a new kitchen, powder bathroom, master bathroom suite, upstairs laundry, basement, family room with an entertainment center and fireplace, 2 new bathrooms, new roof, and a new screen porch. The new wood flooring that replaced the original flooring elevates the look of this home.
The fireplace upgrade features a travertine stone mantel, giving this family room an elegant design. This home remodel showcases stunning bold design while serving great function.

Sponsored
Columbus, OH

Hope Restoration & General Contracting
Columbus Design-Build, Kitchen & Bath Remodeling, Historic Renovations
 Halcyon Contracting
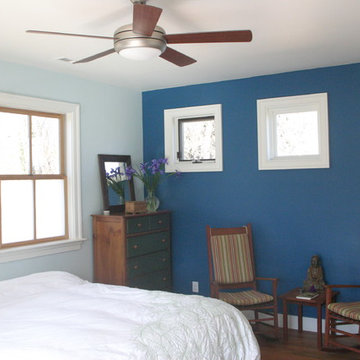
This comprehensive and ambitious project involved a complete gut remodel of a 1903 house in downtown Charlottesville. The first phase included lifting up the entire house and building a new foundation! The entire floor plan was reconfigured and a master bedroom addition built. The addition of many windows and a central skylight combined with the new room flow creates a feeling of light and spaciousness in this friendly home.
This whole home remodel included a new kitchen, powder bathroom, master bathroom suite, upstairs laundry, basement, family room with an entertainment center and fireplace, 2 new bathrooms, new roof, and a new screen porch. The new wood flooring that replaced the original flooring elevates the look of this home.
The fireplace upgrade features a travertine stone mantel, giving this family room an elegant design. This home remodel showcases stunning bold design while serving great function.


 Highland Builders LLC
Powder room with glam geometric wallpaper complimented with a vessel sink rustic vanity with riveted hardware. Counter top is quartz Viatera - Truffle. Mirror framed wall mirror.
Ryan Hainey
 Halcyon Contracting
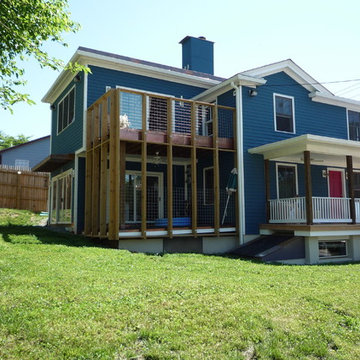
This comprehensive and ambitious project involved a complete gut remodel of a 1903 house in downtown Charlottesville. The first phase included lifting up the entire house and building a new foundation! The entire floor plan was reconfigured and a master bedroom addition built. The addition of many windows and a central skylight combined with the new room flow creates a feeling of light and spaciousness in this friendly home.
This whole home remodel included a new kitchen, powder bathroom, master bathroom suite, upstairs laundry, basement, family room with an entertainment center and fireplace, 2 new bathrooms, new roof, and a new screen porch. The new wood flooring that replaced the original flooring elevates the look of this home.
The fireplace upgrade features a travertine stone mantel, giving this family room an elegant design. This home remodel showcases stunning bold design while serving great function.


 MA Properties
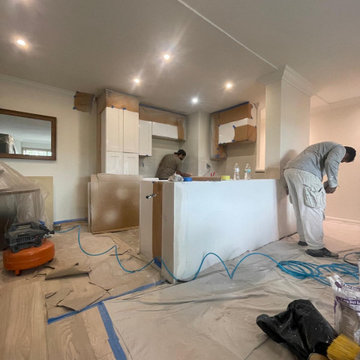
This Mission Valley condo renovation involved the complete restoration of a 2-bedroom, 2-bathroom condominium following water damage remediation. MA Properties Construction completed drywall replacement, texture matching, interior painting, flooring repairs, trim installation, and finish carpentry to restore the property to move-in-ready condition. The project focused on quality craftsmanship, efficient project management, and long-term durability while enhancing the home's appearance, functionality, and value. Serving Mission Valley and San Diego with professional condo remodeling, renovation, restoration, and general contracting services.
 Bright Side Painting of Jax
AFTER
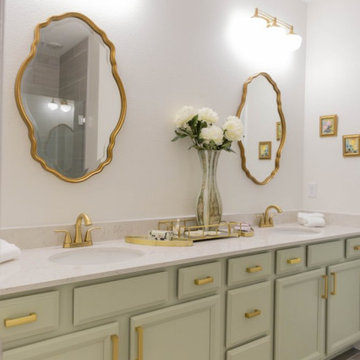
This project, scheduled from May 31 to June 7, 2024, involved a comprehensive transformation of a Stillwater residence, with a total contracted amount of $16,162.28. Our team utilized Sherwin Williams SuperPaint for the walls and Sherwin Williams Emerald Urethane Enamel for the trim and doors, ensuring a high-quality and durable finish throughout the home.
We carefully selected a palette that enhanced the home’s character, applying SW6177 'Softened Green' to the kitchen island and the bottom of the master bath vanity, while SW 'Alabaster' in Satin was used for the main living areas, foyer, and second bedroom and bath. For the study, also known as the flex room, we used BM 'Pink Beach' in Flat. All trim and doors were finished in SW 'Pure White' Semi-Gloss for a crisp contrast, while the main bedroom was painted with SW6179 'Artichoke' in Flat on the walls. The kitchen cabinets were revitalized with SW7551 'Greek Villa' in Satin finish.
 MA Properties
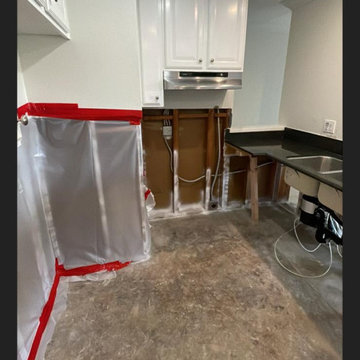
This Mission Valley condo renovation involved the complete restoration of a 2-bedroom, 2-bathroom condominium following water damage remediation. MA Properties Construction completed drywall replacement, texture matching, interior painting, flooring repairs, trim installation, and finish carpentry to restore the property to move-in-ready condition. The project focused on quality craftsmanship, efficient project management, and long-term durability while enhancing the home's appearance, functionality, and value. Serving Mission Valley and San Diego with professional condo remodeling, renovation, restoration, and general contracting services.
6