
Search results for "Contract n" in Home Design Ideas
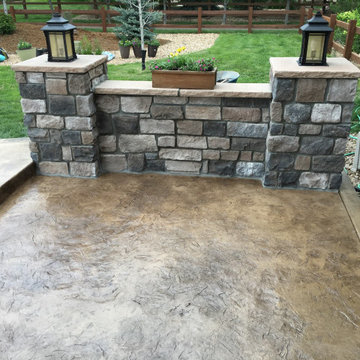
 Double N Landscaping
Inspiration for a large timeless backyard concrete patio remodel in Denver with no cover
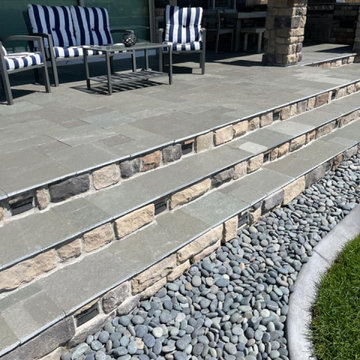 Double N Landscaping
Inspiration for a large timeless backyard stamped concrete patio remodel in Denver with no cover

 CREATIVE BRICKS N BLOCKS
Installation: J Mac Contracting
Materials: Creative Bricks n Blocks
Builder: Mulberry Properties
Here is an example of how design is in the details! The natural rock limestone stairs connect to a limestone paving stone pathway. This path bisects the Old Countrystone Paver driveway and continues on to the next section of stairs. Mixing hardscape materials, that blend and complement, is a way to create visual excitement in a landscape design.
Find the right local pro for your project
 Double N Landscaping
Patio - large traditional backyard concrete patio idea in Denver with a bbq area and no cover
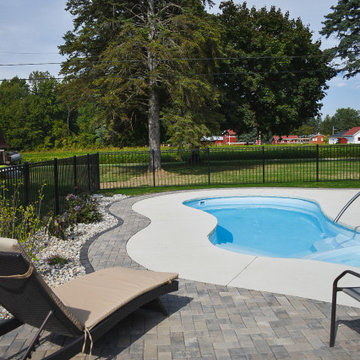
 GLC Landscaping & Pools
n Carleton, MI, GLC upgraded this inground pool area with a new paver patio, hydrangea plantings, and a low-maintenance rock bed in place of mulch.
Inspiration for a mid-sized backyard brick and custom-shaped pool landscaping remodel in Detroit
Inspiration for a mid-sized backyard brick and custom-shaped pool landscaping remodel in Detroit
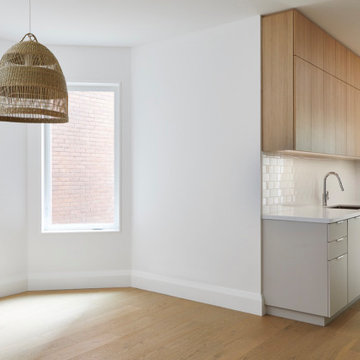
 M-Squared Contracting Inc.
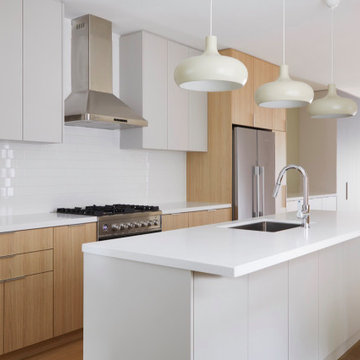
Open concept kitchen - large transitional galley medium tone wood floor and brown floor open concept kitchen idea in Toronto with an undermount sink, flat-panel cabinets, light wood cabinets, quartz countertops, white backsplash, ceramic backsplash, stainless steel appliances and white countertops
 M-Squared Contracting Inc.
Open concept kitchen - large transitional galley medium tone wood floor and brown floor open concept kitchen idea in Toronto with an undermount sink, flat-panel cabinets, light wood cabinets, quartz countertops, white backsplash, stainless steel appliances, an island, white countertops and ceramic backsplash

Sponsored
Columbus, OH

Hope Restoration & General Contracting
Columbus Design-Build, Kitchen & Bath Remodeling, Historic Renovations

 Maher & Greenwald Fine Gardens
Design ideas for a large traditional partial sun backyard stone garden path in New York.
 Double N Landscaping
Inspiration for a large traditional drought-tolerant and full sun backyard river rock and wood fence lawn edging in Denver.
 Double N Landscaping
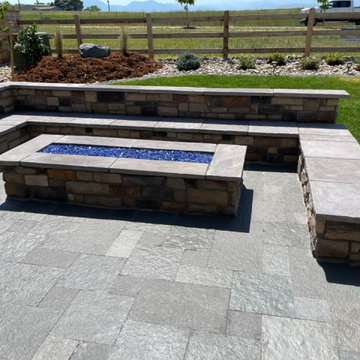
Patio - large traditional backyard stamped concrete patio idea in Denver with a fire pit and no cover
 Double N Landscaping
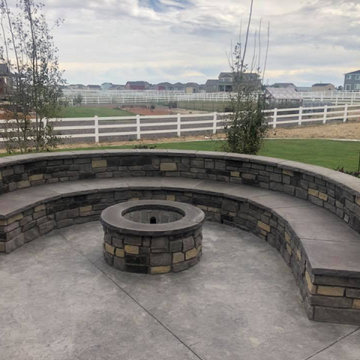
Large elegant backyard concrete patio photo in Denver with a fire pit and no cover
 Double N Landscaping
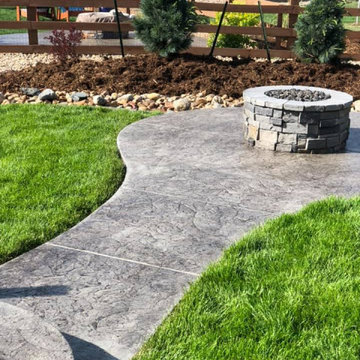
Inspiration for a large drought-tolerant and full sun backyard concrete paver and wood fence landscaping in Denver with a fire pit.
 Double N Landscaping
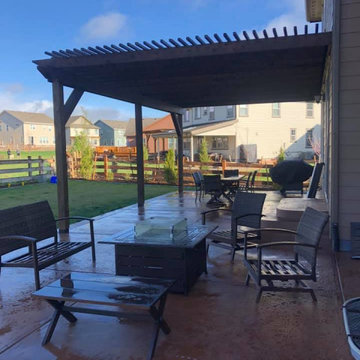
Example of a large classic backyard concrete patio design in Denver with a fire pit and a pergola

Sponsored
Plain City, OH

Kuhns Contracting, Inc.
Central Ohio's Trusted Home Remodeler Specializing in Kitchens & Baths
 Double N Landscaping
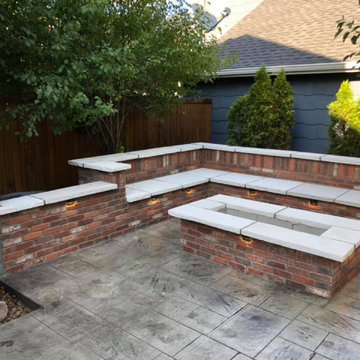
Example of a large classic backyard stamped concrete patio design in Denver with a fire pit and no cover
 Double N Landscaping
This is an example of a large traditional drought-tolerant and full sun backyard river rock and wood fence lawn edging in Denver.
 Double N Landscaping
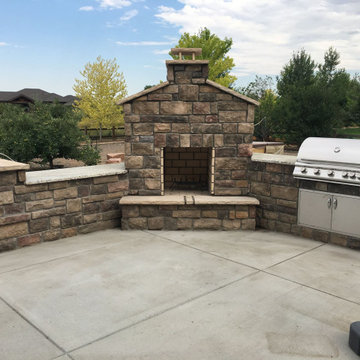
Example of a large classic backyard concrete patio design in Denver with a bbq area and no cover
 Germano Creative Interior Contracting Ltd
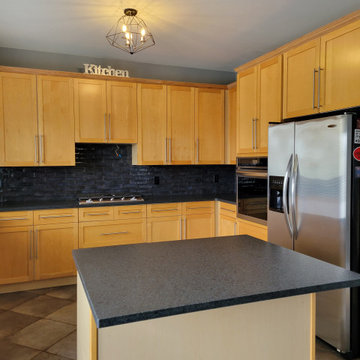
This project was a kitchen facelift, which included the replacement of the countertops and the addition of a backsplash. The client went with a darker colour scheme for some contrast. We also upgraded the stove top, kitchen sink and faucet and switched out the receptacles and plate covers over the countertop, to match the aesthetic. A new exhaust fan was installed, as well new ceiling light fixtures in the kitchen/dinette area.



 LaMantia Design and Remodeling
The owner of this urban residence, which exhibits many natural materials, i.e., exposed brick and stucco interior walls, originally signed a contract to update two of his bathrooms. But, after the design and material phase began in earnest, he opted to removed the second bathroom from the project and focus entirely on the Master Bath. And, what a marvelous outcome!
With the new design, two fullheight walls were removed (one completely and the second lowered to kneewall height) allowing the eye to sweep the entire space as one enters. The views, no longer hindered by walls, have been completely enhanced by the materials chosen.
The limestone counter and tub deck are mated with the Riftcut Oak, Espresso stained, custom cabinets and panels. Cabinetry, within the extended design, that appears to float in space, is highlighted by the undercabinet LED lighting, creating glowing warmth that spills across the buttercolored floor.
Stacked stone wall and splash tiles are balanced perfectly with the honed travertine floor tiles; floor tiles installed with a linear stagger, again, pulling the viewer into the restful space.
The lighting, introduced, appropriately, in several layers, includes ambient, task (sconces installed through the mirroring), and “sparkle” (undercabinet LED and mirrorframe LED).
The final detail that marries this beautifully remodeled bathroom was the removal of the entry slab hinged door and in the installation of the new custom five glass panel pocket door. It appears not one detail was overlooked in this marvelous renovation.
Follow the link below to learn more about the designer of this project James L. Campbell CKD http://lamantia.com/designers/james-l-campbell-ckd/
 Double N Landscaping
Inspiration for a large traditional drought-tolerant and full sun backyard concrete paver and wood fence landscaping in Denver with a pergola.
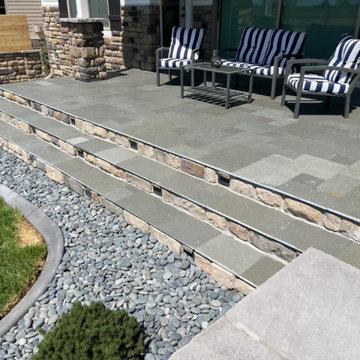 Double N Landscaping
Example of a large classic backyard stamped concrete patio design in Denver with no cover
26