
Search results for "Contrasting suspenders" in Home Design Ideas
 Kitchens of Diablo
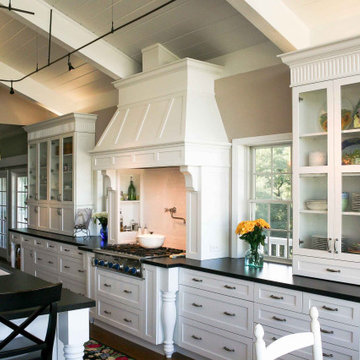
This crisp and inviting coastal-style kitchen is a seamless blend of elegance and functionality. Custom Dura Supreme cabinetry sets the tone with its clean Shaker design and stunning white painted finish. Stacked cabinets provide height and grandeur, while suspended lighting and glass display areas create a bright and airy ambiance. Leaded glass inserts add a touch of coastal charm and sophistication to the design.
The mantle hood serves as a decorative focal point, complemented by stainless steel appliances for a sleek, modern edge. The island is both practical and eye-catching, featuring a farmhouse sink and adorned with pewter cabinet pulls that accentuate the timeless aesthetic. Black granite countertops bring depth, contrasting beautifully with the cream tile backsplash set in a classic brick pattern.
Beige paint and Swiss Coffee tones create a warm and welcoming palette, tying together the room's soft hues and crisp details. Additional touches like the pot filler above the range and the decorative hood enhance functionality while maintaining the kitchen's cohesive coastal appeal.
 Kitchens of Diablo
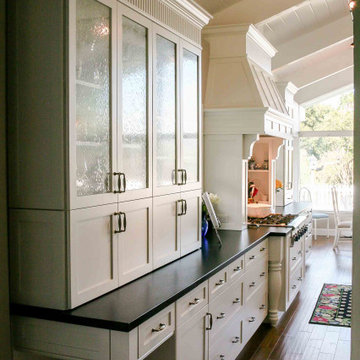
This crisp and inviting coastal-style kitchen is a seamless blend of elegance and functionality. Custom Dura Supreme cabinetry sets the tone with its clean Shaker design and stunning white painted finish. Stacked cabinets provide height and grandeur, while suspended lighting and glass display areas create a bright and airy ambiance. Leaded glass inserts add a touch of coastal charm and sophistication to the design.
The mantle hood serves as a decorative focal point, complemented by stainless steel appliances for a sleek, modern edge. The island is both practical and eye-catching, featuring a farmhouse sink and adorned with pewter cabinet pulls that accentuate the timeless aesthetic. Black granite countertops bring depth, contrasting beautifully with the cream tile backsplash set in a classic brick pattern.
Beige paint and Swiss Coffee tones create a warm and welcoming palette, tying together the room's soft hues and crisp details. Additional touches like the pot filler above the range and the decorative hood enhance functionality while maintaining the kitchen's cohesive coastal appeal.
 Kitchens of Diablo
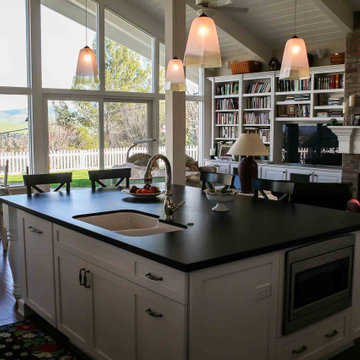
This crisp and inviting coastal-style kitchen is a seamless blend of elegance and functionality. Custom Dura Supreme cabinetry sets the tone with its clean Shaker design and stunning white painted finish. Stacked cabinets provide height and grandeur, while suspended lighting and glass display areas create a bright and airy ambiance. Leaded glass inserts add a touch of coastal charm and sophistication to the design.
The mantle hood serves as a decorative focal point, complemented by stainless steel appliances for a sleek, modern edge. The island is both practical and eye-catching, featuring a farmhouse sink and adorned with pewter cabinet pulls that accentuate the timeless aesthetic. Black granite countertops bring depth, contrasting beautifully with the cream tile backsplash set in a classic brick pattern.
Beige paint and Swiss Coffee tones create a warm and welcoming palette, tying together the room's soft hues and crisp details. Additional touches like the pot filler above the range and the decorative hood enhance functionality while maintaining the kitchen's cohesive coastal appeal.
Find the right local pro for your project
 Scavolini Store Detroit

This guest bathroom uses a suspended cabinet from Scavolini in a dark textured melamine, slab door with channel handle at a 45 degree angle. Perfectly matching counter top is complimented by a black 'stone like' vessel sink. White walls and bright tile are contrasted by the dark cabinets.
Photo by Martin Vecchio.
 Kitchens of Diablo
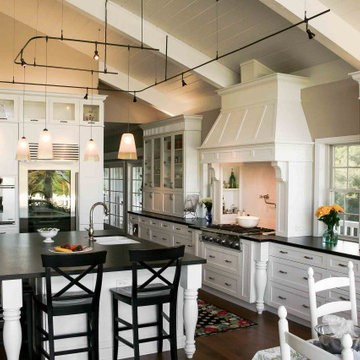
This crisp and inviting coastal-style kitchen is a seamless blend of elegance and functionality. Custom Dura Supreme cabinetry sets the tone with its clean Shaker design and stunning white painted finish. Stacked cabinets provide height and grandeur, while suspended lighting and glass display areas create a bright and airy ambiance. Leaded glass inserts add a touch of coastal charm and sophistication to the design.
The mantle hood serves as a decorative focal point, complemented by stainless steel appliances for a sleek, modern edge. The island is both practical and eye-catching, featuring a farmhouse sink and adorned with pewter cabinet pulls that accentuate the timeless aesthetic. Black granite countertops bring depth, contrasting beautifully with the cream tile backsplash set in a classic brick pattern.
Beige paint and Swiss Coffee tones create a warm and welcoming palette, tying together the room's soft hues and crisp details. Additional touches like the pot filler above the range and the decorative hood enhance functionality while maintaining the kitchen's cohesive coastal appeal.
 Blue River Cabinetry Kitchen & Bath
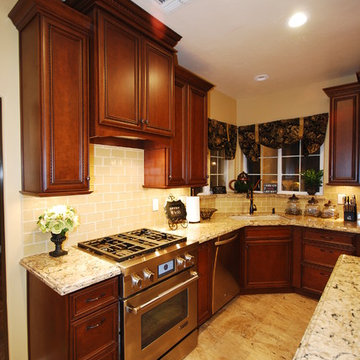
StarMark cherry cappuccino with chocolate glaze and mushroom with chocolate glaze island, Jenn-Air range, KitchenAid appliances, Cambria Bradshaw quartz with ogee flat edge, suspended seating, and Kohler sink and faucet.
 Kitchens of Diablo
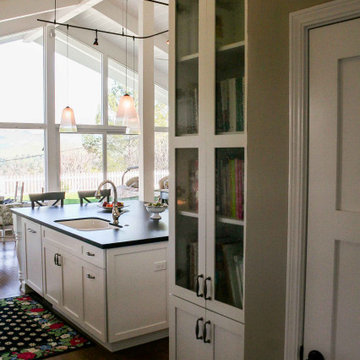
This crisp and inviting coastal-style kitchen is a seamless blend of elegance and functionality. Custom Dura Supreme cabinetry sets the tone with its clean Shaker design and stunning white painted finish. Stacked cabinets provide height and grandeur, while suspended lighting and glass display areas create a bright and airy ambiance. Leaded glass inserts add a touch of coastal charm and sophistication to the design.
The mantle hood serves as a decorative focal point, complemented by stainless steel appliances for a sleek, modern edge. The island is both practical and eye-catching, featuring a farmhouse sink and adorned with pewter cabinet pulls that accentuate the timeless aesthetic. Black granite countertops bring depth, contrasting beautifully with the cream tile backsplash set in a classic brick pattern.
Beige paint and Swiss Coffee tones create a warm and welcoming palette, tying together the room's soft hues and crisp details. Additional touches like the pot filler above the range and the decorative hood enhance functionality while maintaining the kitchen's cohesive coastal appeal.

Sponsored
Columbus, OH
Free consultation for landscape design!

Peabody Landscape Group
Columbus' Reliable Landscape Design & Contracting
 Kitchens of Diablo
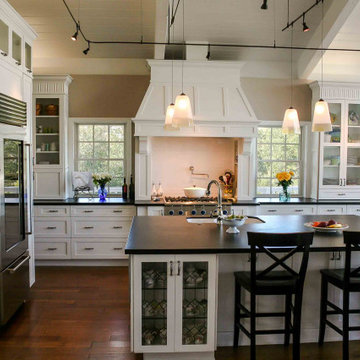
This crisp and inviting coastal-style kitchen is a seamless blend of elegance and functionality. Custom Dura Supreme cabinetry sets the tone with its clean Shaker design and stunning white painted finish. Stacked cabinets provide height and grandeur, while suspended lighting and glass display areas create a bright and airy ambiance. Leaded glass inserts add a touch of coastal charm and sophistication to the design.
The mantle hood serves as a decorative focal point, complemented by stainless steel appliances for a sleek, modern edge. The island is both practical and eye-catching, featuring a farmhouse sink and adorned with pewter cabinet pulls that accentuate the timeless aesthetic. Black granite countertops bring depth, contrasting beautifully with the cream tile backsplash set in a classic brick pattern.
Beige paint and Swiss Coffee tones create a warm and welcoming palette, tying together the room's soft hues and crisp details. Additional touches like the pot filler above the range and the decorative hood enhance functionality while maintaining the kitchen's cohesive coastal appeal.
 Kitchens of Diablo
This crisp and inviting coastal-style kitchen is a seamless blend of elegance and functionality. Custom Dura Supreme cabinetry sets the tone with its clean Shaker design and stunning white painted finish. Stacked cabinets provide height and grandeur, while suspended lighting and glass display areas create a bright and airy ambiance. Leaded glass inserts add a touch of coastal charm and sophistication to the design.
The mantle hood serves as a decorative focal point, complemented by stainless steel appliances for a sleek, modern edge. The island is both practical and eye-catching, featuring a farmhouse sink and adorned with pewter cabinet pulls that accentuate the timeless aesthetic. Black granite countertops bring depth, contrasting beautifully with the cream tile backsplash set in a classic brick pattern.
Beige paint and Swiss Coffee tones create a warm and welcoming palette, tying together the room's soft hues and crisp details. Additional touches like the pot filler above the range and the decorative hood enhance functionality while maintaining the kitchen's cohesive coastal appeal.
 User
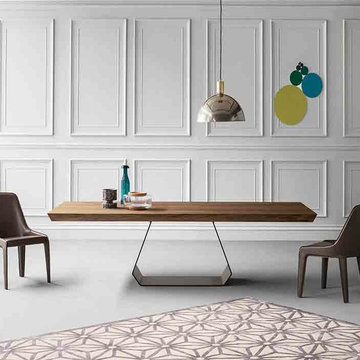
UserThe Amond table stems from the designer Gino Carollo's desire to create a strong contrast between the base and the table top, while still retaining a great sense of formal and aesthetic balance. The contrast between the extra thick table top and the base, which is characterized by the absence of filled volumes, creates the illusion of a suspended table top, while at the same time maintaining perfect harmony.
 Align Design LLC

The bathroom adjacent to the primary bedroom in this historic home was a poor excuse for an owner’s ensuite bath.
A small single vanity and toilet pushed against one wall and a tub/shower combo with a tiny bit of storage on the other side, leaving a lot of wasted space in between was not fit to be a primary bathroom.
By utilizing the window wall in a creative way, the bathroom square footage was able to be maximized.
Mirrors suspended in front of the windows solved the issue of placing the vanity in front of them.
The shower cubicle was placed on the opposite wall, leaving room for an elegant free-standing tub, to replace the cheap tub/shower insert.
Whimsical tiles, custom built-ins, and a heated floor upleveled the space which is now worthy of being call an Ensuite bathroom.
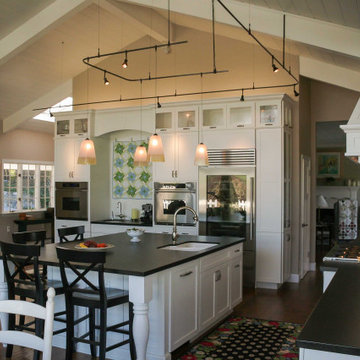 Kitchens of Diablo
This crisp and inviting coastal-style kitchen is a seamless blend of elegance and functionality. Custom Dura Supreme cabinetry sets the tone with its clean Shaker design and stunning white painted finish. Stacked cabinets provide height and grandeur, while suspended lighting and glass display areas create a bright and airy ambiance. Leaded glass inserts add a touch of coastal charm and sophistication to the design.
The mantle hood serves as a decorative focal point, complemented by stainless steel appliances for a sleek, modern edge. The island is both practical and eye-catching, featuring a farmhouse sink and adorned with pewter cabinet pulls that accentuate the timeless aesthetic. Black granite countertops bring depth, contrasting beautifully with the cream tile backsplash set in a classic brick pattern.
Beige paint and Swiss Coffee tones create a warm and welcoming palette, tying together the room's soft hues and crisp details. Additional touches like the pot filler above the range and the decorative hood enhance functionality while maintaining the kitchen's cohesive coastal appeal.
 Kitchens of Diablo
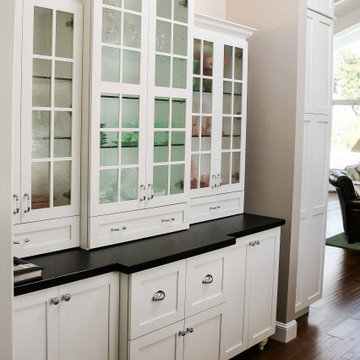
This crisp and inviting coastal-style kitchen is a seamless blend of elegance and functionality. Custom Dura Supreme cabinetry sets the tone with its clean Shaker design and stunning white painted finish. Stacked cabinets provide height and grandeur, while suspended lighting and glass display areas create a bright and airy ambiance. Leaded glass inserts add a touch of coastal charm and sophistication to the design.
The mantle hood serves as a decorative focal point, complemented by stainless steel appliances for a sleek, modern edge. The island is both practical and eye-catching, featuring a farmhouse sink and adorned with pewter cabinet pulls that accentuate the timeless aesthetic. Black granite countertops bring depth, contrasting beautifully with the cream tile backsplash set in a classic brick pattern.
Beige paint and Swiss Coffee tones create a warm and welcoming palette, tying together the room's soft hues and crisp details. Additional touches like the pot filler above the range and the decorative hood enhance functionality while maintaining the kitchen's cohesive coastal appeal.

Sponsored
Fredericksburg, OH

High Point Cabinets
Columbus' Experienced Custom Cabinet Builder | 4x Best of Houzz Winner
 SM Design
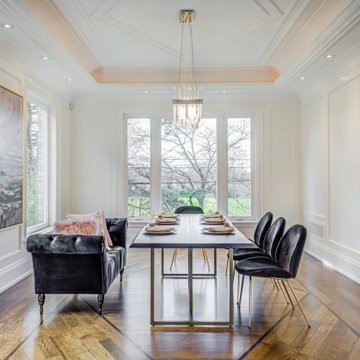
Bridle Path Residence — Formal Dining Room
This Bridle Path Residence dining room is designed as a refined architectural setting where classic detailing provides the foundation for a more contemporary interpretation of formal entertaining. The room feels intentionally composed rather than overly decorated, allowing proportion, natural light, material contrast, and carefully selected furnishings to create its character.
The architecture is the quiet luxury of the space. Floor-to-ceiling wall panelling frames the room with a strong sense of rhythm and proportion, while the elaborately detailed coffered ceiling draws the eye upward and gives the dining area a greater sense of volume. Warm concealed illumination within the ceiling detail adds a subtle layer of glow, particularly in the evening, and reinforces the architectural geometry without making the lighting feel theatrical.
Large surrounding windows are central to the design. Rather than treating the dining room as an enclosed formal space, the expansive glazing opens the room toward the mature landscape outside, allowing natural light and views of the greenery to become part of the interior composition. This connection to the landscape softens the formality of the architecture and gives the room a relaxed residential quality.
The furniture introduces a deliberate contemporary counterpoint. A sleek dining table with a refined metal base sits comfortably within the traditional architectural envelope, while the sculptural black dining chairs bring a stronger graphic element. Their curved silhouettes soften the linear wall panelling and create an elegant contrast against the predominantly light interior.
The deep charcoal lounge chairs at the end of the table add another layer of intimacy, transforming the dining room into more than a space for formal meals. They create a secondary seating moment and introduce tactile upholstery, making the room feel comfortable and lived-in.
The dark-toned area rug visually anchors the dining arrangement against the warm hardwood flooring, while the large-scale artwork introduces an expressive, painterly element. Its muted palette complements the room without competing with the architectural detailing.
A suspended crystal chandelier provides the final layer of refinement, positioned centrally within the coffered ceiling to emphasize symmetry and create a luminous focal point over the dining table. The combination of crystal, dark upholstery, warm wood flooring, polished metal, and crisp white millwork creates a sophisticated material dialogue.
The overall design is rooted in modern elegance within a classic architectural framework. Traditional millwork and proportion establish permanence, while contemporary furnishings, sculptural forms, artwork, and restrained colour create a fresher interpretation of formal dining. The result is an elegant entertaining space that feels sophisticated, welcoming, and distinctly tailored to the character of the Bridle Path Residence.
 Donovan Lord Design

As part of a complete remodel on this McKinney Avenue high rise condo, Edict designed a complete kitchen remodel. The cabinetry is 100% custom designed, no off the shelf or RTA cabinetry here. Made from rift cut white oak, the lighter cabinets have a clear coat natural finish and the darker cabinets are stained in an ebony finish giving a great sense of contrast and interest to this kitchen. The kitchen is packed with high end appliances including a Miele built in coffee machine, a wine fridge, Miele integrated hood and Miele gas cooktop as well as a deep single stainless steel sink, an integrated trash compactor and new integrated SubZero refrigerator. The kitchen's lighting has cable lighting for the main source of light which pulls in the industrial feel of the loft's exposed beams and ductwork, a new custom lightbox suspended above the new island with integrated LED cans and 3 pendants to light it. Also, above the ceiling panel, above the cabinets, under the cabinets and the toe kicks all have integrated LED lighting - all lighting is dimmable giving the most diverse options for a lighting solution. All of the cabinetry doors and drawers have Blum hardware and most are without handles for the most seamless look possible. Instead, one presses the drawers and cabinets and they pop open and close with soft close drawers. There is abundant deep drawer storage for easier access in the new island as well as under the cooktop and sink. The countertops are Quartz. Donovan Lord: Designer Michael Hunter: Photographer
 Donovan Lord Design
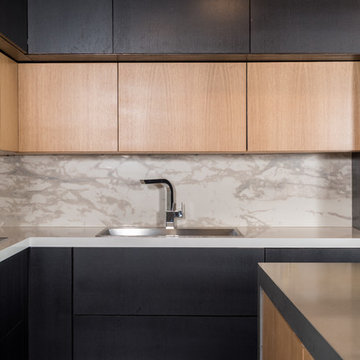
As part of a complete remodel on this McKinney Avenue high rise condo, Edict designed a complete kitchen remodel. The cabinetry is 100% custom designed, no off the shelf or RTA cabinetry here. Made from rift cut white oak, the lighter cabinets have a clear coat natural finish and the darker cabinets are stained in an ebony finish giving a great sense of contrast and interest to this kitchen. The kitchen is packed with high end appliances including a Miele built in coffee machine, a wine fridge, Miele integrated hood and Miele gas cooktop as well as a deep single stainless steel sink, an integrated trash compactor and new integrated SubZero refrigerator. The kitchen's lighting has cable lighting for the main source of light which pulls in the industrial feel of the loft's exposed beams and ductwork, a new custom lightbox suspended above the new island with integrated LED cans and 3 pendants to light it. Also, above the ceiling panel, above the cabinets, under the cabinets and the toe kicks all have integrated LED lighting - all lighting is dimmable giving the most diverse options for a lighting solution. All of the cabinetry doors and drawers have Blum hardware and most are without handles for the most seamless look possible. Instead, one presses the drawers and cabinets and they pop open and close with soft close drawers. There is abundant deep drawer storage for easier access in the new island as well as under the cooktop and sink. The countertops are Quartz. Donovan Lord: Designer Michael Hunter: Photographer
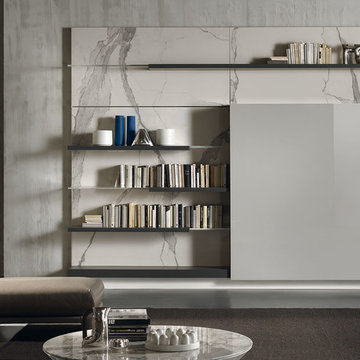
 Cassoni Furniture & Accessories
- N.C. LANDSCAPE 2016 WALL UNIT. The forms, colors and materials evolve towards a new warmth, a cozy, comfortable mood, which transforms the elegance of the linear shapes into soft, sensory emotions: N.C. Landscape shows new horizons. The large doors made with thin solid wood slats, together with glass that is reflective and transparent at the same time, create an intriguing play of light and shadow, reflection and transparency. The freely sliding doors reveals surprising contrasts of material with the inside of the compartments and the backs of the paneling, emphasizing each time the different functions: concealing and integrating audio-video equipment, displaying books and favorite objects on the shelves or containing them within the spacious closed compartments.
157"1/2W x 15"D x 94"1/2H.
https://cassoni.com/NC_Landscape_2016_01
- HYPER CHAISE LOUNGE. Special bridge structure, slender and linear, that reveals and enhances the decisive forms and the pronounced volumes of the weight-bearing arms, giving an unusual shape to comfort, strictly in leather. The low back creates an unusual contrast between the height and the depth of the seat, while the cushions create a harmony with the severity of the structural lines, liberating a feeling of comfort and relaxation. Its unusual suspended effect creates a dreamy, relaxed atmosphere, soft and at the same time exquisitely squared, with shapes that give a personal character to the living space.
31''1/2W x 59''7/8D x 24''3/8H.
39''3/8W x 59''7/8D x 24''3/8H.
https://cassoni.com/Hyper_Chaise_lounge
- POND COFFEE TABLE. Family of cocktail tables, side tables, occasional tables with different heights and width. While the conical base tends to disappears in the shadow, the top is raised from the ground and lives of intriguing reflections and shades of colors. The reflections of the glass top, whose perfectly glossy surface mirrors everything around, recreating the mystic reflection effect of perfectly still water, or those of the marble top, for the rich grains and mosaic of minerals it is made of. Base made from molded polyurethane BAYDUR®60, lacquered with glossy finishes. Top in back-lacquered glass or in stone. 47"1/4 version on wheels, hidden inside the base.
Ø35''3/8 x 15''H.
Ø47''1/4 x 11''7/8H.
https://cassoni.com/Pond_Coffee_Table


 Donovan Lord Design
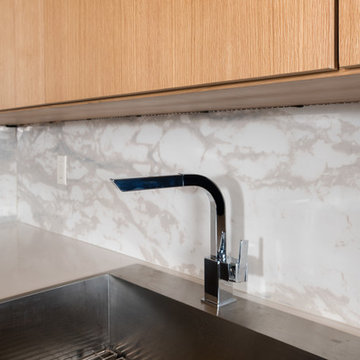
As part of a complete remodel on this McKinney Avenue high rise condo, Edict designed a complete kitchen remodel. The cabinetry is 100% custom designed, no off the shelf or RTA cabinetry here. Made from rift cut white oak, the lighter cabinets have a clear coat natural finish and the darker cabinets are stained in an ebony finish giving a great sense of contrast and interest to this kitchen. The kitchen is packed with high end appliances including a Miele built in coffee machine, a wine fridge, Miele integrated hood and Miele gas cooktop as well as a deep single stainless steel sink, an integrated trash compactor and new integrated SubZero refrigerator. The kitchen's lighting has cable lighting for the main source of light which pulls in the industrial feel of the loft's exposed beams and ductwork, a new custom lightbox suspended above the new island with integrated LED cans and 3 pendants to light it. Also, above the ceiling panel, above the cabinets, under the cabinets and the toe kicks all have integrated LED lighting - all lighting is dimmable giving the most diverse options for a lighting solution. All of the cabinetry doors and drawers have Blum hardware and most are without handles for the most seamless look possible. Instead, one presses the drawers and cabinets and they pop open and close with soft close drawers. There is abundant deep drawer storage for easier access in the new island as well as under the cooktop and sink. The countertops are Quartz. Donovan Lord: Designer Michael Hunter: Photographer
 SWANSON RENOVATIONS - LUXURY DESIGN & BUILD
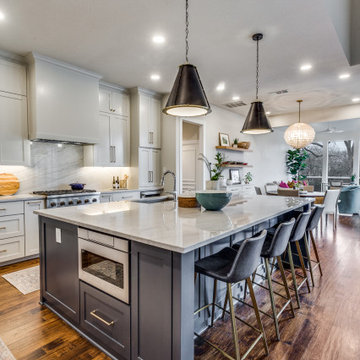
Welcome to a kitchen where transitional elegance pairs with modern design. The island's deep-hued base stands as a bold centerpiece, topped with a pristine quartzite surface ideal for dining and preparation. Industrial-inspired pendant lights suspend with purpose above, offering a contrast to the island's stately charm. The surrounding crisp white cabinetry is elegantly utilitarian, complemented by the warmth of polished hardwood floors. This space is a blend of contrasts and harmony, providing a perfect backdrop for culinary creativity and social gatherings.
 Donovan Lord Design
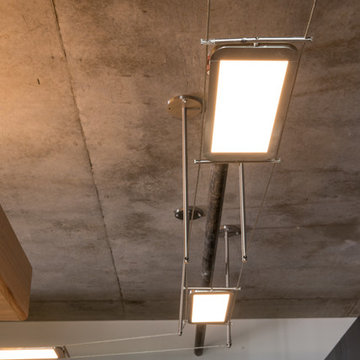
As part of a complete remodel on this McKinney Avenue high rise condo, Edict designed a complete kitchen remodel. The cabinetry is 100% custom designed, no off the shelf or RTA cabinetry here. Made from rift cut white oak, the lighter cabinets have a clear coat natural finish and the darker cabinets are stained in an ebony finish giving a great sense of contrast and interest to this kitchen. The kitchen is packed with high end appliances including a Miele built in coffee machine, a wine fridge, Miele integrated hood and Miele gas cooktop as well as a deep single stainless steel sink, an integrated trash compactor and new integrated SubZero refrigerator. The kitchen's lighting has cable lighting for the main source of light which pulls in the industrial feel of the loft's exposed beams and ductwork, a new custom lightbox suspended above the new island with integrated LED cans and 3 pendants to light it. Also, above the ceiling panel, above the cabinets, under the cabinets and the toe kicks all have integrated LED lighting - all lighting is dimmable giving the most diverse options for a lighting solution. All of the cabinetry doors and drawers have Blum hardware and most are without handles for the most seamless look possible. Instead, one presses the drawers and cabinets and they pop open and close with soft close drawers. There is abundant deep drawer storage for easier access in the new island as well as under the cooktop and sink. The countertops are Quartz. Donovan Lord: Designer Michael Hunter: Photographer
12