
Search results for "Contribution" in Home Design Ideas

 Hamilton Group
Exposed brick, Edison bulbs, wood trim, and the wood and leather combination of the dining room furniture contribute to the modern industrial warehouse feel of the space.

 Stoneshop
This bright kitchen features gorgeous white UltraCraft cabinetry and natural wood floors. The island countertop is Mont Blanc honed quartzite with a build-up edge treatment. To contrast, the perimeter countertop is Silver Pearl Leathered granite. All of the elements are tied together in the backsplash which features New Calacatta marble subway tile with a beautiful waterjet mosaic insert over the stove.

Find the right local pro for your project
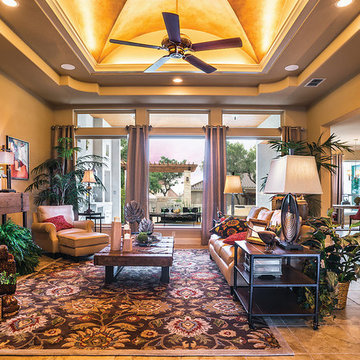
 McNair Custom Homes LP
MEDITERRANEAN SOPHISTICATION
Situated on a corner homesite, a gracious home appears with luxury interior and exterior finishes. Lavish poolside, outdoor fireplace, and a generous limestone patio create this private outdoor sacturary. Interior spaces of crown moulding and architectural ceiling treatments contribute to the home’s clean lined sophisticated style.
 Silent Rivers Design+Build
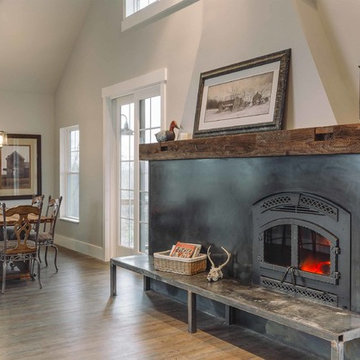
The custom home's wood burning fireplace’s steel hearth and surround contribute to the industrial style. A barn beam is used for the mantel.
Example of an urban great room design with a metal fireplace
Example of an urban great room design with a metal fireplace
 Michelle's Interiors
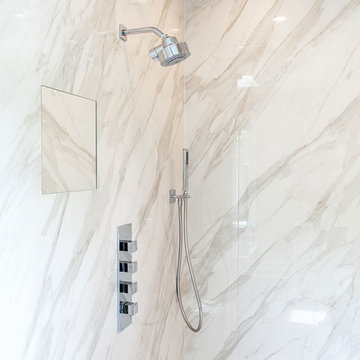
Though my client wanted a marble shower, I recommended porcelain with a faux marble finish because it is more durable in a steam shower and is low maintenance. The steam setting contributes to a great shave, so I added a fog-free mirror on the wall for in-shower grooming.
Photo by Jeff Mateer
 Kenwood Kitchens & Baths
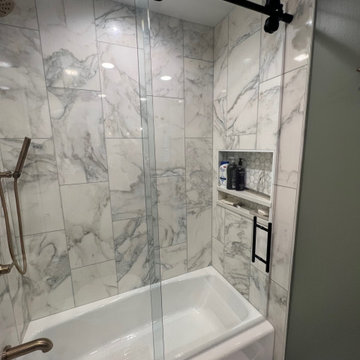
This bathroom got a big upgrade! The primary occupant, the homeowner's teenage son, was the driving force behind the design. The Delta Trinsic collection was the perfect complement to the industrial vibe, while the natural cherry cabinetry contribute warmth to the space
 One Week Bath, Inc.

The chrome sink faucets contribute to the contemporary feel in this bathroom and they blend in nicely with the glass mosaic liner that acts as a backsplash against the walls.
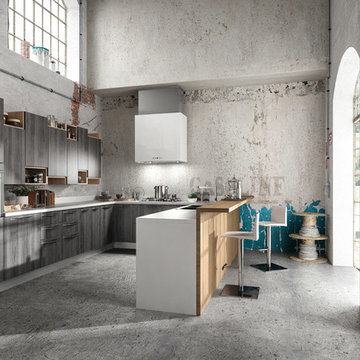
 Art & Smart Inc
Despite it shows itself with simplicity and pure linearity, the peculiarities of Simplicia are multiple and all determinants, to reveal an immense creative character. A constructive modularity of remarkable compositional flexibility allows customizations of great aesthetic functional innovation, thanks to the strong contribution of a targeted range of colors: matte finish doors with ABS edging to match the color CONFETTO, SABBIA, CANAPA, LAVAGNA and wood finishes TABACCO, CENERE, OLMO, DAMA, CONCHIGLIA, LONDRA and NATURALE with pore synchronized. To theseare added also a complete set of attachments multi-purpose, together with electric appliances and hoods of high technology.
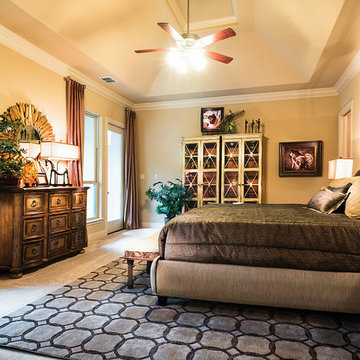 McNair Custom Homes LP
MEDITERRANEAN SOPHISTICATION
Situated on a corner homesite, a gracious home appears with luxury interior and exterior finishes. Lavish poolside, outdoor fireplace, and a generous limestone patio create this private outdoor sacturary. Interior spaces of crown moulding and architectural ceiling treatments contribute to the home’s clean lined sophisticated style.
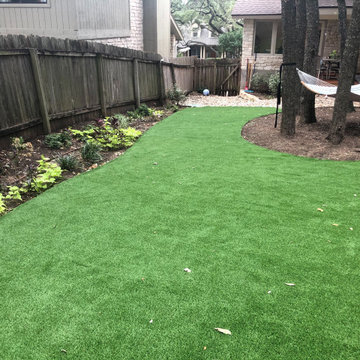
 Southern Turf Co. Atlanta
After: Heat, shade, and dry conditions all contributed to this homeowner's struggle to grow and maintain natural grass. With turf installation, we were able to help them trade time maintaining their yard for time enjoying their yard.
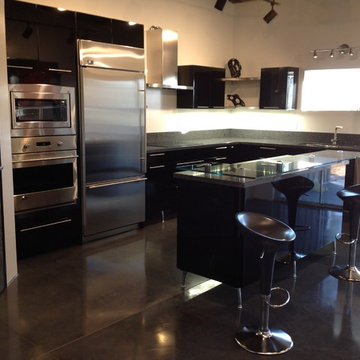
 Arizona Designs Kitchens and Baths
The black high gloss cabinets in this kitchen definitely make a statement for anyone wanting to create a contemporary feel. The stainless appliances and polished floors also contribute to clean, modern look.
 Penelope Daborn Ltd.
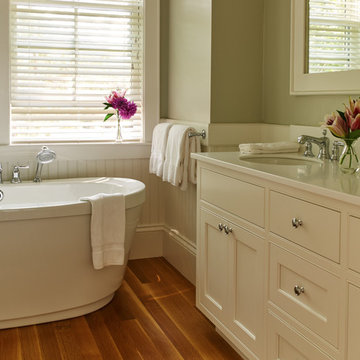
The interior details are simple, elegant, and are understated to display fine craftsmanship throughout the home. The design and finishes are not pretentious - but exactly what you would expect to find in an accomplished Maine artist’s home. Each piece of artwork carefully informed the selections that would highlight the art and contribute to the personality of each space.
© Darren Setlow Photography
 Gardner/Fox Associates, Inc
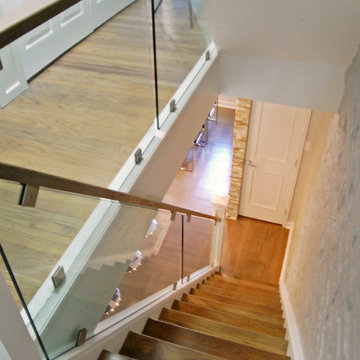
Before the renovation, a flat topped kneel enclosed the stairway. It was replaced with a glass panel railing that contributes to the clean, modern interior.
 Attanasio Landscape Architecture

Attanasio Landscape Architecture, A Nevada Professional Corporation, (ALA) has a single goal on all projects: To collaborate with quality clients and other consultants contributing talent, skills and discipline directed into a cohesive project vision. ALA take's great pride in providing our clients with projects which create a sense of place, engage and enrich the experiences of the people who use them, and are responsive to the environment.
 Robert Montgomery Homes, Inc.
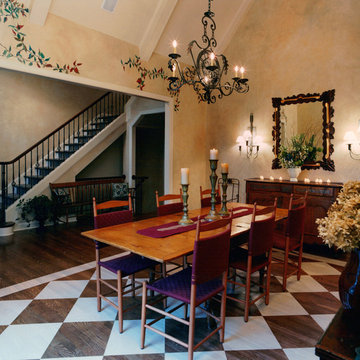
Stenciled walls and the pattern stained hardwood floor contribute to making this dining room an inviting place for entertaining friends and family.
James Maidhof Photography
 User

UserDown a private lane and sited on an oak studded lot, this charming Kott home has been transformed with contemporary finishes and clean line design. Vaulted ceilings create light filled spaces that open to outdoor living. Modern choices of Italian tiles combine with hardwood floors and newly installed carpets. Fireplaces in both the living and family room. Dining room with picture window to the garden. Kitchen with ample cabinetry, newer appliances and charming eat-in area. The floor plan includes a gracious upstairs master suite and two well-sized bedrooms and two full bathrooms downstairs. Solar, A/C, steel Future Roof and dual pane windows and doors all contribute to the energy efficiency of this modern design. Quality throughout allows you to move right and enjoy the convenience of a close-in location and the desirable Kentfield school district.
 Ethan Allen Design Center Garland, Texas
A Little Attitude Living Room
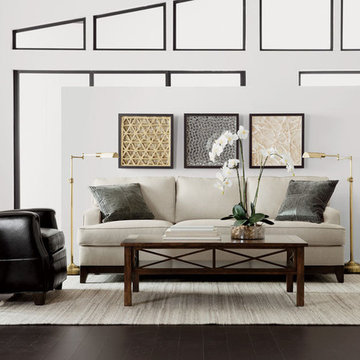
Scaled down for smaller spaces, there’s something very comforting in this simple gathering place. The Arcata sofa is made for comfort, and in multiple sizes, it fits in anywhere. A deep, sink-in leather chair offers seating and style; abstract art and brass accents contribute to the room’s clean, contemporary vibe.
 Andrea Canedo Design

This dinning set has been in the family since late 1800 and was brought from Spain by the customer's grandparents. It was very important to bring back its glamour. We started by upholstering the chairs with a silk compose that added lots of character to them.
We created a focal point by adding a stunning circle wall paper and complemented it with sheer ice color window treatment that contributed to create a serene mood to promotes relaxation and enjoyment.
 Clothed In Majesty, LLC
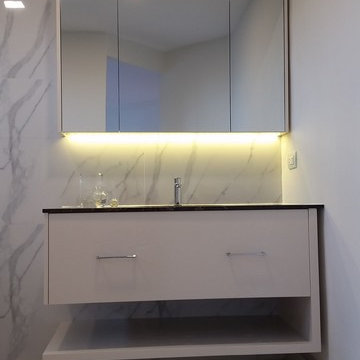
A spectacular shower replaced the original bathtub. The clear glass panel opens the space while allowing natural sun light to penetrate the room. Polished 36” porcelain tiles cover the entire plumbing wall from floor to ceiling contributing to the voluminous feeling of the room and helps reflect the natural light along the entire length of the space. Custom vanity furniture floats off the floor which also contributes to the open feeling. Storage space abounds within the vanity furniture and the custom mirrored wall cabinet.
Please leave a comment for information on any items seen in our photographs.
38