
Search results for "Control efficiently" in Home Design Ideas

 Texas Sun & Shade
Exterior solar shades and awning systems are the most efficient solution to protect your windows and patio areas from the sun's damaging heat and UV rays.
Blocking up to 99% of UV, motorized retractable shading systems allow you to block the sun and heat or reverse the strategy to allow in natural light and heat as desired.

 Today's Window Fashions
After photo. Hunter Douglas Applause Honeycomb Shades with Powerise 2.1. With the powerise option you can easily control the desired amount of light and privacy from the remote or wall switch. Hunter Douglas Applause Honeycomb Vertiglide over the large patio door in the same color as the windows. - Today's Window Fashions

 Versa Homes
This "Palatial Villa" is an architectural statement, amidst a sprawling country setting. An elegant, modern revival of the Spanish Tudor style, the high-contrast white stucco and black details pop against the natural backdrop.
Round and segmental arches lend an air of European antiquity, and fenestrations are placed providently, to capture picturesque views for the occupants. Massive glass sliding doors and modern high-performance, low-e windows, bathe the interior with natural light and at the same time increase efficiency, with the highest-rated air-leakage and water-penetration resistance.
Inside, the lofty ceilings, rustic beam detailing, and wide-open floor-plan inspire a vast feel. Patterned repetition of dark wood and iron elements unify the interior design, creating a dynamic contrast with the white, plaster faux-finish walls.
A high-efficiency furnace, heat pump, heated floors, and Control 4 automated environmental controls ensure occupant comfort and safety. The kitchen, wine cellar, and adjoining great room flow naturally into an outdoor entertainment area. A private gym and his-and-hers offices round out a long list of luxury amenities.
With thoughtful design and the highest quality craftsmanship in every detail, Palatial Villa stands out as a gleaming jewel, set amongst charming countryside environs.
Find the right local pro for your project

 Tom Bassett-Dilley Architect, Ltd.
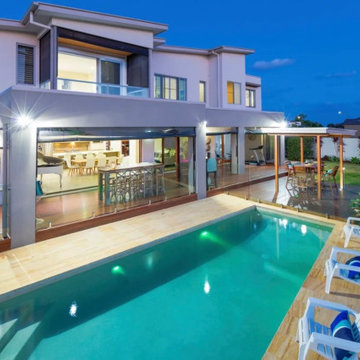
Modular prefab construction offers great advantages in quality control and speed of delivery. Our challenge was to get the most done in the factory while providing an airtight, thermal-bridge-free enclosure and owner-approved finishes. By working with a custom prefabricator, we were able to collaboratively arrive at solutions for air sealing, insulation, structure, and site-finishing. The local GC poured the foundation, applied exterior insulation, and installed fixtures, finishes, decks, and cabinetry.
 Marvel Construction Inc
Introducing a stunning contemporary masterpiece crafted by Marvel Construction Inc. This extraordinary home effortlessly combines sleek architectural design with high-end finishes, creating an unparalleled living experience.
Equipped with smart home technology, this residence seamlessly integrates modern conveniences, allowing you to control lighting, climate, and security systems with ease. Sustainability is also a priority, with energy-efficient features and eco-friendly materials used throughout the construction.
Located in a prestigious neighborhood, this contemporary home by Marvel Construction Inc. offers the perfect blend of sophistication, elegance, and functionality.

 DuraBuilt Construction Inc.
In this project we redesign the family room, upgraded the fire place to work on gas and controlled by a thermostats, worked on the walls and ceilings to be smooth, painted white, installed new doors, trims, replaced all electrical outlets, recessed lights, Installed LED under cabinet tape light, wall mounted TV, floating cabinets and shelves, wall mount tv, remote control sky light, refinish hardwood floors, installed ceiling fans,
photos taken by Durabuilt Construction Inc

 AquaBluePools
This free form custom pool design lends a natural feel to the backyard of this Mt. Pleasant, SC home. The interior finish type is exposed aggregate and the color is Blue Gem which gives the water it's brilliant blue color, even in the shade. On a clear day the water will appear even more brilliant from the reflection of the sky. The waterline tile is NPT Aztec Cobalt 6"x6" in size. The pool deck and coping is Walnut Travertine laid out in a mini-roman pattern. This is a saltwater pool utilizing energy efficient pool equipment which can be operated at the pool's control center or via wireless technology.
 Versa Homes
This "Palatial Villa" is an architectural statement, amidst a sprawling country setting. An elegant, modern revival of the Spanish Tudor style, the high-contrast white stucco and black details pop against the natural backdrop.
Round and segmental arches lend an air of European antiquity, and fenestrations are placed providently, to capture picturesque views for the occupants. Massive glass sliding doors and modern high-performance, low-e windows, bathe the interior with natural light and at the same time increase efficiency, with the highest-rated air-leakage and water-penetration resistance.
Inside, the lofty ceilings, rustic beam detailing, and wide-open floor-plan inspire a vast feel. Patterned repetition of dark wood and iron elements unify the interior design, creating a dynamic contrast with the white, plaster faux-finish walls.
A high-efficiency furnace, heat pump, heated floors, and Control 4 automated environmental controls ensure occupant comfort and safety. The kitchen, wine cellar, and adjoining great room flow naturally into an outdoor entertainment area. A private gym and his-and-hers offices round out a long list of luxury amenities.
With thoughtful design and the highest quality craftsmanship in every detail, Palatial Villa stands out as a gleaming jewel, set amongst charming countryside environs.
 Versa Homes
This "Palatial Villa" is an architectural statement, amidst a sprawling country setting. An elegant, modern revival of the Spanish Tudor style, the high-contrast white stucco and black details pop against the natural backdrop.
Round and segmental arches lend an air of European antiquity, and fenestrations are placed providently, to capture picturesque views for the occupants. Massive glass sliding doors and modern high-performance, low-e windows, bathe the interior with natural light and at the same time increase efficiency, with the highest-rated air-leakage and water-penetration resistance.
Inside, the lofty ceilings, rustic beam detailing, and wide-open floor-plan inspire a vast feel. Patterned repetition of dark wood and iron elements unify the interior design, creating a dynamic contrast with the white, plaster faux-finish walls.
A high-efficiency furnace, heat pump, heated floors, and Control 4 automated environmental controls ensure occupant comfort and safety. The kitchen, wine cellar, and adjoining great room flow naturally into an outdoor entertainment area. A private gym and his-and-hers offices round out a long list of luxury amenities.
With thoughtful design and the highest quality craftsmanship in every detail, Palatial Villa stands out as a gleaming jewel, set amongst charming countryside environs.
 Sharp Electronics Marketing Company of America
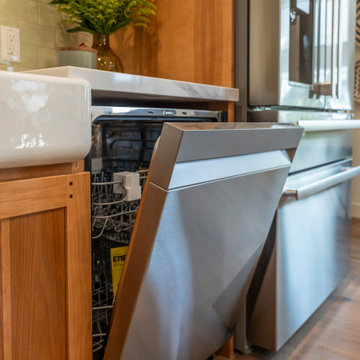
The Sharp™ SDW6504MS balances thoughtful features and options to improve your dishwashing experience. With five washing cycles, and four options the SDW6504MS is ready to clean up after big celebrations and cozy staycations!
The hybrid tub, consisting of stainless steel and a heavy-duty plastic floor, is a secure, durable design. The bottom spray arm of the SDW6504MS is made of stainless-steel for dependable performance.
 RECO ROBERTS ELECTRIC
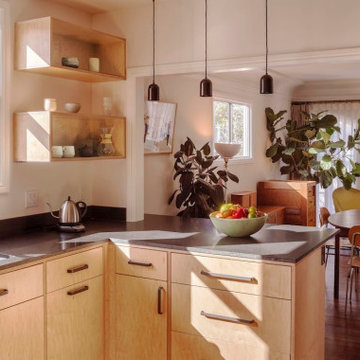
A Berkeley home’s original 1926 kitchen was cramped and dark. The owners were ready to create a kitchen that was modern and functional. Besides more counter space, they wanted to open up the living area for entertaining. Roberts Electric rewired the living area, installed a lighting control system, energy-efficient LED recessed lighting and overhead fixtures. The new space is significantly lighter and more accessible with plenty of counter space for the owners to cook and entertain their friends.
 Tom Bassett-Dilley Architect, Ltd.
Modular prefab construction offers great advantages in quality control and speed of delivery. Our challenge was to get the most done in the factory while providing an airtight, thermal-bridge-free enclosure and owner-approved finishes. By working with a custom prefabricator, we were able to collaboratively arrive at solutions for air sealing, insulation, structure, and site-finishing. The local GC poured the foundation, applied exterior insulation, and installed fixtures, finishes, decks, and cabinetry.

 Select Blinds Canada
Here is a great option to enjoy both privacy and sun light in your bathroom. These trishades are like having three window coverings in one! The sheer shade part bring an elegant touch, while protecting furniture against UV rays. The top down/bottom up feature allows you to perfectly control the light and the cellular shade part offers complete privacy and energy efficiency.
 Synergy Design & Construction
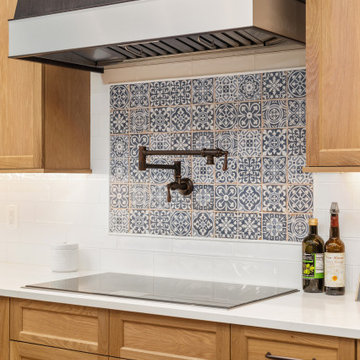
After: Now, the kitchen is a showcase of modern performance and elegant design. A 36” Thermador induction cooktop takes center stage, providing precise, fast, and efficient cooking with a sleek stainless steel frame that nods to the kitchen’s past while embracing the future. Above it, a Zephyr range hood with LED lighting adds both drama and function, complete with a wireless remote for effortless control. Under it, stunning “Faenza” wall tile in "Azul" stretches under the hood and frames the cooktop, creating a bold visual contrast.
The refrigeration got an enviable upgrade to a SubZero model, featuring internal water and ice. Home-cooked meals are now even more enjoyable with a new 30” Miele wall oven with top-of-the-line convection technology and a touch-display. This piece allows for intuitive, tap-and-swipe control on its oversized screen with perfectly visible text and symbols.
This renovation didn’t just update appliances, it turned a functional kitchen into a chef’s dream and a space for memorable entertaining.
 DuraBuilt Construction Inc.
In this project we redesign the family room, upgraded the fire place to work on gas and controlled by a thermostats, worked on the walls and ceilings to be smooth, painted white, installed new doors, trims, replaced all electrical outlets, recessed lights, Installed LED under cabinet tape light, wall mounted TV, floating cabinets and shelves, wall mount tv, remote control sky light, refinish hardwood floors, installed ceiling fans,
photos taken by Durabuilt Construction Inc
 Versa Homes
This "Palatial Villa" is an architectural statement, amidst a sprawling country setting. An elegant, modern revival of the Spanish Tudor style, the high-contrast white stucco and black details pop against the natural backdrop.
Round and segmental arches lend an air of European antiquity, and fenestrations are placed providently, to capture picturesque views for the occupants. Massive glass sliding doors and modern high-performance, low-e windows, bathe the interior with natural light and at the same time increase efficiency, with the highest-rated air-leakage and water-penetration resistance.
Inside, the lofty ceilings, rustic beam detailing, and wide-open floor-plan inspire a vast feel. Patterned repetition of dark wood and iron elements unify the interior design, creating a dynamic contrast with the white, plaster faux-finish walls.
A high-efficiency furnace, heat pump, heated floors, and Control 4 automated environmental controls ensure occupant comfort and safety. The kitchen, wine cellar, and adjoining great room flow naturally into an outdoor entertainment area. A private gym and his-and-hers offices round out a long list of luxury amenities.
With thoughtful design and the highest quality craftsmanship in every detail, Palatial Villa stands out as a gleaming jewel, set amongst charming countryside environs.
 RECO ROBERTS ELECTRIC
A Berkeley home’s original 1926 kitchen was cramped and dark. The owners were ready to create a kitchen that was modern and functional. Besides more counter space, they wanted to open up the living area for entertaining. RECO rewired the living area, installed a lighting control system, energy-efficient LED recessed lighting and overhead fixtures. The new space is significantly lighter and more accessible with plenty of counter space for the owners to cook and entertain their friends.

 Roots Architecture + Design
Trendy 3/4 gray floor alcove shower photo with open cabinets, medium tone wood cabinets, a two-piece toilet, white walls, a vessel sink, wood countertops and brown countertops
 DuraBuilt Construction Inc.
In this project we redesign the family room, upgraded the fire place to work on gas and controlled by a thermostats, worked on the walls and ceilings to be smooth, painted white, installed new doors, trims, replaced all electrical outlets, recessed lights, Installed LED under cabinet tape light, wall mounted TV, floating cabinets and shelves, wall mount tv, remote control sky light, refinish hardwood floors, installed ceiling fans,
photos taken by Durabuilt Construction Inc

 Sunburst Shutters Ft. Lauderdale
With so much surface area of modern houses dedicated to windows, having control over energy efficiency and privacy is an absolute must. Plantation shutters are the most energy-efficient window treatments available, and can even be installed on those aforementioned sliding glass doors and transom windows. For full-wall windows, shutters offer even more freedom in window coverage since you can open and shut individual sets of louvers, rather than having to pull a whole drapery over your window.
78