
Search results for "Control english" in Home Design Ideas

 Wright Design
Perched on a knoll atop a lakeside peninsula, this transitional home combines English manor-inspired details with more contemporary design elements. The exterior is constructed from Doggett Mountain stone, tumbled brick and wavy edge siding topped with a slate roof. The front porch with limestone surround leads to quietly luxurious interiors featuring plaster walls and white oak floors, and highlighted by limestone accents and hand-wrought iron lighting.

 Skipp Renovations - Designer Kitchens Made Simple
Still dreaming of your last European vacation? Ash integrates contemporary, sleek form with a rich pallete of natural materials. Ash comes with a top of the line Wolf appliance package, Franke sink set and Brizo faucet, Arabescato Capraia marble waterfall countertops and backsplashes, lighting by the American craftsman, Allied Markers, controls by English makers, Forbes & Lomax, and supermatte doors by Semi-handmade in white, light grey, and walnut. Ash offers soft textures and tones matched with function and the highest standard in quality.
 Skipp Renovations - Designer Kitchens Made Simple
Still dreaming of your last European vacation? Ash integrates contemporary, sleek form with a rich pallete of natural materials. Ash comes with a top of the line Wolf appliance package, Franke sink set and Brizo faucet, Arabescato Capraia marble waterfall countertops and backsplashes, lighting by the American craftsman, Allied Markers, controls by English makers, Forbes & Lomax, and supermatte doors by Semi-handmade in white, light grey, and walnut. Ash offers soft textures and tones matched with function and the highest standard in quality.
Find the right local pro for your project
 Skipp Renovations - Designer Kitchens Made Simple
Still dreaming of your last European vacation? Ash integrates contemporary, sleek form with a rich pallete of natural materials. Ash comes with a top of the line Wolf appliance package, Franke sink set and Brizo faucet, Arabescato Capraia marble waterfall countertops and backsplashes, lighting by the American craftsman, Allied Markers, controls by English makers, Forbes & Lomax, and supermatte doors by Semi-handmade in white, light grey, and walnut. Ash offers soft textures and tones matched with function and the highest standard in quality.

 Sibrava & Associates, Interior Concepts
Fireplace located on diagonal wall joining living room and dining room. Seventeen foot ceiling is controlled by using a decorative wood moulding placed 9' above the floor. A wood frame moulding unites the framed picture and two candelabras adding emphasis to the grouping.

 Blue Heron Signature Homes
This English Country style inspired home has an exterior composed of stone and painted brick. Beautiful stone entry with arched double entry doors.
Photo: M. Eric Honeycutt

 Bradford Smith - High Rock Real Estate
$8,000 Builder credit paid to you towards window coverings, closing costs or interest buy-down! Magazine quality kitchen w/ expensive high gloss white finish, frosted glass showcase and soft close / pull-out cabinetry * Upgraded touch faucet * Upgraded composite granite sink for durability * Upgraded GE Cafe SS appliances * Upgraded 4" solid hardwood flooring * Upgraded slimline fireplace * Upgraded tankless water heater for high efficiency* Upgraded solid core doors throughout (twice the price of standard hollow core) * Upgraded custom handmade wrought-iron rail / with butcher block wood stairsystem * Rec/Media Room w/ upgraded roll-up garage door double pane & insulated for energy efficiency * Expansive patio with panoramic unobstructed city skyline AND mountain views perfect for entertaining* Full wet bar w/ wine refrigerator, sink and storage * 4 bedroom potential (call broker for specs) * 2 car detached garage * Ample storage space in 14' garage and temp controlled 3' crawl space.

 Saroki Architecture
This is a home of accomplished skill and control. It offers variety and uniqueness with an expression of strength and durability. It is also a home the fits in its neighborhood and community.
 Susan Wood United Real Estate Premier
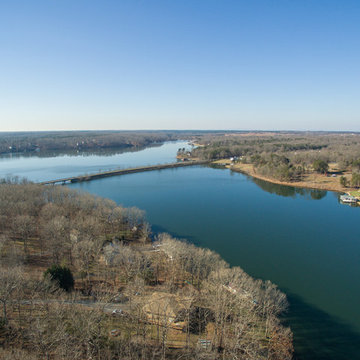
Many local amenities such as Historic sites, Lake Anna Winery, State Park with sandy beach, waterfront local dining and more make this an idyllic setting for a vacation home, B&B, or wedding venue. The possibilities are endless with this amazing property.
 Sims Luxury Builders
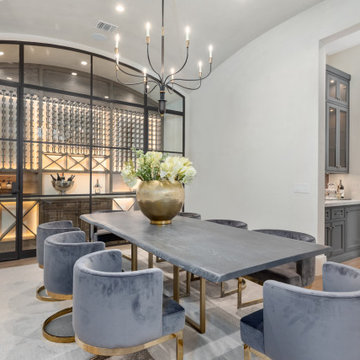
The Dining room features a climate-controlled Wine Room with custom Oak wine rack system and steel and glass walls and doors.
Dining room - dining room idea in Houston
Dining room - dining room idea in Houston

 Ellen Sousa/Turkey Hill Brook Farm
Coral Honeysuckle at Garden in the Woods, the botanic garden of New England Wild Flower Society Photo copyright Ellen Sousa/THBFarm
 HomeClick
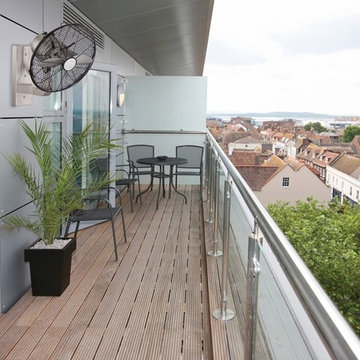
Savoy House Large Skyy Wall Fan - Blades Included
Skyy II is a wall-mounted fan from Savoy House that can be customized to meet your cooling needs no matter where you are, indoors or out. This fan features solid beechwood blades and an English bronze finish. Damp location rated and includes remote control.

 Beckstrom Architecture + Interiors
This French/English country-style stone house and two timber-framed barns sit on a 100-acres with views of Mount Mansfield and the neighboring pastures. The shape and arrangement of the buildings develop a theme of embracing outdoor rooms and creating vistas. The stone house features solid stone window and door surrounds and a slate roof. A vaulted 2-story great room sits between the master suite wing and the south bedroom wing. The family room-kitchen area opens to a glass conservatory with a stone fireplace soaring above. A round breakfast nook nestles inside a turret. On the lower level is an indoor pool capped by a sky-filled conservatory. The house features advanced low-voltage controls and mechanical systems. An English style timber-framed car barn and woodshop comprise the inner driving court. The house features a super-insulated shell and high tech heating system. 17,500sf/1625m - 7 bdrm/double suite living + 4000sf/371 Car Barn + 3200sf/300m Wood Shop
 Beckstrom Architecture + Interiors
This French/English country-style stone house and two timber-framed barns sit on a 100-acres with views of Mount Mansfield and the neighboring pastures. The shape and arrangement of the buildings develop a theme of embracing outdoor rooms and creating vistas. The stone house features solid stone window and door surrounds and a slate roof. A vaulted 2-story great room sits between the master suite wing and the south bedroom wing. The family room-kitchen area opens to a glass conservatory with a stone fireplace soaring above. A round breakfast nook nestles inside a turret. On the lower level is an indoor pool capped by a sky-filled conservatory. The house features advanced low-voltage controls and mechanical systems. An English style timber-framed car barn and woodshop comprise the inner driving court. The house features a super-insulated shell and high tech heating system. 17,500sf/1625m - 7 bdrm/double suite living + 4000sf/371 Car Barn + 3200sf/300m Wood Shop

 Deborah Quintal Wick
A glass-fronted cabinet of reclaimed antique pine from English Country Antiques houses the sound system controls. A pair of hurricane lamps refers to the history of the area as a summer community. And the hand-colored map of the eastern end of Long Island places the house among the older summer colonies from the turn-of-the-century.
 Beckstrom Architecture + Interiors
This French/English country-style stone house and two timber-framed barns sit on a 100-acres with views of Mount Mansfield and the neighboring pastures. The shape and arrangement of the buildings develop a theme of embracing outdoor rooms and creating vistas. The stone house features solid stone window and door surrounds and a slate roof. A vaulted 2-story great room sits between the master suite wing and the south bedroom wing. The family room-kitchen area opens to a glass conservatory with a stone fireplace soaring above. A round breakfast nook nestles inside a turret. On the lower level is an indoor pool capped by a sky-filled conservatory. The house features advanced low-voltage controls and mechanical systems. An English style timber-framed car barn and woodshop comprise the inner driving court. The house features a super-insulated shell and high tech heating system. 17,500sf/1625m - 7 bdrm/double suite living + 4000sf/371 Car Barn + 3200sf/300m Wood Shop
 Beckstrom Architecture + Interiors
This French/English country-style stone house and two timber-framed barns sit on a 100-acres with views of Mount Mansfield and the neighboring pastures. The shape and arrangement of the buildings develop a theme of embracing outdoor rooms and creating vistas. The stone house features solid stone window and door surrounds and a slate roof. A vaulted 2-story great room sits between the master suite wing and the south bedroom wing. The family room-kitchen area opens to a glass conservatory with a stone fireplace soaring above. A round breakfast nook nestles inside a turret. On the lower level is an indoor pool capped by a sky-filled conservatory. The house features advanced low-voltage controls and mechanical systems. An English style timber-framed car barn and woodshop comprise the inner driving court. The house features a super-insulated shell and high tech heating system. 17,500sf/1625m - 7 bdrm/double suite living + 4000sf/371 Car Barn + 3200sf/300m Wood Shop
 Beckstrom Architecture + Interiors
This French/English country-style stone house and two timber-framed barns sit on a 100-acres with views of Mount Mansfield and the neighboring pastures. The shape and arrangement of the buildings develop a theme of embracing outdoor rooms and creating vistas. The stone house features solid stone window and door surrounds and a slate roof. A vaulted 2-story great room sits between the master suite wing and the south bedroom wing. The family room-kitchen area opens to a glass conservatory with a stone fireplace soaring above. A round breakfast nook nestles inside a turret. On the lower level is an indoor pool capped by a sky-filled conservatory. The house features advanced low-voltage controls and mechanical systems. An English style timber-framed car barn and woodshop comprise the inner driving court. The house features a super-insulated shell and high tech heating system. 17,500sf/1625m - 7 bdrm/double suite living + 4000sf/371 Car Barn + 3200sf/300m Wood Shop
 Beckstrom Architecture + Interiors
This French/English country-style stone house and two timber-framed barns sit on a 100-acres with views of Mount Mansfield and the neighboring pastures. The shape and arrangement of the buildings develop a theme of embracing outdoor rooms and creating vistas. The stone house features solid stone window and door surrounds and a slate roof. A vaulted 2-story great room sits between the master suite wing and the south bedroom wing. The family room-kitchen area opens to a glass conservatory with a stone fireplace soaring above. A round breakfast nook nestles inside a turret. On the lower level is an indoor pool capped by a sky-filled conservatory. The house features advanced low-voltage controls and mechanical systems. An English style timber-framed car barn and woodshop comprise the inner driving court. The house features a super-insulated shell and high tech heating system. 17,500sf/1625m - 7 bdrm/double suite living + 4000sf/371 Car Barn + 3200sf/300m Wood Shop

 Jacob Hand Photography + Motion
© 2018 Jacob Hand Photography + Motion
Staircase - transitional wooden straight wood railing staircase idea in Chicago with painted risers
Staircase - transitional wooden straight wood railing staircase idea in Chicago with painted risers
9