
Search results for "Control injetados" in Home Design Ideas



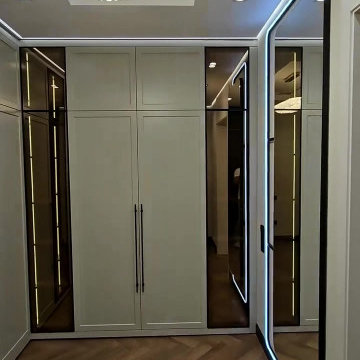
 Ferozzi Design Center
Custom walk-in closet designed in 3D and made to order by Ferozzi Design Center.
Find the right local pro for your project







 New Outlooks Construction
The neutral color palette in this kitchen project really helps one feel at home. The multi-level island creates a space with multiple functions that allows the chef in the family to be very comfortable with all the counter space!
 Texan Landscape Group LLC
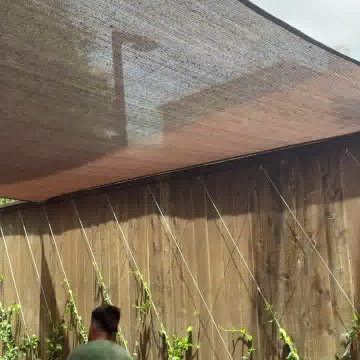
A behind-the-scenes look at our crew in action — from the groundwork to the finishing touches that make an outdoor space feel finished. Every project gets the same attention to detail, whether it's a small refresh or a full transformation.
? Pro tip: The details people notice most — clean edges, tight joints, consistent grading — are the ones that take the longest. If a quote seems fast and cheap, ask what corners are being cut on prep work; that's where a job's lifespan is really decided.
? Houston area | ? Call us at (832) 230-7277
Texan Landscape Group
#hardscaping #landscapedesign #outdoorliving #curbappeal #texanlandscapegroup

 Rausa Builders Corporation
Example of a minimalist master porcelain tile wet room design in Miami with a hinged shower door


 Modern Organic Construction
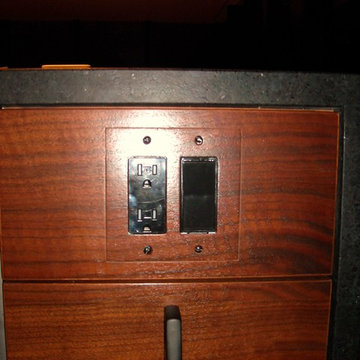
Inspiration for a mid-century modern home design remodel in Portland
Inspiration for a mid-century modern home design remodel in Portland





 Wholesale Hardwood Interiors, Inc
Front door - contemporary front door idea in Louisville with a medium wood front door
 Dust to Diamonds Designs
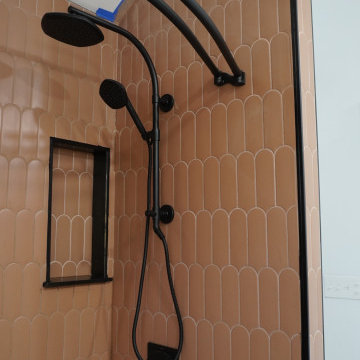
Super Fun Kids bathroom that is also utilized for out of town visitors. The Family is young and fun so the bathroom had to match their vibrancy! Terrazo hexagon floor tiles, Parry Matte and Shiny white fishscale tile behind vanity and Terracotta in the Shower. Sherwin Williams Danube blue vanity and Bosc Pear walls.

 Transformations Custom Wood Design
This luxurious bathroom comes complete with a custom vanity, ample drawer storage including cabinets on top of the countertop enhanced with frosted glass doors. The bathroom floor is a field of porcelain damask and diamond-shaped tiles with a border that follows the perimeter of the room including the shape of the cabinetry. Faucets for the vanity are chrome and they are offset from center for a nice symmetrical look. Delicate chrome sconces flank a 48" round mirror that makes the room feel spacious. A gray glass subway tile backsplash is continued around the entire perimeter of the shower. The shower floor is a zero-entry shower which means that it is at the same level as the bathroom floor. Damask shapes continue in the shower. They grace the back wall as a waterfall feature that highlights the rain shower head. The handle to turn on the shower is installed on the adjacent wall so the homeowners can turn on the water without getting that first cold burst. An elegant chrome chandelier is hung at the center of the vanity and extends down from the wood molding feature on the ceiling. Inside a damask-shaped pattern is stenciled for a very dramatic effect. Glass knobs were used for the vanity hardware and a glass knob follows suit on the frosted glass entry door.
 Robert M. Cain, Architect
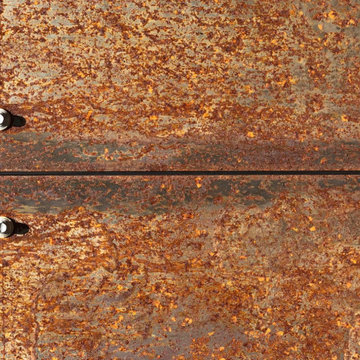
Corten steel siding fulfills the owner’s request for low-maintenance exterior materials
Minimalist home design photo in Atlanta
Minimalist home design photo in Atlanta


57