
Search results for "Control panel" in Home Design Ideas

 Hive Modular, LLC
TJ Thoraldson
Inspiration for a modern two-story mixed siding exterior home remodel in Minneapolis
Inspiration for a modern two-story mixed siding exterior home remodel in Minneapolis

 Sire Design
 http://www.siredesign.com
Example of a trendy white tile alcove bathtub design in Miami with a vessel sink, flat-panel cabinets and dark wood cabinets
Example of a trendy white tile alcove bathtub design in Miami with a vessel sink, flat-panel cabinets and dark wood cabinets

 Urban Grid AV
This lovely traditional home is inundated with custom home electronics to create a connected living space.
Our work here includes: Full Home Theatre Install and Design, Sound Engineering Built custom for this Theatre, Custom Racks for all Audio Visual Equipment
Find the right local pro for your project


 Hunter Douglas
Mid-sized transitional slate floor and multicolored floor enclosed dining room photo in New York with white walls and no fireplace
 Gulf Coast Audio Video LLC
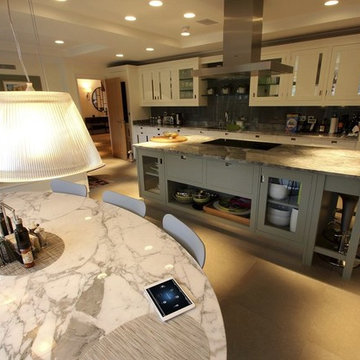
Large minimalist single-wall ceramic tile and beige floor home design photo with an undermount sink, flat-panel cabinets, white cabinets, granite countertops, gray backsplash, ceramic backsplash, stainless steel appliances and an island

Sponsored
Sunbury, OH

J.Holderby - Renovations
Franklin County's Leading General Contractors - 2X Best of Houzz!

 Electronics Design Group, Inc.
Photography by William Psolka, psolka-photo.com
Example of a mid-sized transitional underground basement design in Newark with no fireplace
Example of a mid-sized transitional underground basement design in Newark with no fireplace

 Homefront Farmers
Compost is a natural, long-lasting way to feed your soil, and a wonderfully sustainable way to dispose of kitchen and garden waste. These spacious bins are big enough to fit plenty of vegetable scraps as well as lawn clippings and leaves. Systems are made entirely of rot-resistant cedar and enclosed on all sides with sturdy wire mesh that allows air to flow to and through the compost. Removable front panels and hinged lids make for easy access. Systems are available in triple, double, and single bin configurations. Comes with the classic book about composting Let it Rot!: The Gardener's Guide to Composting by Stu Campbell.

 Rocky Mountain Shutters & Shades
Bring soft light in for adjustable control with the ease and convenience of Designer® roller shades. These shades are ideal for doors and windows.
Inspiration for a timeless dining room remodel in Denver
Inspiration for a timeless dining room remodel in Denver

 Chris and Dick's
Example of a classic u-shaped eat-in kitchen design in Salt Lake City with an undermount sink, raised-panel cabinets, green cabinets, granite countertops, beige backsplash, ceramic backsplash and stainless steel appliances

 Universal Appliance and Kitchen Center
FULL VIEW GLASS DOOR
REQUIRES CUSTOM PANEL AND HANDLES
2 WINE STORAGE SHELVES
ADJUSTABLE, SPILL PROOF SHELVES
ELECTRONIC CONTROLS W/ LCD DISPLAY
APPEARANCE:
Full View Glass Door
Overlay Design
Optional Polished Chrome Handle
Optional Stainless Tubular Handles
Requires Custom Panel and Handles
CAPACITY:
16 Bottle Capacity
5.7 Cu Ft Refrigerator Capacity
CONTROLS:
Electronic Controls w/ LCD Display
CONVENIENCE FEATURES:
Interior Accent Lighting (Matches 424 Model)
Optional Door Lock
DIMENSIONS:
34" H x 24" D x 23 7/8" W
MANUFACTURERS WARRANTY:
12 Years Parts - Sealed System
2 Years Parts & Labor
5 Years Parts & Labor -Sealed System
RACKS:
Roller-Glide Wine Storage Shelves (16 Bottles)
Adjustable, Spill-Proof Glass Shelves/Floor
Clear Utility Bin




 Abda Custom Window Fashions
Most shades, blinds, shutters or curtains allow some type of light through when they are closed which can be very frustrating, especially if you’re trying to take a nap or enjoying a movie in a home theater. Or with the kids being back in school, it’s sometimes hard to get them to bed early with the evening light shining in the room.
We have a solution. That is what blackout window treatments were made for. You can get a variety of products as “blackout”, such as; curtains, shades, blinds, roman shades, honeycomb shades, roller shades, vertical shades, and specialty shades (silhouette, pirouette, luminette). Even certain type of Shutters provide blackout.
Blackout window treatments have a variety of benefits than just blocking natural light, which make them a wise choice in any home. At Abda, we have a huge selection of blackout window treatments that block most natural light from entering your window, keeping bedrooms, nurseries and media rooms as dark as you like. With a variety of customizable options, blackout window treatments are available as insulating cellular shades, stylish roller shades and fashionable fabric curtains. Each of these window treatments can be personalized with color and control options perfectly suited to your room and style.
We work with clients in the Central Indiana Area. Contact us today to get started on your project. 317-273-8343


 Dave Fox Design Build Remodelers
This project involved converting a partially finished basement into an ultimate media room with an English pub. The family is big on entertaining and enjoys watching movies and college football. It was important to combine the media area with the pub to create options for guests within the same space. Although the home has a full sized basement the staircase was centrally located, which made it difficult for special configuration. As a result, we were able to work with the existing plan be designing a media area large enough for a sectional sofa and additional seating with the English pub at the far end of the room.
The home owner had a projection screen on a bare wall with the electrical components stacked on boxes. The new plan involved installing new cabinets to accommodate components and surround the screen to give it a built-in finish. Open shelving also allows the homeowner to feature some of their collectible sports memorabilia. As if the 130 inch projection screen wasn’t large enough, the surround sound system makes you feel like you are part of the action. It is as close to the I MAX viewing experience as you are going to get in a home. Sound-deadening insulation was installed in the ceiling and walls to prevent noise from penetrating the second floor.
The design of the pub was inspired by the home owner’s favorite local pub, Brazenhead. The bar countertop with lift-top entrance was custom built by our carpenters to simulate aged wood. The finish looks rough, but it is smooth enough to wipe down easily. The top encloses the bar and provides seating for guests. A TV at the bar allows guest to follow along with the game on the big screen or tune into another game. The game table provides even another option for entertainment in the media room. Stacked stone with thick mortar joints was installed on the face of the bar and to an opposite wall containing the entrance to a wine room. Hand scrapped hardwood floors were installed in the pub portion of the media room to provide yet another touch to “Brazenhead” their own pub.
The wet bar is under a soffit area that continues into the media area due to existing duct work. We wanted to creatively find a way to separate the two spaces. Adding trim on the ceiling and front of soffit at the bar defined the area and made a great transition from the drywall soffit to the wet bar. A tin ceiling was installed which added to the ambience of the pub wet bar and further aided in defining the soffit as an intentional part of the design. Custom built wainscoting borders the perimeter of the media room. The end result allows the client to comfortably entertain in a space designed just for them.



 Simply Baths & Kitchens
This small raised ranch kitchen makes a strong impression with dark cabinetry and a glass backsplash. The finishes, while neutral, are anything but boring. It’s a space that is small in scale but big on style.

 Spazio LA
this garage conversion includes custom built in cabinets with barn doors and movie projection area, hardwood flooring and a built in wall folding bed cabinet
4" LED recessed lights throughout the vaulted ceilings with a white wood siding and reclaimed wood beams

 HAVEN design+building llc
Rustic handmade subway tiles in the shower play off the graphic floor tile and shiplap walls. This stylish update for a family bathroom in a Vermont country house involved a complete reconfiguration of the layout to allow for a built-in linen closet, a 42" wide soaking tub/shower and a double vanity. The reclaimed pine vanity and iron hardware play off the patterned tile floor and ship lap walls for a contemporary eclectic mix.
48