
Search results for "Control type" in Home Design Ideas


 Wendy Glaister Interiors
A wall was removed and a window enlarged to create this open, clean space for the master bathroom. Vessel sinks, a floating vanity with inset hardware, wall mounted faucets, tile set on the diagonal and lighted mirrors add layers of detail and texture for a spectacular space.

 Erin Kane Interior Design
Amy Bartlam
Elegant galley enclosed kitchen photo in Los Angeles with a farmhouse sink, shaker cabinets, white cabinets, solid surface countertops, white backsplash and stainless steel appliances
Elegant galley enclosed kitchen photo in Los Angeles with a farmhouse sink, shaker cabinets, white cabinets, solid surface countertops, white backsplash and stainless steel appliances
Find the right local pro for your project


 Home Theater Evolutions
This room offered the unique challenge of a curved wall. The homeowner had a large TV, sitting on a stand, in the middle of the space. What he really wanted was a screen and a projector.
We installed a 100" Black Diamond screen with a "flown" mount, which suspended the screen from the ceiling. We also installed the backlit LED lighting option, which allows the user to change the color depending on their personal preference.
The room has 5 Definitive Technology in-ceiling speakers, as well as a 10" subwoofer.
We used 2 21-space equipment racks to hold all of the electronics for the entire house.

 Audio Video Design
The Lutron lighting control keypad with custom programmed scenes provides access to lighting paths within the home. An All Off button allows the homeowner to turn off all lighting when leaving the home.
Photo by Greg Premru

 Accent Window Fashions LLC
Hunter Douglas Silhouette® Window Shadings with A Deux System
Operating Systems: A Deux System, LiteRise
Room: Bedroom
Room Styles: Contemporary, Casual
Hunter Douglas Silhouette® Window Shadings
Featuring the Signature S-Vane™, Hunter Douglas Silhouette® Window Shadings are available with the new A Deux System OR an advanced version of our cordless LiteRise® system that now allow the vanes to be manually operated. This eliminates the need for operating cords of any kind, rendering Silhouette with LiteRise the ultimate choice for child and pet safety.
Material: Fabric
Vane Size:
2", 3"
Sizes Available:
Width: 6" to 144"
Height: 12" to 168"
Material/Color Options:
240 Combinations
Available from Accent Window Fashions LLC (715) 355-0772
Hunter Douglas Showcase Priority Dealer
Hunter Douglas Certified Installer
Hunter Douglas Certified Professional Dealer
#Hunter_Douglas #Silhouette #A_Deux_System #LiteRise #Bedroom #Contemporary #Casual #Remote_Control #Motorized #Window_Shadings #Window_Treatments #HunterDouglas #Accent_Window_Fashions
Copyright 2001-2014 Hunter Douglas, Inc. All rights reserved.


 User
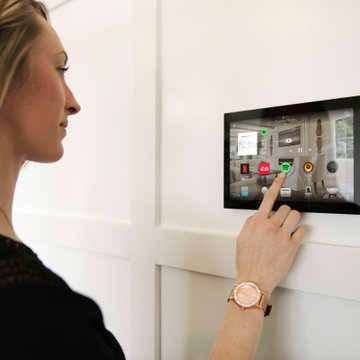
Control your music and home services direct from the wall touch pad
Family room - contemporary open concept family room idea in Toronto with a music area, a hanging fireplace, a plaster fireplace and a wall-mounted tv
Family room - contemporary open concept family room idea in Toronto with a music area, a hanging fireplace, a plaster fireplace and a wall-mounted tv

 Sync Systems
Example of a large transitional open concept carpeted and multicolored floor home theater design in San Francisco with white walls and a wall-mounted tv

 Lucent Controls
Large trendy master carpeted and beige floor bedroom photo in Toronto with white walls, a ribbon fireplace and a tile fireplace

 Logic Integration
Small Media and Family Room
Mid-sized trendy enclosed carpeted and beige floor family room photo in Denver with a music area, gray walls, no fireplace and a wall-mounted tv
Mid-sized trendy enclosed carpeted and beige floor family room photo in Denver with a music area, gray walls, no fireplace and a wall-mounted tv

 Advanced Tech Systems
Lutron's Ivalo Finire LED recessed lights provide dimming down to 1% in an extremely efficient fixture- and lighting temperature can be selected from warm to cool. Lutron controls with screwless faceplates control all the lights in this room with a sleek, stylish look.

Mid-sized elegant 3/4 beige tile, brown tile and mosaic tile ceramic tile and multicolored floor alcove shower photo in Dallas with raised-panel cabinets, beige cabinets, beige walls, granite countertops and an undermount sink

Sponsored
Fredericksburg, OH

High Point Cabinets
Columbus' Experienced Custom Cabinet Builder | 4x Best of Houzz Winner


 User
John Dolan
Inspiration for a mid-sized timeless formal and open concept light wood floor living room remodel in New York with white walls, a standard fireplace and a metal fireplace
Inspiration for a mid-sized timeless formal and open concept light wood floor living room remodel in New York with white walls, a standard fireplace and a metal fireplace

 Change Your Bathroom©
The goal of this project was to upgrade the builder grade finishes and create an ergonomic space that had a contemporary feel. This bathroom transformed from a standard, builder grade bathroom to a contemporary urban oasis. This was one of my favorite projects, I know I say that about most of my projects but this one really took an amazing transformation. By removing the walls surrounding the shower and relocating the toilet it visually opened up the space. Creating a deeper shower allowed for the tub to be incorporated into the wet area. Adding a LED panel in the back of the shower gave the illusion of a depth and created a unique storage ledge. A custom vanity keeps a clean front with different storage options and linear limestone draws the eye towards the stacked stone accent wall.
Houzz Write Up: https://www.houzz.com/magazine/inside-houzz-a-chopped-up-bathroom-goes-streamlined-and-swank-stsetivw-vs~27263720
The layout of this bathroom was opened up to get rid of the hallway effect, being only 7 foot wide, this bathroom needed all the width it could muster. Using light flooring in the form of natural lime stone 12x24 tiles with a linear pattern, it really draws the eye down the length of the room which is what we needed. Then, breaking up the space a little with the stone pebble flooring in the shower, this client enjoyed his time living in Japan and wanted to incorporate some of the elements that he appreciated while living there. The dark stacked stone feature wall behind the tub is the perfect backdrop for the LED panel, giving the illusion of a window and also creates a cool storage shelf for the tub. A narrow, but tasteful, oval freestanding tub fit effortlessly in the back of the shower. With a sloped floor, ensuring no standing water either in the shower floor or behind the tub, every thought went into engineering this Atlanta bathroom to last the test of time. With now adequate space in the shower, there was space for adjacent shower heads controlled by Kohler digital valves. A hand wand was added for use and convenience of cleaning as well. On the vanity are semi-vessel sinks which give the appearance of vessel sinks, but with the added benefit of a deeper, rounded basin to avoid splashing. Wall mounted faucets add sophistication as well as less cleaning maintenance over time. The custom vanity is streamlined with drawers, doors and a pull out for a can or hamper.
A wonderful project and equally wonderful client. I really enjoyed working with this client and the creative direction of this project.
Brushed nickel shower head with digital shower valve, freestanding bathtub, curbless shower with hidden shower drain, flat pebble shower floor, shelf over tub with LED lighting, gray vanity with drawer fronts, white square ceramic sinks, wall mount faucets and lighting under vanity. Hidden Drain shower system. Atlanta Bathroom.
 Sync Systems
Bedroom - large transitional master carpeted and gray floor bedroom idea in San Francisco with white walls, a hanging fireplace and a tile fireplace

Sponsored
Columbus, OH

Wannemacher Interiors
Customized Award-Winning Interior Design Solutions in Franklin Cnty OH
 Sync Systems
Living room - large modern open concept carpeted and beige floor living room idea in San Francisco with white walls, no fireplace and a wall-mounted tv
 Eco Smart Home Pros
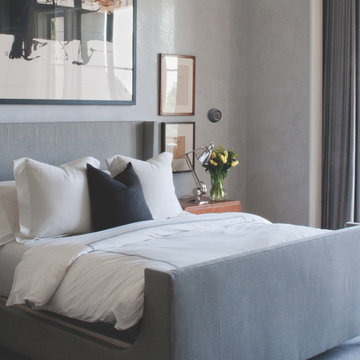
Example of a large minimalist master carpeted and gray floor bedroom design in Grand Rapids with gray walls

 Overture Ultimate Home Electronics
Family room - large rustic open concept carpeted and beige floor family room idea with beige walls, a standard fireplace and a stone fireplace
26