
Search results for "Control" in Home Design Ideas

 Ground Control Property Management
Photo of a large traditional partial sun backyard gravel landscaping in Grand Rapids.
 Ground Control Property Management
This is an example of a large traditional partial sun backyard gravel garden path in Grand Rapids.

 Advanced Integrated Controls
This is a 2-channel outdoor music system consisting of (2) 8″ Episode Landscape speakers paired with 8″ Subwoofers and an Episode Landscape in ground 12″ powered subwoofer.
This audio system is powered by a Parasound Reference series 500 watt amplifier and is part of the Elan home system s distributed audio system with full mobile control.
Find the right local pro for your project


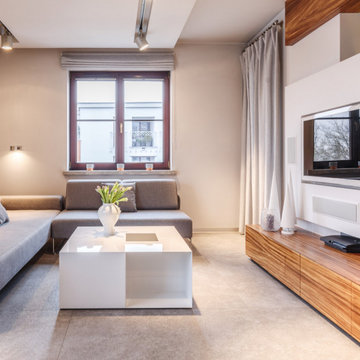


 Control Freaks Hawaii
Inspiration for a large tropical open concept porcelain tile and beige floor living room remodel in Hawaii with beige walls, a standard fireplace, a tile fireplace and no tv

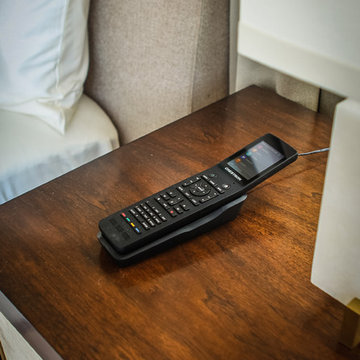

 SoundVision, LLC
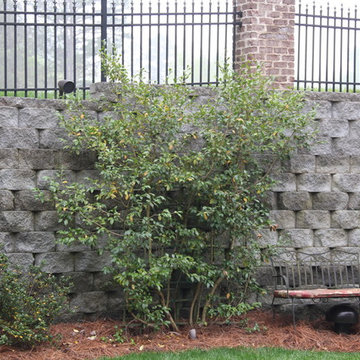
Here is the the finished outdoor system. Check out the small landscape speaker just to the left of center at the top of the picture.
It sounds GREAT!

 NanaWall
Large operable walls open effortlessly to extend the living area to the ocean, while precision seals and acoustically tested performance (up to STC 34) ensure tranquility when closed. The design celebrates transparency, transforming each room into a gallery of light, ocean, and air.

 Control Designer, Inc.
Stephanie Samples
Inspiration for a large modern enclosed carpeted home theater remodel with gray walls and a projector screen
Inspiration for a large modern enclosed carpeted home theater remodel with gray walls and a projector screen


 The Expert Touch Interiors
Taylor Anne Gimza Photography
Inspiration for a rustic basement remodel in Toronto
Inspiration for a rustic basement remodel in Toronto

 Lane Homes & Remodeling Inc.
Transitional beige tile freestanding bathtub photo in Richmond with shaker cabinets and dark wood cabinets

 Tile Trends, Inc.
Subway Tile-Herringbone
Inspiration for a mid-sized rustic l-shaped dark wood floor and brown floor eat-in kitchen remodel with a farmhouse sink, raised-panel cabinets, dark wood cabinets, quartz countertops, white backsplash, subway tile backsplash, stainless steel appliances, an island and beige countertops
Inspiration for a mid-sized rustic l-shaped dark wood floor and brown floor eat-in kitchen remodel with a farmhouse sink, raised-panel cabinets, dark wood cabinets, quartz countertops, white backsplash, subway tile backsplash, stainless steel appliances, an island and beige countertops
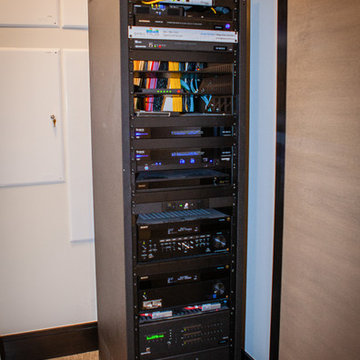

 Pathway Communications LLC
 / Homeowners
Inspiration for a timeless exterior home remodel in Denver
Inspiration for a timeless exterior home remodel in Denver


 Form4 Architecture
Bruce Damonte
Example of a mid-sized eclectic formal and open concept medium tone wood floor living room design in San Francisco with white walls and no tv
Example of a mid-sized eclectic formal and open concept medium tone wood floor living room design in San Francisco with white walls and no tv
189