
Search results for "Controlled" in Home Design Ideas



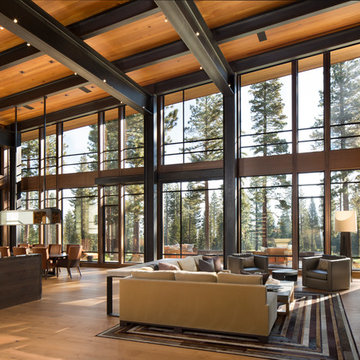

Find the right local pro for your project



 Bay Area Kitchens
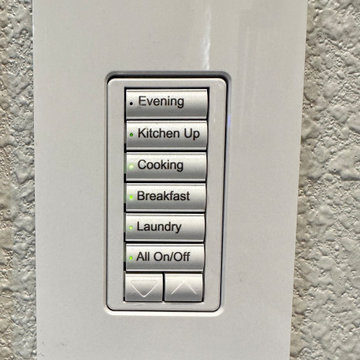
This is one of two lighting control panels in this kitchen (one at each entrance) simplifies control of the numerous lighting types and circuits, and is fully programmable.




 L Marie Interior Design
Clients' first home and there forever home with a family of four and in laws close, this home needed to be able to grow with the family. This most recent growth included a few home additions including the kids bathrooms (on suite) added on to the East end, the two original bathrooms were converted into one larger hall bath, the kitchen wall was blown out, entrying into a complete 22'x22' great room addition with a mudroom and half bath leading to the garage and the final addition a third car garage. This space is transitional and classic to last the test of time.

 Wall Control
Wall Control metal pegboard garage storage and organization build out.
Inspiration for a modern garage remodel in Atlanta
Inspiration for a modern garage remodel in Atlanta

 Green Tech Plumbing
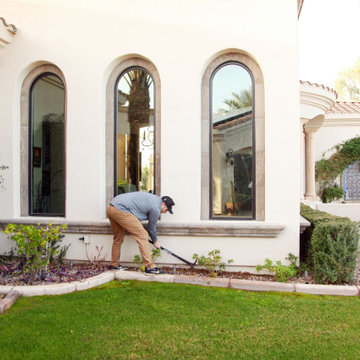
Excavating the front yard, cutting the sewer and tying in the new basin for the flood control system.
Example of a trendy home design design in Chicago
Example of a trendy home design design in Chicago

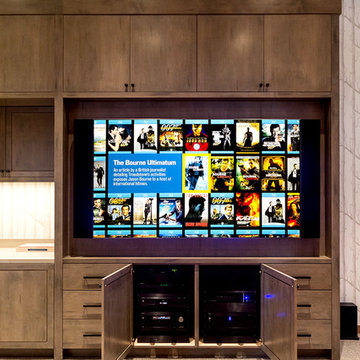
 Electronics Design Group, Inc.
Photography by William Psolka, psolka-photo.com
Inspiration for a mid-sized transitional underground basement remodel in Newark with no fireplace
Inspiration for a mid-sized transitional underground basement remodel in Newark with no fireplace


 NorthStar Home Technologies
One of a kind painting we found in a Florida house while doing a Lighting control system.
Hallway - coastal hallway idea in Miami with beige walls
Hallway - coastal hallway idea in Miami with beige walls


 Electronic Home Solutions
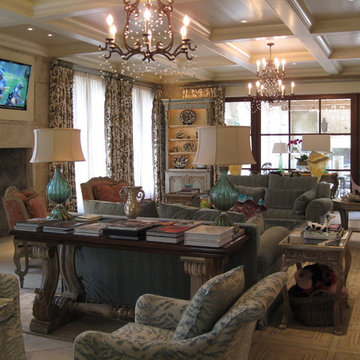
Living Room with 9 lighting loads (switches) controlled by 2 Vantage Keypads


14