
Search results for "Controlled" in Home Design Ideas
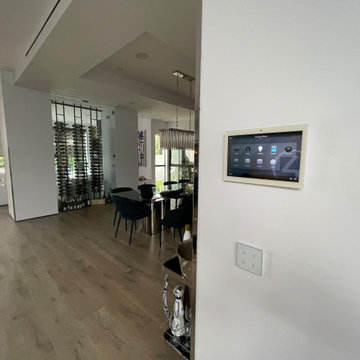
 PROJECT: automate
When Control4 is united with KNX, homeowners experience design and performance perfection. KNX European styled elegance takes convenience to new heights. Call today for a FREE in-home consultation.

 Wall Control
 Industrial Metal Pegboard can really clean up a work space while doing some heavy lifting!
Example of an urban garage design in Atlanta
Example of an urban garage design in Atlanta

Find the right local pro for your project

 TSP Smart Spaces
32 HomeWorks QS Palladiom Keypads are almost invisibly into the home, providing the homeowners with control over a variety of their smart home integrations, including lights, drapes, HVAC, and more. The Palladiom Keypads boasts an intuitive design that empowered the homeowner to take charge of their smart home without detracting from the interior design. By customizing the home’s keypads in each room, they were able to control the features of the home in convenient and intuitive locations.

 Advanced Tech Systems
Lutron's Ivalo Finire LED recessed lights provide dimming down to 1% in an extremely efficient fixture- and lighting temperature can be selected from warm to cool. Lutron controls with screwless faceplates control all the lights in this room with a sleek, stylish look.

 BDA Architecture
Scott Burrows - Aperture
Trendy galley concrete floor kitchen photo in Gold Coast - Tweed with a double-bowl sink, flat-panel cabinets, white cabinets and an island
Trendy galley concrete floor kitchen photo in Gold Coast - Tweed with a double-bowl sink, flat-panel cabinets, white cabinets and an island
 JL Integrated
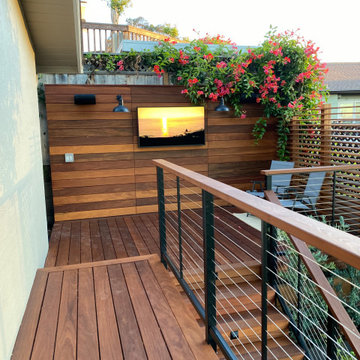
This outdoor media system uses a weather proof Samsung Terrace flat panel. The TV was flush mounted with the hardware recessed into teh wall so you don't see any brackets or wiring. Paired with the TV is wall mounted outdoor speakers and in-ground subwoofer from Origin Acoustics.
There is an additional audio zone for the main deck entertaining area. Both media zones can operate independantly or as a single zone. This is great for entertaining kids outside while the parents enjoy music.
The outdoor lighting extended from any existing Lutron Radio Ra2 control system. User has a keypad to activate wall sconces, under rail lights, landscape lights, and up lights mounted in the canopy the large oak tree.
All systems (TV, audio, lighting, cameras) are controlled from a single app by Elan. Users can use a remote or their phone to operate the TV, lights and audio. We also integrated the backyard irriation within the same app.
 Matt Fajkus Architecture
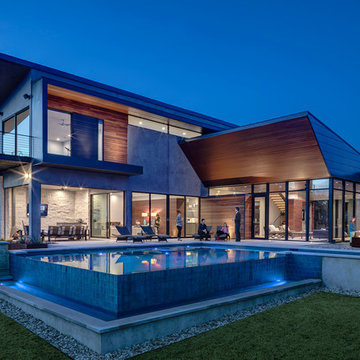
The Control/Shift House is perched on the high side of the site which takes advantage of the view to the southeast. A gradual descending path navigates the change in terrain from the street to the entry of the house. A series of low retaining walls/planter beds gather and release the earth upon the descent resulting in a fairly flat level for the house to sit on the top one third of the site. The entry axis is aligned with the celebrated stair volume and then re-centers on the actual entry axis once you approach the forecourt of the house.
The initial desire was for an “H” scheme house with common entertaining spaces bridging the gap between the more private spaces. After an investigation considering the site, program, and view, a key move was made: unfold the east wing of the “H” scheme to open all rooms to the southeast view resulting in a “T” scheme. The new derivation allows for both a swim pool which is on axis with the entry and main gathering space and a lap pool which occurs on the cross axis extending along the lengthy edge of the master suite, providing direct access for morning exercise and a view of the water throughout the day.
The Control/Shift House was derived from a clever way of following the “rules.” Strict HOA guidelines required very specific exterior massing restrictions which limits the lengths of unbroken elevations and promotes varying sizes of masses. The solution most often used in this neighborhood is one of addition - an aggregation of masses and program randomly attached to the inner core of the house which often results in a parasitic plan. The approach taken with the Control/Shift House was to push and pull program/massing to delineate and define the layout of the house. Massing is intentional and reiterated by the careful selection of materiality that tracks through the house. Voids and relief in the plan are a natural result of this method and allow for light and air to circulate throughout every space of the house, even into the most inner core.
Photography: Charles Davis Smith


 Wall Control
 industrial tool board being used a book shelf with black tool board peg board shelving heavy duty enough to handle industrial catalogs
Inspiration for an industrial garage remodel in Atlanta
Inspiration for an industrial garage remodel in Atlanta

 DES Home Renovations
Example of a mid-sized trendy master black and white tile and ceramic tile ceramic tile freestanding bathtub design in New York with recessed-panel cabinets, gray cabinets, a one-piece toilet, gray walls, an undermount sink and granite countertops

 American Standard Canada
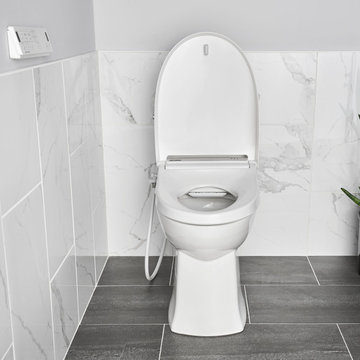
Introduce luxury into your bathroom space with our Advanced Clean® 3.0 SpaLet Seat with Remote Control Operation. Featuring a soothing, adjustable warm-water spray, heated seat, warm air dryer, and an intuitive remote control, this SpaLet Bidet Seat was designed for unparalleled hygiene and personal comfort.


 Geeks of Technology
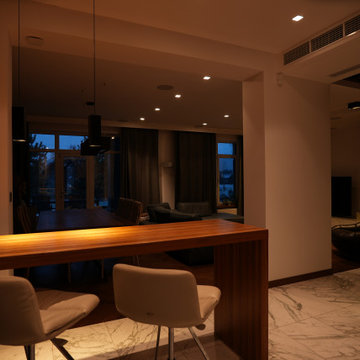
Crestron-controlled dimmable LED crystal pendants at the home bar of this Brickell Key penthouse.
Trendy home bar photo in Miami
Trendy home bar photo in Miami
 Geeks of Technology
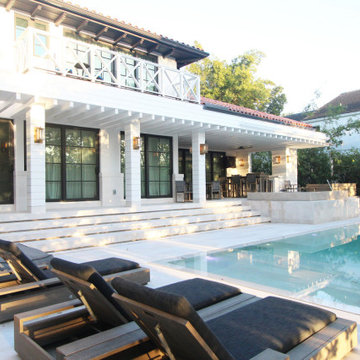
Crestron-controlled outdoor lighting and distributed audio extend to the pool deck and patio at this Cocoplum estate in Coral Gables. Automated lighting shifts from afternoon to evening mode without a switch - the dock, pool, and covered patio all on the same system.
 Modern Improvements
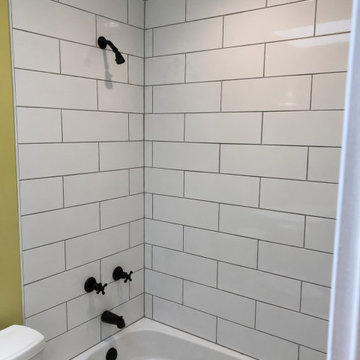
Dark shower controls and a shower head contrast with white tile and dark grout. The tub edge and recessed light remain visible in the frame. The angle shows how the visible fixtures and tile surfaces relate within the bathroom.


44