
Search results for "Controlling profile" in Home Design Ideas

 MOSS MANOR | Sarah James Moss
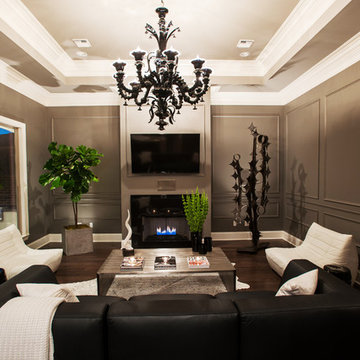
In the living room, a massive black Venetian glass chandelier suspends dramatically from a 12-foot tray ceiling, offset by detailed triple-crown molding. Custom wall molding adds texture to charcoal gray walls.
Black granite frames the ventless fireplace, where black fire glass is used to conceal the gas plumbing lines.
A flat screen television and integrated speakers are among several devices comprising a home automation system that wirelessly controls technology by a wall-mounted iPad or any smartphone.
A long modular sofa with custom silk pillows anchors the living room seating arrangement, which is flanked by low-profile lounge chairs and a heavy slatted metal coffee table atop a large cowhide rug.
Metal nesting tables and porcelain garden stools quickly double as extra seating.
Louisiana artist Joseph “Jojo” Jilbert was commissioned to create a custom sculpture for the living room. Towering at more than eight feet, “Nebulas 1” is forged from fire in his signature style using reclaimed metal objects. The welded creation is modeled after the famed Pillars of Creation in the Eagle Nebula, where light and heat from young stars create columns that are trillions of miles long. The sculpture is burnished to a deep patina and engraved with intricate scrollwork. Large Fiddle Leaf Fig ficuses bring color and texture to the opposing corner, offering a natural foil to the spiny details of the artwork.
 MOSS MANOR | Sarah James Moss

In the living room, a massive black Venetian glass chandelier suspends dramatically from a 12-foot tray ceiling, offset by detailed triple-crown molding. Custom wall molding adds texture to charcoal gray walls.
Black granite frames the ventless fireplace, where black fire glass is used to conceal the gas plumbing lines.
A flat screen television and integrated speakers are among several devices comprising a home automation system that wirelessly controls technology by a wall-mounted iPad or any smartphone.
A long modular sofa with custom silk pillows anchors the living room seating arrangement, which is flanked by low-profile lounge chairs and a heavy slatted metal coffee table atop a large cowhide rug.
Metal nesting tables and porcelain garden stools quickly double as extra seating.
Louisiana artist Joseph “Jojo” Jilbert was commissioned to create a custom sculpture for the living room. Towering at more than eight feet, “Nebulas 1” is forged from fire in his signature style using reclaimed metal objects. The welded creation is modeled after the famed Pillars of Creation in the Eagle Nebula, where light and heat from young stars create columns that are trillions of miles long. The sculpture is burnished to a deep patina and engraved with intricate scrollwork. Large Fiddle Leaf Fig ficuses bring color and texture to the opposing corner, offering a natural foil to the spiny details of the artwork.
Find the right local pro for your project
 Renovisions

Renovisions received a request from these homeowners to remodel their existing master bath with the design goal: a spa-like environment featuring a large curb-less shower with multiple showerheads and a linear drain. Accessibility features include a hand-held showerhead mounted on a sliding bar with separate volume controls, a large bench seat in Blue Pearl granite and a decorative safety bar in a chrome finish. Multiple showerheads accommodated our clients ranging heights and requests for options including a more rigorous spray of water to a soft flow from a ceiling mounted rain showerhead. The various sprays provide a full luxury shower experience.
The curb-less Schluter shower system incorporates a fully waterproof and vapor tight environment to ensure a beautiful, durable and functional tiled shower. In this particular shower, Renovisions furnished and installed an elegant low-profile linear floor drain with a sloped floor design to enable the use of the attractive large-format (17” x 17”) Carrera-look porcelain tiles. Coordinating Carrera-look porcelain tiles with a band of color and shower cubby in Blue Pearl granite tie in with the color of the tile seat and ledge. A custom frameless glass shower enclosure with sleek glass door handles showcases the beautiful tile design.
Replacing the existing Corian acrylic countertops and integrated sinks with granite countertops in Blue Pearl and rectangular under mount porcelain sinks created a gorgeous, striking contrast to the white vanity cabinetry. The widespread faucets featuring crystal handles in a chrome finish, sconce lighting with crystal embellishments and crystal knobs were perfect choices to enhance the elegant look for the desired space.
After a busy day at work, our clients come home and enjoy a renewed, more open sanctuary/spa-like master bath and relax in style.
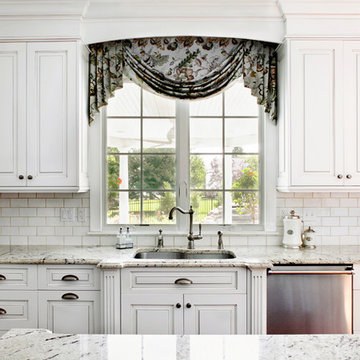
 Sullivan Building & Design Group
The sink is accentuated by fluted pilasters and profiled counter top. The upper cabinets frame the window which lends to a grand view of the backyard.
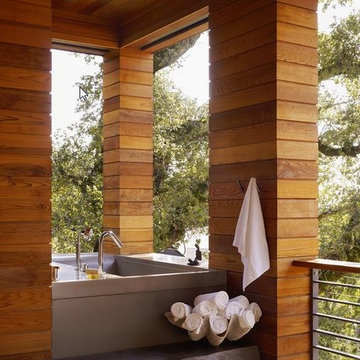
 SB Architects
Outdoor bath off the master bedroom, heated by heat lamps, and made private by remote-control screens. Photographer: Matthew Millman
Trendy exterior home photo in San Francisco
Trendy exterior home photo in San Francisco
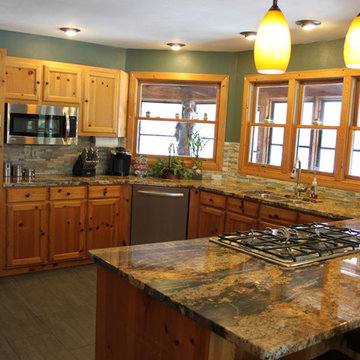
 Midwest Stone Source & Design Studio
Granite Countertops and Stacked Stone Backsplash done by Midwest Stone Source + Design Studio
Designed by Dan Lewkowich
Photography by Vicki Adkins
Inspiration for a mid-sized rustic u-shaped porcelain tile eat-in kitchen remodel in Chicago with an undermount sink, shaker cabinets, light wood cabinets, granite countertops, beige backsplash, stone tile backsplash, stainless steel appliances and a peninsula
Inspiration for a mid-sized rustic u-shaped porcelain tile eat-in kitchen remodel in Chicago with an undermount sink, shaker cabinets, light wood cabinets, granite countertops, beige backsplash, stone tile backsplash, stainless steel appliances and a peninsula


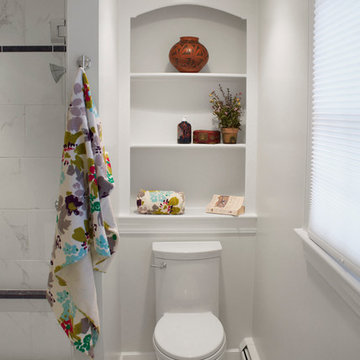 Renovisions
Renovisions received a request from these homeowners to remodel their existing master bath with the design goal: a spa-like environment featuring a large curb-less shower with multiple showerheads and a linear drain. Accessibility features include a hand-held showerhead mounted on a sliding bar with separate volume controls, a large bench seat in Blue Pearl granite and a decorative safety bar in a chrome finish. Multiple showerheads accommodated our clients ranging heights and requests for options including a more rigorous spray of water to a soft flow from a ceiling mounted rain showerhead. The various sprays provide a full luxury shower experience.
The curb-less Schluter shower system incorporates a fully waterproof and vapor tight environment to ensure a beautiful, durable and functional tiled shower. In this particular shower, Renovisions furnished and installed an elegant low-profile linear floor drain with a sloped floor design to enable the use of the attractive large-format (17” x 17”) Carrera-look porcelain tiles. Coordinating Carrera-look porcelain tiles with a band of color and shower cubby in Blue Pearl granite tie in with the color of the tile seat and ledge. A custom frameless glass shower enclosure with sleek glass door handles showcases the beautiful tile design.
Replacing the existing Corian acrylic countertops and integrated sinks with granite countertops in Blue Pearl and rectangular under mount porcelain sinks created a gorgeous, striking contrast to the white vanity cabinetry. The widespread faucets featuring crystal handles in a chrome finish, sconce lighting with crystal embellishments and crystal knobs were perfect choices to enhance the elegant look for the desired space.
After a busy day at work, our clients come home and enjoy a renewed, more open sanctuary/spa-like master bath and relax in style.
 The Cabinet Lady, Inc

The sink wall after. The wall cabinets no longer butt up next to the window frame which allows the frame to stand on its own rather than blending in to the cabinets. Two stacks of drawers on either side of the cooktop give plenty of organized storage. A pull-out trash can to the right of the sink is great for cleaning convenience. The cabinet over the cooktop has been shortened and can now hold a microwave.
 M-Squared Contracting Inc.

Inspiration for a huge transitional l-shaped light wood floor and brown floor open concept kitchen remodel in Toronto with an undermount sink, recessed-panel cabinets, black cabinets, soapstone countertops, white backsplash, ceramic backsplash, stainless steel appliances, an island and black countertops
 Andl Interiors
Kimberly Gavin
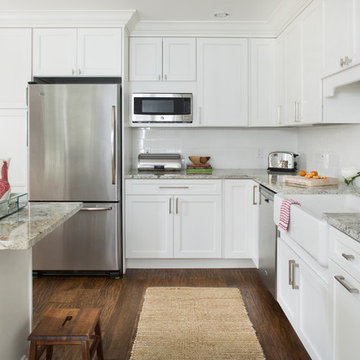
Example of a mid-sized cottage u-shaped medium tone wood floor enclosed kitchen design in Denver with a farmhouse sink, white cabinets, granite countertops, white backsplash, subway tile backsplash, stainless steel appliances and an island
Example of a mid-sized cottage u-shaped medium tone wood floor enclosed kitchen design in Denver with a farmhouse sink, white cabinets, granite countertops, white backsplash, subway tile backsplash, stainless steel appliances and an island
 Zelaya Properties LLC

We used: Restoration Hardware Chandler sconce (68030254PN) in polished nickel finish. New Modulo 12" LED ceiling light in satin nickel finish. Schluter Kerdi-Line low-profile linear floor drain. Shower and floor tile by Mosaic Tile in Concrete Black Nature with Rapid Antracita grout. Toto Acquia Dual Flush 1.6 GPF elongated 2-piece toilet in Cotton finish. Hans Grohe HG-T201CR Chrome S thermostatic shower system with volume control, wall bar, shower arm, shower head and multi-function hand shower.
 Bluewater Home Builders
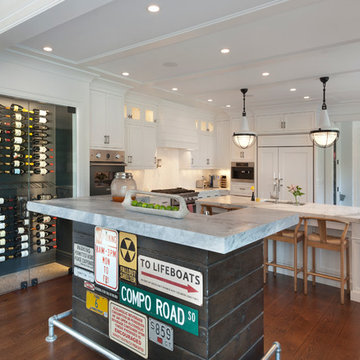
The stunning kitchen features handcrafted cabinetry, a marble topped island and counters, a low profile paneled ceiling, and premium appliances. Transitioning from the kitchen to the dining room, is a unique entertaining area which includes a rough-hewn board sided bar featuring road sign décor, a 3” thick marble countertop and galvanized steel pipe footrest. The bar is flanked on each side by a double glass door presentation wine cellar and a built-in liquor cabinet with glass shelves and ice maker.


 Mãkena Interiors
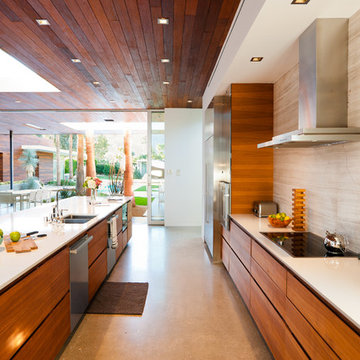

re-modeled original Mid-century Kitchen in Palm Springs
Open concept kitchen - 1960s u-shaped open concept kitchen idea in Other with an undermount sink, flat-panel cabinets, black backsplash, mosaic tile backsplash and stainless steel appliances
Open concept kitchen - 1960s u-shaped open concept kitchen idea in Other with an undermount sink, flat-panel cabinets, black backsplash, mosaic tile backsplash and stainless steel appliances
 Sans Soucie Art Glass

DESIGN, CUSTOMIZE YOUR INTERIOR GLASS DOOR! Block the view and brighten the look with a beautiful interior glass door featuring custom frosted glass by Sans Soucie! Available any size, as all glass, interior door glass insert only or pre-installed in an interior door frame, with 8 wood types available. ETA will vary 3-8 weeks depending on glass & door type. Interior glass doors ship for just $99 to most states, $159 to some East coast regions, custom packed and fully insured with a 1-4 day transit time. Select from dozens of sandblast etched obscure glass designs! Sans Soucie creates their interior glass door designs thru sandblasting the glass in different ways which create not only different levels of privacy, but different levels in price. Bathroom doors, laundry room doors and glass pantry doors with frosted glass designs by Sans Soucie become the conversation piece of any room. Choose from the highest quality and largest selection of frosted decorative glass interior doors available anywhere! The "same design, done different" - with no limit to design, there's something for every decor, regardless of style. Inside our fun, easy to use online Glass and Door Designer at sanssoucie.com, you'll get instant pricing on everything as YOU customize your door and the glass, just the way YOU want it, to compliment and coordinate with your decor. When you're all finished designing, you can place your order right there online! Glass and doors ship worldwide, custom packed in-house, fully insured via UPS Freight. Glass is sandblast frosted or etched and bathroom door designs are available in 3 effects: Solid frost, 2D surface etched or 3D carved. Visit our site to learn more!
 Judi Summers Design
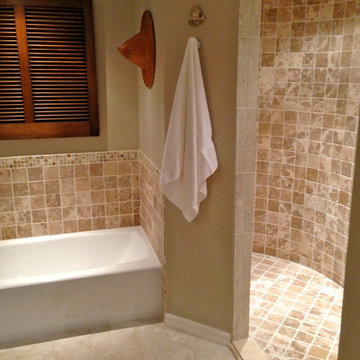
Recently my Mother lost the use of her legs. We completely remodeled her bathroom, removing an obsolete deep tub that was impossible to get in and out of for seniors. Her tub area was transformed into a wheelchair accessible shower and a small traditional tub was added where the tiny shower used to be. A reclaimed wood table became the vanity top with room for her wheelchair and we installed two semi recessed sinks for easy access. Hats and art from her travels to China still grace the walls, along with a shutter I found at Decor Direct, a crazy store here in Sarasota with Asian, ethnic goodies. It appears that we have a window in the bathroom. She loves the ability to still shower, even if in a shower chair.
personal iphone photo



 Flooring Supply Shop
WARMUP STICKYMAT HEATING MAT
NADWM StickyMatt Use under tile, stone & LVT
The Warmup StickyMat is designed for use within an adhesive layer under tiles or within a leveling compound under other floor finishes.
The fixed spacing and self-adhesive mat makes installation of regularly shaped rooms quick and easy, whilst ensuring precision is maintained.
The NADWM floor heating mats are comprised of a low-profile twin conductor cable applied to a sturdy fiberglass mesh. The mats are self-adhesive on both sides and allow freedom of design and speed of installation thanks to the pre-spaced format of the heating cable.
ADVANTAGES
• The NADWM mats have been specifically designed to provide Primary Heating under a variety of floors. The cable has been pre assembled onto the mat to allow for an easy ’tape-down’ installation. At 132°F peak cable temperature, the NADWM system heats up fast and has been tested and proven to provide 70°F ambient temperature at 4ft in height in 1 hour.
• The NADWM mats come with double-sided tape on both sides for a flexible installation over all subfloors. Warmup’s StickyMAT range also provides for a pressure-sensitive adhesive on the mesh to ensure a very low installation profile.
• Using the 4iE® Programmable Thermostat, the product can be programmed to suit the user’s needs. The 4iE® monitors the systems’ power usage and will optimize comfort and consumption costs. The 4iE® controller combines the efficiency of built in floor and room sensors.
• The cable on the NADWM mats is insulated with ETFE advanced fluoropolymers both on the conductors and the outer jacket for maximum protection. The system is fully grounded with a 10ft lead cable for connection to power.
Specifications;
Operating voltage - 120V, 208V & 240V; 50/60Hz
Width 20” (500mm)
Mat thickness - 1/8” (3mm)
Inner / Outer Insulation - Advanced fluoropolymer (ETFE)
Output rating - 14W/sq ft
Coil tail length - 10ft (3m)
Approvals - cULus
The StickyMatTM System is ideal for installations within regularly shaped areas, where mats can be quickly rolled out across the floor in parallel runs, cut and turned.
WARRANTY & MAINTENANCE
When installed according to the installation manual and proper testing has been performed throughout, the system requires no maintenance for the duration of its warrantied life.
The NADWM mat is warrantied for 30 years against manufacturer’s defects and is protected by Warmup’s SAFETYnet guarantee. See www.warmup.com for full warranty details.
 Cabinet-S-Top
In this primary bathroom, the vanity features Medallion Gold Series cabinetry in Maple with the Dana Pointe flat-panel door style, finished in Gale paint. It is topped with a Cambria Everleigh polished countertop in the Ridgeline edge profile. Two beveled mirrors hang above the vanity.
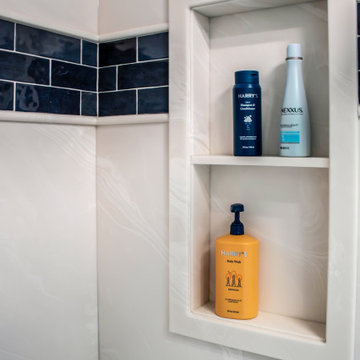
The bathroom floor is tiled with Style 12x24 Pure field tile. Passion 3x8 Azul field tile is used as an accent on the bathtub wall. The shower surround is custom cultured marble in 3/8” White Alabaster, installed on the walls, ceiling, and shower base. A “Grandaddy Caddy” footrest niche includes an accent strip of Passion 3x8 Azul tile. The shower is enclosed with a Euro bypass semi-frameless door in a brushed nickel finish.
Lighting includes a Broad Ultra Pro fixture and two Moen Voss three-bulb vanity lights, all in brushed nickel. The Moen Voss collection in brushed nickel is also used throughout the space, including two widespread faucets, toilet paper holder, two 24" towel bars, showerhead, volume controls, temperature control, robe hook, two towel rings, toilet tank lever, and a tub filler faucet.
Additional features include two Kohler Caxton white rectangular sinks, one TOTO Entrada two-piece toilet, a Barclay Lorenzo 60" acrylic tub with brushed nickel overflow, and a Level handshower with slide bar.
 DTV INSTALLATIONS LLC
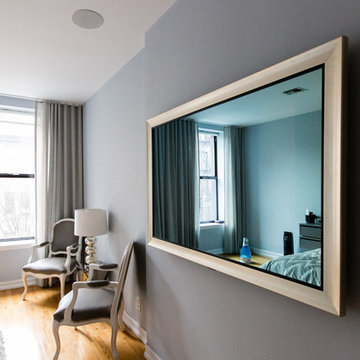
Seura 46” Mirror Television does so perfectly well. With amazing picture quality and a highly innovative design, it will transform any room into a haven. The following installation, including the television and the audio setup, was done by DTV Installations for a customer in Manhattan, NY.
12