
Search results for "Controversial" in Home Design Ideas
 Carolyn Patterson
Carolyn Patterson

Claw-foot bathtub - mid-sized mediterranean 3/4 gray tile and subway tile cement tile floor and gray floor claw-foot bathtub idea in Los Angeles with furniture-like cabinets, white cabinets, a one-piece toilet, gray walls, an integrated sink and tile countertops
Claw-foot bathtub - mid-sized mediterranean 3/4 gray tile and subway tile cement tile floor and gray floor claw-foot bathtub idea in Los Angeles with furniture-like cabinets, white cabinets, a one-piece toilet, gray walls, an integrated sink and tile countertops

 Noz Design
Colin Price Photography
Inspiration for a mid-sized transitional formal and enclosed dark wood floor living room remodel in San Francisco with brown walls, a standard fireplace and a stone fireplace
Inspiration for a mid-sized transitional formal and enclosed dark wood floor living room remodel in San Francisco with brown walls, a standard fireplace and a stone fireplace

Find the right local pro for your project
 Frank Lloyd Wright Trust
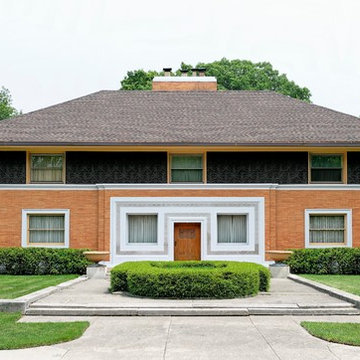
William Winslow House (Frank Lloyd Wright, 1893-94). Frank Lloyd Wright's first major commission as an independent architect after leaving the firm of Adler and Sullivan.
 Kitcheneering
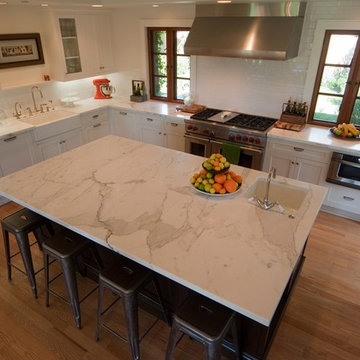
Example of a large transitional l-shaped medium tone wood floor open concept kitchen design in Orange County with a farmhouse sink, shaker cabinets, white cabinets, marble countertops, white backsplash, ceramic backsplash, stainless steel appliances and an island
 dEmios Architects
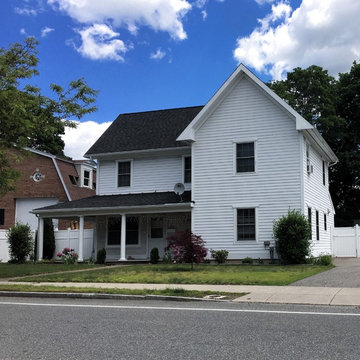
While we were working on a concurrent affordable housing project in Belmont, the Town asked us to help with the design of this Habitat for Humanity house that was drawing a lot of controversy. Zoning at this property was such that Habitat had to build a single family house, yet they had limitations as to how big of a unit they could build based on their policies. Our challenge was to design a house that the neighbors would accept, that seemed bigger than it was and that would be a useful space for the occupants. We took our design cues from the nearby houses, and increased the bulk by adding a front porch. This porch also helps to mask the fact that the building is slab on grade, which is not typical of the neighborhood (first floor elevations are typically 2" to 3' above grade).

 User
UserThis is an organic Lime Wash done with a true lime wash product as opposed to a brick mortar or concrete that is often seen on new houses. This product can be applied as a solid coating making the surface completely white, or can be applied and "washed off" in many artistic ways, as seen here. If you hate your brick or just want something unique this is a great option!
Photo credit: Jeff Murrey


 Pineapple House Interior Design

The designers bring harmony to the home’s interior architecture with color. They choose a calming pallet of a warm grey with light lavender accents. The existing dark hardwood floors are lime washed then stained grey. Elaborate molding, chair rail and trim are painted the same pale color as the ceiling. The soft palette tames the ornate architectural accents and creates an environment that is refined and meditative.
A Bonisolli Photography

 The Rinfret Group
Example of a mid-sized transitional freestanding desk dark wood floor and brown floor study room design in New York with beige walls and no fireplace
 EBCON Corporation
New Construction
Design + Build: EBCON Corporation
Architecture: Viotti Architects
Photography: Agnieszka Jakubowicz

Transitional kitchen photo in San Francisco
Transitional kitchen photo in San Francisco
 Carolyn Reyes

Guest Bedroom
Design Team: Sentire Design, LLC
Photo: Carolyn Reyes © 2016 Houzz
Example of a tuscan bedroom design in Los Angeles
Example of a tuscan bedroom design in Los Angeles

 Phinney Design Group
Elizabeth Pedinotti Haynes
Example of a mid-sized mountain style dark wood floor and brown floor open concept kitchen design with gray cabinets, granite countertops, ceramic backsplash, stainless steel appliances, an island, gray countertops, an undermount sink, shaker cabinets and white backsplash
Example of a mid-sized mountain style dark wood floor and brown floor open concept kitchen design with gray cabinets, granite countertops, ceramic backsplash, stainless steel appliances, an island, gray countertops, an undermount sink, shaker cabinets and white backsplash

 Dianne Davant and Associates
Master Bedroom with Red Bed Frame and custom drapery and bedding.
Bedroom - traditional master light wood floor bedroom idea in Charlotte
Bedroom - traditional master light wood floor bedroom idea in Charlotte


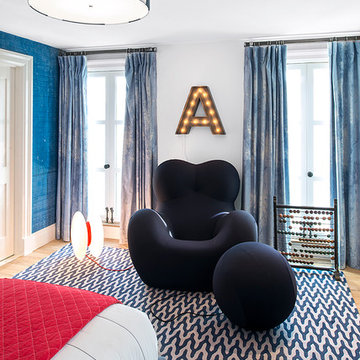
 Cara Woodhouse Interiors LLC
 © Robert Granoff Photography
Bedroom - contemporary bedroom idea in New York with white walls
Bedroom - contemporary bedroom idea in New York with white walls

 Kyla Coburn Designs
A SOULFUL TRIBUTE
more photos at http://www.kylacoburndesigns.com/questlove-personal-nbc-jimmy-fallon-dressing-room
Step into an immersive exploration of Questlove’s career, influences, and contributions to art and music that is filled with significance and detail. A stunning piece of salvaged church architecture frames saintly images of people who influenced and inspired Questlove.
J Dilla, who Questlove has called “the greatest rap producer of all time,” is the saint of Mixology. Odetta is the saint of Spirituals. Amiri Baraka is the saint of Poetry. Late Roots manager, Richard Nichols, is the saint of Ecology and Growth, and Fela Kuti - the Godfather of Afro-Beat, is the saint of Musicianship.
Each detail in the room was selected for both it’s significance and aesthetics. A vintage optometrist machine reminds us to maintain our clarity and vision, player piano scrolls become inspirational wallpaper, and a KISS coffee mug nods to Questlove’s admitted childhood “obsession” with the band, and his controversial vote for them to be admitted to the Rock and Roll Hall of Fame.
“The opportunity to do a personal space for Questlove was a chance to pay tribute someone who has shaped generations of music. I spent weeks researching Questlove’s career and influences - pouring over old interviews, watching and listening to performances… in the hope I would get close to ‘the roots’ of his personal journey and create something that he would love.” - Kyla
Design Deep Dive King of Hearts pillow, custom sign created from Detroit road signs, gallery wall of Roots albums, vintage optometrist machine, wallpaper made from piano scrolls with poetic lyrics, travelling trunk, jazz-age violin case that holds a whiskey bottle, collection of Kiss memorabilia

 Robert Granoff
Interiors by Morris & Woodhouse Interiors LLC, Architecture by ARCHONSTRUCT LLC
© Robert Granoff
Kids' bedroom - bedroom and large contemporary boy carpeted kids' bedroom idea in New York with white walls
Kids' bedroom - bedroom and large contemporary boy carpeted kids' bedroom idea in New York with white walls



 Ky-Kan Coatings
Concrete can be made to look like any substance. Tile, stone, wood, brick, etc. With unlimited color options, Ky-Kan Coatings can transform any room in your home or business using lightweight, beautiful concrete.
3