
Search results for "Convenient option" in Home Design Ideas
 MT Kitchen Cabinets, Inc
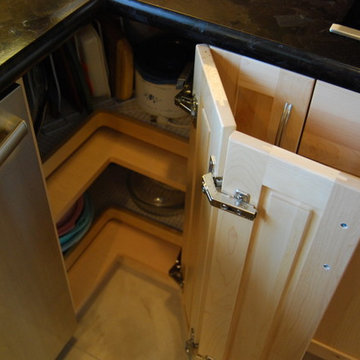
This contemporary kitchen remodel in Foster City features a two tone finish with the dark, hermosa finish on alder, and a natural finish on maple. The contrast is just right in providing a dark, elegant look without sucking up all the light in the room. This kitchen is fully loaded with storage accessories, providing space saving and convenient storage options.
This 33" lazy susan is the smaller sibling to the standard 36", but still manages to provide a meaningful access to the kitchen corner.
Cabinets designed by Eric & Steven Au from MTKC. Cabinet manufacturer is Sollera Fine Cabinetry. More info at: www.mtkc.net
 Ray Spencer
The Biella
Main level: 2634 Sq Ft
Basement: 2428 Sq Ft
Total: 5062 Sq Ft
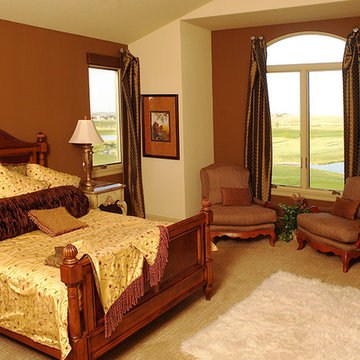
Coming home should always be a delight, and with the Biella, it is. The beautiful foyer and grande room greet you with soaring ceilings, and the entire living area welcomes you with open spaces and engaging views. Dining goes from casual at the kitchen island to anything you like in the airy dining room, and the covered patio is only a step away.
The Biella’s master suite is a haven of privacy in its own wing of the home, optionally warmed by a fireplace and enhanced by built-in entertainment shelving. The master bath, with its glass-block windows, is awash in natural light, and a vaulted ceiling adds to the airy feeling.
A spacious Guest Suite as well as a Study are placed at the opposite side of the home.
There is wonderful outdoor living space in the courtyard at the front door and the covered patio at the rear of the home.
Even the Biella’s garages offer room and flexibility, with a roomy two-car space for convenience and a separate one-car space to help you pamper that special coupe. Walk in through the convenient mud room and you’ll find a boot bench, closet, and even a pocket office to help you keep things organized.
Optional basement finish offers a great opportunity to add additional recreation and bedroom spaces based upon the desires of the homeowner.
 MT Kitchen Cabinets, Inc
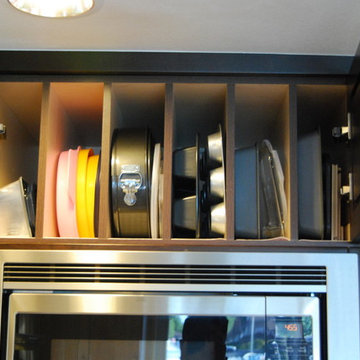
This contemporary kitchen remodel in Foster City features a two tone finish with the dark, hermosa finish on alder, and a natural finish on maple. The contrast is just right in providing a dark, elegant look without sucking up all the light in the room. This kitchen is fully loaded with storage accessories, providing space saving and convenient storage options.
Tray dividers above the oven cabinet, keeping all the trays handy and organized for when you need it. Trays are installed higher to keep the appliance aligned together.
Cabinets designed by Eric & Steven Au from MTKC. Cabinet manufacturer is Sollera Fine Cabinetry. More info at: www.mtkc.net
Find the right local pro for your project
 MT Kitchen Cabinets, Inc
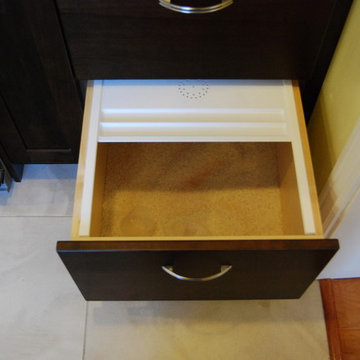
This contemporary kitchen remodel in Foster City features a two tone finish with the dark, hermosa finish on alder, and a natural finish on maple. The contrast is just right in providing a dark, elegant look without sucking up all the light in the room. This kitchen is fully loaded with storage accessories, providing space saving and convenient storage options.
This bread box was turned into a rice drawer by the owner!
Cabinets designed by Eric & Steven Au from MTKC. Cabinet manufacturer is Sollera Fine Cabinetry. More info at: www.mtkc.net
 MT Kitchen Cabinets, Inc
This contemporary kitchen remodel in Foster City features a two tone finish with the dark, hermosa finish on alder, and a natural finish on maple. The contrast is just right in providing a dark, elegant look without sucking up all the light in the room. This kitchen is fully loaded with storage accessories, providing space saving and convenient storage options.
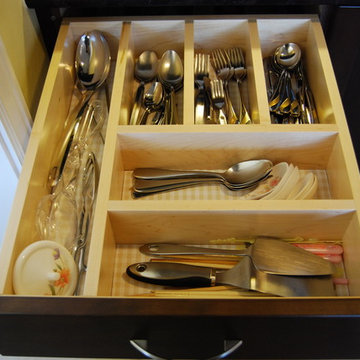
Custom drawer divider keeping all the silverware neat and tidy.
Cabinets designed by Eric & Steven Au from MTKC. Cabinet manufacturer is Sollera Fine Cabinetry. More info at: www.mtkc.net
 Focal Point Hardware

This Blaze Outdoor Product Features:
Produces up to 50 pounds of cube shaped ice per day with a 25 pound storage capacity
In-line water filter & percolating cold plate ensure clean ice production
Energy Star rating ensures operating efficiency
Interior light makes things easy to find and features a “cool blue” color lighting option
Digital temperature control concealed behind door for additional protection
ETL approved for outdoor use
The reversible door option allows a left or right door swing
Overall Dimensions:33" H x 14 5/8" W x 24 7/8" D
Cut Out Dimensions:34" H x 16 5/8" W x 27 5/8" D
Outdoor entertaining is more enjoyable and convenient when you have everything in your outdoor kitchen. This outdoor ice maker eliminates unnecessary trips inside to get ice for your beverages. The Blaze outdoor ice maker can produce up to 50 pounds of cube ice per day and can hold 25 pounds in its removable bin. Inside the ice maker, a cool blue LED illuminates the contents, making things easy to see. The ice maker also includes a self cleaning mode and convenient one button operation. The Blaze ice machine features an in-line water filter which filters out impurities, ensuring the ice production is free of contaminants. The unit is made from durable stainless steel and features a reversible door to suit your specific needs. The front venting design allows it to be used in a built-in application, or it can be used as a freestanding unit. The bottom of the ice maker is equipped with four leveling legs for a perfect fit. It operates on environmentally friendly R134a refrigerant, carries an Energy Star rating and UL listing for outdoor use. This ice maker includes a stainless steel ice scoop, drain line and water line. Blaze Outdoor Products warrants this product to be free from defects in materials and workmanship for a period of one (1) year from the date of original purchase.
 Ray Spencer
The Benevento
Main level: 2321 Sq Ft
Basement: 2115 Sq Ft
Total: 4436 Sq Ft
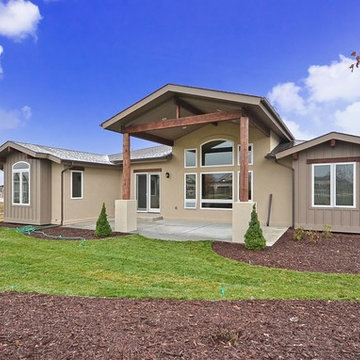
The Benevento is a downsized version of The Biella and one of the most popular plans.
Coming home should always be a delight, and with the Benevento, it is. The beautiful foyer and grande room greet you with soaring ceilings, and the entire living area welcomes you with open spaces and engaging views. Dining goes from casual at the kitchen island to anything you like in the airy dining room, and the covered patio is only a step away.
The Benevento’s master suite is a haven of privacy in its own wing of the home, optionally warmed by a fireplace and enhanced by built-in entertainment shelving. The master bath, with its glass-block windows, is awash in natural light, and a vaulted ceiling adds to the airy feeling.
A spacious Guest Suite as well as a Study are placed at the opposite side of the home.
There is wonderful outdoor living space in the courtyard at the front door and the covered patio at the rear of the home.
Even the Benevento garages offer room and flexibility, with a roomy two-car space for convenience and a separate one-car space to help you pamper that special coupe. Walk in through the convenient mud room and you’ll find a boot bench, closet, and even a pocket office to help you keep things organized.
Optional basement finish offers a great opportunity to add additional recreation and bedroom spaces based upon the desires of the homeowner.


 MT Kitchen Cabinets, Inc
This contemporary kitchen remodel in Foster City features a two tone finish with the dark, hermosa finish on alder, and a natural finish on maple. The contrast is just right in providing a dark, elegant look without sucking up all the light in the room. This kitchen is fully loaded with storage accessories, providing space saving and convenient storage options.
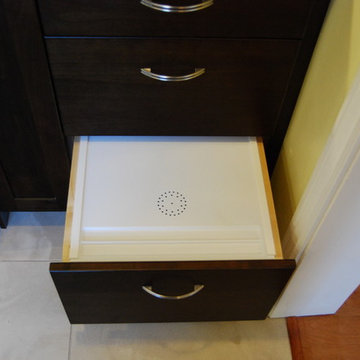
This bread box drawer was turned into a rice drawer by the owner1
Cabinets designed by Eric & Steven Au from MTKC. Cabinet manufacturer is Sollera Fine Cabinetry. More info at: www.mtkc.net
 Ray Spencer
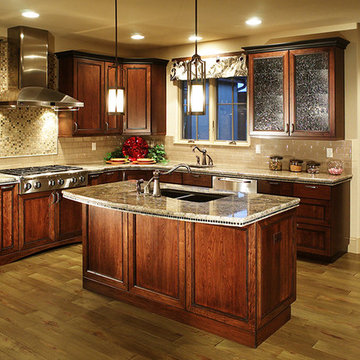
The Biella
Main level: 2634 Sq Ft
Basement: 2428 Sq Ft
Total: 5062 Sq Ft
Coming home should always be a delight, and with the Biella, it is. The beautiful foyer and grande room greet you with soaring ceilings, and the entire living area welcomes you with open spaces and engaging views. Dining goes from casual at the kitchen island to anything you like in the airy dining room, and the covered patio is only a step away.
The Biella’s master suite is a haven of privacy in its own wing of the home, optionally warmed by a fireplace and enhanced by built-in entertainment shelving. The master bath, with its glass-block windows, is awash in natural light, and a vaulted ceiling adds to the airy feeling.
A spacious Guest Suite as well as a Study are placed at the opposite side of the home.
There is wonderful outdoor living space in the courtyard at the front door and the covered patio at the rear of the home.
Even the Biella’s garages offer room and flexibility, with a roomy two-car space for convenience and a separate one-car space to help you pamper that special coupe. Walk in through the convenient mud room and you’ll find a boot bench, closet, and even a pocket office to help you keep things organized.
Optional basement finish offers a great opportunity to add additional recreation and bedroom spaces based upon the desires of the homeowner.
 Lowe's - Moreno Valley, Ca

SCHULER CABINETRY
Manhattan maple Sesame
This Manhattan kitchen provides a sleek appearance with optimum storage. Every gourmet's dream, the generous island utilizes a bank of drawer cabinets to keep essential cooking supplies close at hand. Cabinets with patterned glass inserts warm the room and showcase favorite collectibles. More convenient storage options are found in the built-in oven cabinet.
www.schulercabinetry.com/
www.Lowes.Com/KitchenandBath
 Nadler Cabinet Services Inc.
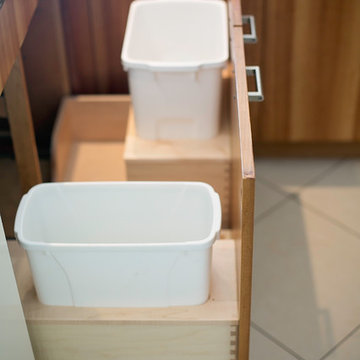
The interior of the cabinets in this kitchen were not working well for the homeowner. They wanted to keep their kitchen design and improve the functionality with convenient storage options. We added 2 garbage drawers that worked around the sink plumbing, double tiered corner cabinet pull out system and roll out drawers in other cabinets.
 MT Kitchen Cabinets, Inc
This contemporary kitchen remodel in Foster City features a two tone finish with the dark, hermosa finish on alder, and a natural finish on maple. The contrast is just right in providing a dark, elegant look without sucking up all the light in the room. This kitchen is fully loaded with storage accessories, providing space saving and convenient storage options.
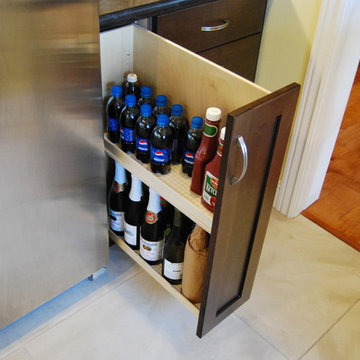
The owner has removed a couple layers of shelves in this 12" base pantry pull out for their bottled goods. The full plywood shelf in the back prevents items from tipping over on the side.
Cabinets designed by Eric & Steven Au from MTKC. Cabinet manufacturer is Sollera Fine Cabinetry. More info at: www.mtkc.net
 MT Kitchen Cabinets, Inc
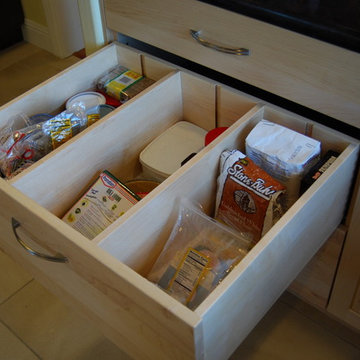
This contemporary kitchen remodel in Foster City features a two tone finish with the dark, hermosa finish on alder, and a natural finish on maple. The contrast is just right in providing a dark, elegant look without sucking up all the light in the room. This kitchen is fully loaded with storage accessories, providing space saving and convenient storage options.
Custom drawer dividers keeping everything organized in an otherwise large drawer.
Cabinets designed by Eric & Steven Au from MTKC. Cabinet manufacturer is Sollera Fine Cabinetry. More info at: www.mtkc.net


 MT Kitchen Cabinets, Inc
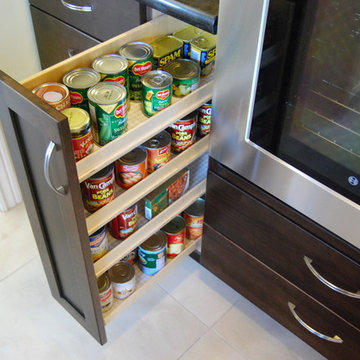
This contemporary kitchen remodel in Foster City features a two tone finish with the dark, hermosa finish on alder, and a natural finish on maple. The contrast is just right in providing a dark, elegant look without sucking up all the light in the room. This kitchen is fully loaded with storage accessories, providing space saving and convenient storage options.
This 12" base pull out pantry was the perfect way for the variety of cans to be stowed away. The full plywood back on the side prevents items from tipping over when you put things back.
Cabinets designed by Eric & Steven Au from MTKC. Cabinet manufacturer is Sollera Fine Cabinetry. More info at: www.mtkc.net
 Westminster Teak
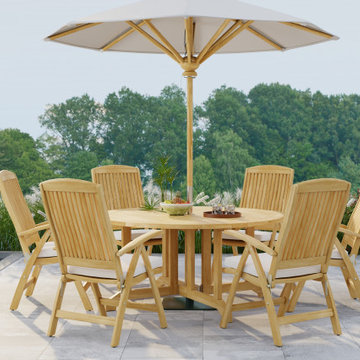
Ideal for small spaces, the Barbuda 7 piece Dining Set with Recliner Chairs is a completely foldable set. Each piece can be conveniently stored away when not needed. Whether on a tiny patio, in a high rise apartment, or on the deck of a boat or yacht, this set is quick to set up when you have impromptu guests. The 60 inch Dia Barbuda Round Drop Leaf Gate Leg Table can be folded in half and placed against a wall to serve as a drink station or desk. The Barbuda reclining chair offers six reclining positions and folds. This dining set provides luxurious dining experiences for years to come. Part of the Barbuda Collection.
The 7 piece Reclining Dining Set features:
6 x Barbuda Reclining Chairs
1 x Barbuda 5 ft Folding Table.
Table can accept optional umbrella.
All pieces fold completely for convenient storage.
No assembly required.
Optional cushions made with Quick Dry Foam® core and 100% solution dyed Sunbrella fabrics. Crafted with 100% Grade A Teak harvested from sustainable plantations in Indonesia, every piece is precision manufactured to standard specifications for commercial and residential use.
 MT Kitchen Cabinets, Inc
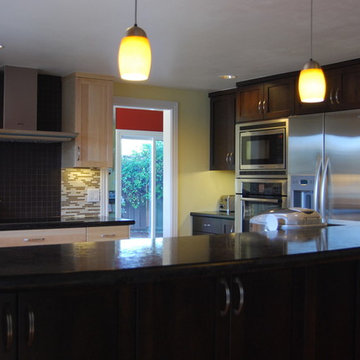
This contemporary kitchen remodel in Foster City features a two tone finish with the dark, hermosa finish on alder, and a natural finish on maple. The contrast is just right in providing a dark, elegant look without sucking up all the light in the room. This kitchen is fully loaded with storage accessories, providing space saving and convenient storage options.
Cabinets designed by Eric & Steven Au from MTKC. Cabinet manufacturer is Sollera Fine Cabinetry. More info at: www.mtkc.net
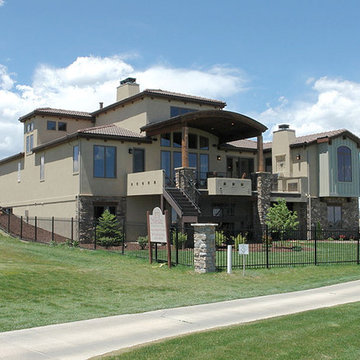 Ray Spencer
The Biella
Main level: 2634 Sq Ft
Basement: 2428 Sq Ft
Total: 5062 Sq Ft
Coming home should always be a delight, and with the Biella, it is. The beautiful foyer and grande room greet you with soaring ceilings, and the entire living area welcomes you with open spaces and engaging views. Dining goes from casual at the kitchen island to anything you like in the airy dining room, and the covered patio is only a step away.
The Biella’s master suite is a haven of privacy in its own wing of the home, optionally warmed by a fireplace and enhanced by built-in entertainment shelving. The master bath, with its glass-block windows, is awash in natural light, and a vaulted ceiling adds to the airy feeling.
A spacious Guest Suite as well as a Study are placed at the opposite side of the home.
There is wonderful outdoor living space in the courtyard at the front door and the covered patio at the rear of the home.
Even the Biella’s garages offer room and flexibility, with a roomy two-car space for convenience and a separate one-car space to help you pamper that special coupe. Walk in through the convenient mud room and you’ll find a boot bench, closet, and even a pocket office to help you keep things organized.
Optional basement finish offers a great opportunity to add additional recreation and bedroom spaces based upon the desires of the homeowner.

Sponsored
Westerville, OH

Custom Home Works
Franklin County's Award-Winning Design, Build and Remodeling Expert
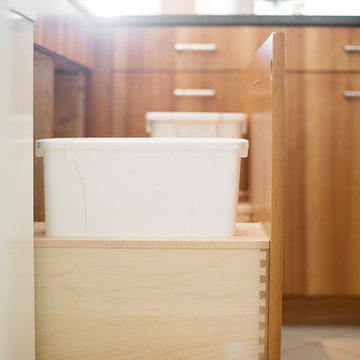 Nadler Cabinet Services Inc.
The interior of the cabinets in this kitchen were not working well for the homeowner. They wanted to keep their kitchen design and improve the functionality with convenient storage options. We added 2 garbage drawers that worked around the sink plumbing, double tiered corner cabinet pull out system and roll out drawers in other cabinets.

 SabaRehman Abdulrehman
In today’s world of smart interiors and luxury-inspired home décor, LED Mirror backlit designs have become a defining trend. From elegant bathrooms to sophisticated dressing areas and premium commercial spaces, LED Mirrors are now more than just reflective surfaces—they are statement pieces that combine technology, style, and functionality.
Whether you are renovating your home, upgrading a salon, designing a hotel, or creating a modern workspace, investing in a high-quality LED mirror can instantly elevate the atmosphere. The perfect balance of illumination and aesthetics makes these mirrors one of the most sought-after interior additions in contemporary architecture.
This blog explores everything you need to know about LED Mirror backlit solutions, their benefits, applications, features, and why they are becoming essential in modern living spaces.
What Is an LED Mirror Backlit Design?
An LED Mirror backlit system refers to a mirror equipped with LED lighting installed behind the mirror surface. Instead of visible front-facing bulbs, the light gently radiates from the rear edges, producing a soft halo effect around the mirror.
This indirect illumination creates a luxurious and ambient glow while providing practical lighting for everyday tasks such as grooming, makeup application, shaving, and skincare routines.
Unlike traditional mirrors, LED Mirrors offer:
- Energy-efficient illumination
- Elegant visual appeal
- Better light distribution
- Enhanced functionality
- Modern smart features
- Bathrooms
- Bedrooms
- Dressing rooms
- Salons
- Hotels
- Restaurants
- Retail stores
- Reduces harsh shadows
- Improves visibility
- Enhances facial clarity
- Creates a comfortable lighting experience
- Reduce energy bills
- Lower electricity usage
- Support eco-friendly living
- Increase long-term savings
- Turn lights on/off
- Adjust brightness
- Change color temperature
- Bright white light for makeup application
- Warm soft light for relaxation
- Neutral lighting for everyday grooming
- Bluetooth speakers
- Digital clocks
- Temperature displays
- Voice control
- Motion sensors
- Better lighting for shaving and makeup
- Enhanced bathroom aesthetics
- Increased property value
- Luxurious visual appeal
- Salons
- Spas
- Hotels
- Restaurants
- Retail stores
- Compact rectangular mirrors work best
- Oversized backlit mirrors create a dramatic statement
- Rectangular
- Oval
- Round
- Square
- Custom geometric designs
- Warm White (cozy ambiance)
- Cool White (bright and crisp)
- Natural White (balanced daylight effect)
- Improve visual appeal
- Increase perceived luxury
- Enhance property value
- Small bathrooms
- Compact apartments
- Narrow dressing areas
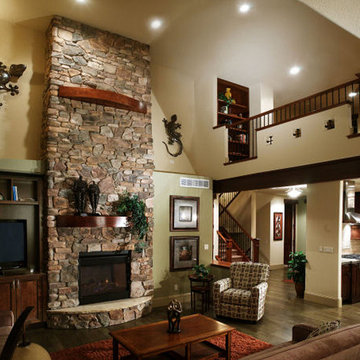 Ray Spencer
The Biella
Main level: 2634 Sq Ft
Basement: 2428 Sq Ft
Total: 5062 Sq Ft
Coming home should always be a delight, and with the Biella, it is. The beautiful foyer and grande room greet you with soaring ceilings, and the entire living area welcomes you with open spaces and engaging views. Dining goes from casual at the kitchen island to anything you like in the airy dining room, and the covered patio is only a step away.
The Biella’s master suite is a haven of privacy in its own wing of the home, optionally warmed by a fireplace and enhanced by built-in entertainment shelving. The master bath, with its glass-block windows, is awash in natural light, and a vaulted ceiling adds to the airy feeling.
A spacious Guest Suite as well as a Study are placed at the opposite side of the home.
There is wonderful outdoor living space in the courtyard at the front door and the covered patio at the rear of the home.
Even the Biella’s garages offer room and flexibility, with a roomy two-car space for convenience and a separate one-car space to help you pamper that special coupe. Walk in through the convenient mud room and you’ll find a boot bench, closet, and even a pocket office to help you keep things organized.
Optional basement finish offers a great opportunity to add additional recreation and bedroom spaces based upon the desires of the homeowner.
26