
Search results for "Convention" in Home Design Ideas
 Reliable Roofing Siding & Windows

Conventional House Addition in East Bridgewater, Massachusetts. Boasting around 1600 square feet in size, this home addition comes with a living area, extended kitchen, bedroom, and three-car garage.
 Reliable Roofing Siding & Windows

Conventional House Addition in East Bridgewater, Massachusetts. Boasting around 1600 square feet in size, this home addition comes with a living area, extended kitchen, bedroom, and three-car garage.

 Old Hampshire Designs Inc
Designed and built by Old Hampshire Designs, Inc. Photography by William Fish.
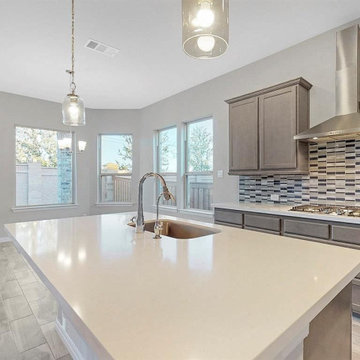
Elegant kitchen photo in Boston
Elegant kitchen photo in Boston
Find the right local pro for your project

 Trimcraft of Fort Myers, Inc.
Conventional stair with flared bottom.
Painted wood balusters, red oak hand rail, red oak treads, carpet runner
Elegant wooden wood railing staircase photo with wooden risers
Elegant wooden wood railing staircase photo with wooden risers
 Trimcraft of Fort Myers, Inc.
Conventional stair with flared bottom.
Painted wood balusters, red oak hand rail, red oak treads, carpet runner
Staircase - traditional wooden wood railing staircase idea with wooden risers
Staircase - traditional wooden wood railing staircase idea with wooden risers
 Trimcraft of Fort Myers, Inc.
Conventional stair with flared bottom.
Painted wood balusters, red oak hand rail, red oak treads, carpet runner
Staircase - traditional wooden wood railing staircase idea with wooden risers
Staircase - traditional wooden wood railing staircase idea with wooden risers
 Trimcraft of Fort Myers, Inc.
Conventional stair with flared bottom.
Painted wood balusters, red oak hand rail, red oak treads, carpet runner
Inspiration for a timeless wooden wood railing staircase remodel with wooden risers
Inspiration for a timeless wooden wood railing staircase remodel with wooden risers
 Trimcraft of Fort Myers, Inc.
Conventional stair with flared bottom.
Painted wood balusters, red oak hand rail, red oak treads, carpet runner
Staircase - traditional wooden wood railing staircase idea with wooden risers
Staircase - traditional wooden wood railing staircase idea with wooden risers
 Trimcraft of Fort Myers, Inc.
Conventional stair with flared bottom.
Painted wood balusters, red oak hand rail, red oak treads, carpet runner
Example of a classic wooden wood railing staircase design with wooden risers
Example of a classic wooden wood railing staircase design with wooden risers

 Julia Chasman Design
The armchair to the left is a vintage Art Deco piece, reupholstered in a wonderful basket weave pattern. The other chair was found on the street, and transformed by using the same fabric for the seat, and several coats of Farrow & Ball's Blazer.
 Trimcraft of Fort Myers, Inc.
Conventional stair with flared bottom.
Painted wood balusters, red oak hand rail, red oak treads, carpet runner
Staircase - traditional wooden wood railing staircase idea with wooden risers
Staircase - traditional wooden wood railing staircase idea with wooden risers
 Trimcraft of Fort Myers, Inc.
Conventional stair with flared bottom.
Painted wood balusters, red oak hand rail, red oak treads, carpet runner
Inspiration for a timeless wooden wood railing staircase remodel with wooden risers
Inspiration for a timeless wooden wood railing staircase remodel with wooden risers
 Old Hampshire Designs Inc
This unique Old Hampshire Designs timber frame home has a rustic look with rough-cut beams and tongue and groove ceilings, and is finished with hard wood floors through out. The centerpiece fireplace is of all locally quarried granite, built by local master craftsmen. This Lake Sunapee area home features a drop down bed set on a breezeway perfect for those cool summer nights.
Built by Old Hampshire Designs in the Lake Sunapee/Hanover NH area
Timber Frame by Timberpeg
Photography by William N. Fish
 Trimcraft of Fort Myers, Inc.
Conventional stair with flared bottom.
Painted wood balusters, red oak hand rail, red oak treads, carpet runner
Staircase - traditional wooden wood railing staircase idea with wooden risers
Staircase - traditional wooden wood railing staircase idea with wooden risers
 Trimcraft of Fort Myers, Inc.
Conventional stair with flared bottom.
Painted wood balusters, red oak hand rail, red oak treads, carpet runner
Elegant wooden wood railing staircase photo with wooden risers
Elegant wooden wood railing staircase photo with wooden risers
 Above View Inc
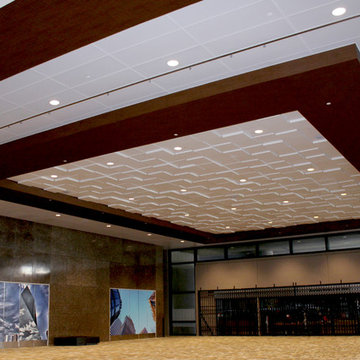
The Kay Bailey Hutchison Convention Center Dallas, TX is not only home to the NFL Fan Experience and NCAA Bracket Town, but also to ABOVE VIEW's Square Drop Ceiling Tiles designed by HKS Architects. This provocative ceiling pattern is inviting to all the big names that walk through their doors.
http://www.aboveview.com/SearchResults.asp?Search=Square+Drop&Submit=Search



 Above View Inc
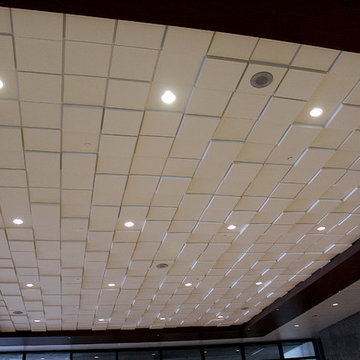
The Kay Bailey Hutchison Convention Center Dallas, TX is not only home to the NFL Fan Experience and NCAA Bracket Town, but also to ABOVE VIEW's Square Drop Ceiling Tiles designed by HKS Architects. This provocative ceiling pattern is inviting to all the big names that walk through their doors.
http://www.aboveview.com/SearchResults.asp?Search=Square+Drop&Submit=Search
 User
UserAs professional kitchen and bath remodelers in Costa Mesa, we define success as being able to help people realize their dream. Our success can be attributed to our modern kitchen remodel in Costa Mesa and urban bath remodel in Costa Mesa and neighboring cities.
Bathroom and Kitchen Remodeling in Costa Mesa, CA - https://www.kremodeling.com/
5