
Search results for "Convention" in Home Design Ideas

 TY LARKINS INTERIORS
CHAD CHENIER PHOTOGRAPHY
Transitional enclosed dark wood floor family room photo in New Orleans with a music area, white walls, a standard fireplace and no tv
Transitional enclosed dark wood floor family room photo in New Orleans with a music area, white walls, a standard fireplace and no tv

 peaslee design
An alternative to a conventional 'sit-down' desk, this piece was designed to encourage more active 'postures' while working.
24"d x 36"L x 42"h
Shown in ash and walnut with oil finish. Available also in maple, cherry or white oak.

 RENO NY- Kitchens
Mid-sized trendy galley ceramic tile kitchen photo in New York with an undermount sink, flat-panel cabinets, white cabinets, quartz countertops, stainless steel appliances and an island
Find the right local pro for your project

 ZEPHYR
Now available with LumiLight LED lighting and our exclusive ACT™ technology, Monsoon II delivers and then more. Designed using universally-recognized, conventional installation dimensions, Monsoon II is a great option for custom cabinetry or enclosure. Its stainless steel baffle filters with removable grease tray make it easy to maintain its pro-style look while the 6-speed electronic controls and wireless remote control give the homeowner more than they expected.
Designed by construction2style

 Tailored Closet and Premier Garage of Central NJ
•Customizable storage compartments that compact to fit your lingerie.
•Organizes more pieces in less space than a conventional drawer.
•Alternate uses: Roll-up neck tie storage, hair care appliances and athletic apparel.

 Abbey Design + Remodel
This condo had a major makeover with kitchen and both bathrooms completely remodeled.
Example of a mid-sized trendy kitchen design in DC Metro
Example of a mid-sized trendy kitchen design in DC Metro


 Abbey Design + Remodel
This condo had a major makeover with kitchen and both bathrooms completely remodeled.
Inspiration for a mid-sized contemporary kitchen remodel in DC Metro
Inspiration for a mid-sized contemporary kitchen remodel in DC Metro
 Monumental Homes Inc.
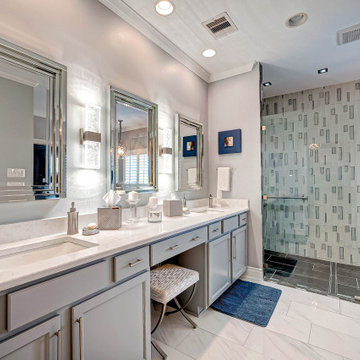
The upgraded mirrors and the double vanity.
We converted the conventional shower/tub configuration to Open shower with free standing bathtub concept. The entire bathroom was upgraded with new vanity sinks, faucets, new flooring and wall tiles, shower glass etc.
 Abbey Design + Remodel
This condo had a major makeover with kitchen and both bathrooms completely remodeled.
Example of a mid-sized trendy kitchen design in DC Metro
Example of a mid-sized trendy kitchen design in DC Metro


 Island TimberFrame Ltd.
This elegant home by Alair Homes, Nanaimo, features our timber work in the main living area/great room, and the exterior covered deck. In the great room the timber system is structural, in that it supports the conventional truss system above, but it is not the primary roof structure. The exterior deck cover is a fully self-supporting timber system. We also provided the timber posts and braces to support the deck.
1
2
3
4
5
6
7
8
9
10
11
Builder: Alair Homes
This elegant home by Alair Homes, Nanaimo, features our timber work in the main living area/great room, and the exterior covered deck. In the great room the timber system is structural, in that it supports the conventional truss system above, but it is not the primary roof structure. The exterior deck cover is a fully self-supporting timber system. We also provided the timber posts and braces to support the deck.


 Rain Garden Nursery LandscapeMakeoverDesignStaging
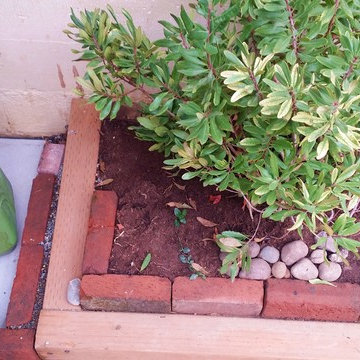
Scott & Catherine Buley, HTT&T, High Tech Turf & Trees, LandscapeMakeover.biz, Rain Garden Nursery. The client had several types of bricks, pavers, stone, small boulders, and even formed steel plates ( see to the left here) we agreed to incorporate into the project. This created a fun eclectic feel, we limited to the back yard. Out front we re-purposed conventional concrete paver bricks, for them to use as a potential courtyard, over-flow parking and driveway entry.
 Tailored Closet and Premier Garage of Central NJ
•Customizable storage compartments that compact to fit your lingerie.
•Organizes more pieces in less space than a conventional drawer.
•Alternate uses: Roll-up neck tie storage, hair care appliances and athletic apparel.
 GMF+ASSOCIATES architects
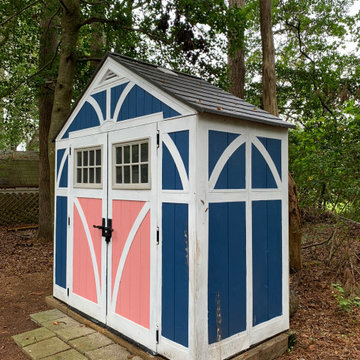
This tiny house is a remodel project on a house with two bedrooms, plus a sleeping loft, as photographed. It was originally built in the 1970's, converted to serve as an Air BnB in a resort community. It is in-the-works to remodel again, this time coming up to current building codes including a conventional switchback stair and full bath on each floor. Upon completion it will become a plan for sale on the website Down Home Plans.
 GMF+ASSOCIATES architects
This tiny house is a remodel project on a house with two bedrooms, plus a sleeping loft, as photographed. It was originally built in the 1970's, converted to serve as an Air BnB in a resort community. It is in-the-works to remodel again, this time coming up to current building codes including a conventional switchback stair and full bath on each floor. Upon completion it will become a plan for sale on the website Down Home Plans.
 orly eran - architecture & design
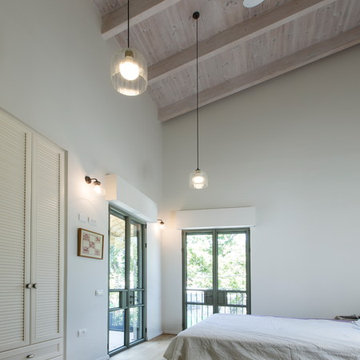
The upper floor consists of 2 bedrooms, two bathrooms, and an open home office. Due to building restrictions, the rooms are quit small, so we used some tricks to make them seem larger: they all have a high slanted wooden ceilings, they all have balconies as additional space, they have built-in closets instead of free-standing ones, and they have beautiful large French windows down to the floor instead of conventional ones. These elements can make the most boring room look spectacular!

 SLV Lighting North America, INC.
Outstanding LED technology and a harmonious design, with its very high luminous flux the product family Supros is ideally suited for the exchange of high-powered, conventional lighting systems.

 Brett Maloney Landscapes, LLC
Uniquely interesting space created in an existing "open" expanse of lawn. Notice how the shapes and elements create the sense of depth and more space rather than the "flat" and "shortened" feeling created by a conventional lawn space. Photo by Landscape Artist: Brett D. Maloney.
70