
Search results for "Conventional credit" in Home Design Ideas

 NIH Homes
SpaceCraft
Example of a classic built-in desk craft room design in Minneapolis with gray walls and no fireplace
Example of a classic built-in desk craft room design in Minneapolis with gray walls and no fireplace

 Heartwood Kitchens
Houzz Kitchen of the Week April 8, 2016. Beverage center for kitchen renovation for Victorian home north of Boston. Designed by north shore kitchen showroom Heartwood Kitchens. The white kitchen custom cabinetry is from Mouser Cabinetry. Butler's pantry cabinetry in QCCI quarter sawn oak cabinetry. The kitchen includes many furniture like features including a wood mantle hood, open shelving, bead board and inset cabinetry. Other details include: soapstone counter tops, Jenn-Air appliances, Elkay faucet, antique transfer ware tiles from EBay, pendant lights from Rejuvenation, quarter sawn oak floors, hardware from House of Antique Hardware and the homeowners antique runner. General Contracting: DM Construction. Photo credit: Eric Roth Photography.
 0932
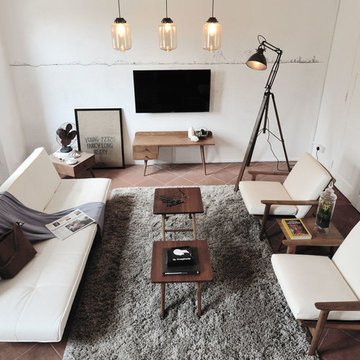
0932A modern office space characterized by its setting of Mid-Century and vintage artifacts echos its location within Chijmes - an iconic conservation of convent grounds in the heart of town. - www.0932.am
Type . Office
Location . CHIJMES, Singapore
Floor Area . 350 SQ FT
Year of Completion . 2012
Photo credit . Tai Heng (THrouble Maker) Text Credit . Pamela Lim
Interior . 0932 Design Consultants www.0932.am
Find the right local pro for your project

 2id Interiors
Dinning Room By 2id Interiors
Photo Credits Emilio Collavino
Example of a large trendy beige floor and ceramic tile great room design in Miami with brown walls
Example of a large trendy beige floor and ceramic tile great room design in Miami with brown walls

 KED Interiors
Katherine Elizabeth Designs was the recipient of the Curtains and Draperies Second Place Award at the prestigious 2018 VISION Design and Workroom Competition Awards Gala, held at the Tampa Convention Center.
Photo Credit: Shanna Wolf

 Pinetop Custom Homes
Inspiration for a rustic seated home bar remodel in Boise with open cabinets and medium tone wood cabinets

 Nick Pancheau, AIA
Photo credit: Louis Habeck
#FOASmallSpaces
Example of a mid-sized trendy master plywood floor bedroom design with white walls and no fireplace
Example of a mid-sized trendy master plywood floor bedroom design with white walls and no fireplace

Sponsored
Columbus, OH

Hope Restoration & General Contracting
Columbus Design-Build, Kitchen & Bath Remodeling, Historic Renovations

 Black Creek Custom Homes
4/2 Manufactured Home
Home Description:
-1896 Sqft 4/2
-2x6 Exterior Walls
-Upgraded Insulation (R-19,22,28)
-Thermopane Windows
Available Services:
-Permitting
-Site Development (Clearing, Demo, Well, Septic, Driveway, Electric)
-Custom Decks/Porches
-On Site Realtor (Assistance in Finding Land)
Available Financing:
-100% Financing for Land Owners
-Credit Scores as Low as 550
-Interest Rates as Low as 4% Fixed
-FHA, VA, USDA, Conventional

 Boho Convention
Meet Bohemian Convention rug Kenza fitting perfectly in this rustic vibrant home. From the wooden door/sewing machine turn into a gorgeous coffee table, to the spiraling metal-wired suspension lights; the sofa color and texture, the geometric patterns of the Moroccan rug all come together under the soothing energy of the plants, this space is oozing with character. All credit goes to the incredible Manuela for putting together such an inviting space.

 The Rinfret Group
Example of a mid-sized transitional freestanding desk dark wood floor and brown floor study room design in New York with beige walls and no fireplace


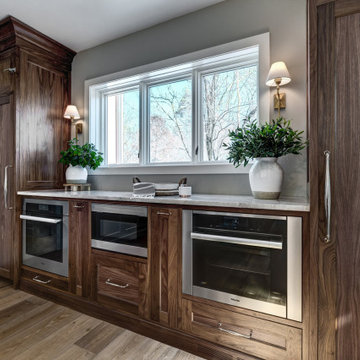
 Kitchen Design Partners, Inc.
Steam Convection Oven, Sous Vide Oven, Conventional Oven
photo credit: Dennis Jourdan Photography
Inspiration for a large timeless u-shaped light wood floor and brown floor eat-in kitchen remodel in Chicago with a double-bowl sink, recessed-panel cabinets, brown cabinets, quartzite countertops, multicolored backsplash, paneled appliances, an island and multicolored countertops
Inspiration for a large timeless u-shaped light wood floor and brown floor eat-in kitchen remodel in Chicago with a double-bowl sink, recessed-panel cabinets, brown cabinets, quartzite countertops, multicolored backsplash, paneled appliances, an island and multicolored countertops

 Blum SEA
White kitchens, without the right treatment, can be cold and clinical spaces, but the boldness of this colour for a backsplash counteracts this conventional belief.
Photo credit: Fauzi Anuar

Sponsored
Columbus, OH
Hope Restoration & General Contracting
Columbus Design-Build, Kitchen & Bath Remodeling, Historic Renovations

 Derrington Building Studio
Personal privacy was a large consideration in the design. Placement of windows limit direct views into each neighbor’s home. We capitalized on the site’s topography - not only is there horizontal distance between the houses, there is vertical distance. Because of the height, width, and space, privacy feels more conventional despite the close proximity of the buildings.
House 4 in the background was not only built around the tree, but sunken into the site to reduce the perceived scale of this 1800 square foot home. A portion of the house seems to float in space - a dog run intentionally bridges the gap from the garage to the main living space to avoid impact with the tree roots and preserve the life of the oak tree.
Photo Credit:
Craig Washburn Pictures

 aamodt / plumb architects
Shou sugi ban, weathered mesquite wood and white walls around found throughout this modern home, including in the stairway.
Staircase - modern wooden straight metal railing staircase idea in Austin
Staircase - modern wooden straight metal railing staircase idea in Austin
 Boho Convention

All credit goes to the wonderful Mari with whom I've had the pleasure to partner with earlier this year. Meet Beni Ourain rug Farah laying in total harmony in this blissful bedroom corner. The comfortable simplicity of the white tones give a unique energy to the space and instills so much tranquility. This Moroccan rug feels like it was intentionally made for this space.

 Passive Design Solutions
This project proved that a certified Passive House can have the same combined mortgage and energy costs as a conventional house: monitored heating costs are only $200 per year. The integration of Lifetime for Homes guidelines make this house accessible for people of varying physical abilities and will allow our clients to stay in their home as they age. A small solar panel can provide 55% of all hot water, further lowering energy bills.
Hawkins House is both LEED GOLD and PASSIVE HOUSE certified.
Photo Credit: Jarrell Whisken

Sponsored
Columbus, OH
Hope Restoration & General Contracting
Columbus Design-Build, Kitchen & Bath Remodeling, Historic Renovations
 Passive Design Solutions
This project proved that a certified Passive House can have the same combined mortgage and energy costs as a conventional house: monitored heating costs are only $200 per year. The integration of Lifetime for Homes guidelines make this house accessible for people of varying physical abilities and will allow our clients to stay in their home as they age. A small solar panel can provide 55% of all hot water, further lowering energy bills.
Hawkins House is both LEED GOLD and PASSIVE HOUSE certified.
Photo Credit: Jarrell Whisken
 Passive Design Solutions
This project proved that a certified Passive House can have the same combined mortgage and energy costs as a conventional house: monitored heating costs are only $200 per year. The integration of Lifetime for Homes guidelines make this house accessible for people of varying physical abilities and will allow our clients to stay in their home as they age. A small solar panel can provide 55% of all hot water, further lowering energy bills.
Hawkins House is both LEED GOLD and PASSIVE HOUSE certified.
Photo Credit: Jarrell Whisken
 Passive Design Solutions
This project proved that a certified Passive House can have the same combined mortgage and energy costs as a conventional house: monitored heating costs are only $200 per year. The integration of Lifetime for Homes guidelines make this house accessible for people of varying physical abilities and will allow our clients to stay in their home as they age. A small solar panel can provide 55% of all hot water, further lowering energy bills.
Hawkins House is both LEED GOLD and PASSIVE HOUSE certified.
Photo Credit: Jarrell Whisken
1