
Search results for "Conventional techniques" in Home Design Ideas

 Keuka Studios, Inc
Sleek lines.Slender cable railings ny Keuka Studios, inc.
Example of a minimalist exterior home design in New York
Example of a minimalist exterior home design in New York

 SweisKloss
This bath remodel optimizes the limited space. Space saving techniques such as niches in the shower area and optimizing storage cabinets were key in making this small space feel spacious and uncluttered.
Photography: Doug Hill

 Watershed Materials
Buried eight feet into the solid rock, the master bedroom is the coolest room in the house, maintaining stable temperatures all day and all year long. The retaining wall itself is make with a PISE technique - crushed rock shot against the bank using the tools and techniques of the swimming pool trade.
Architect : Juliet Hsu
Photo : Mark Luthringer
Find the right local pro for your project

 Morgan-Keefe Builders, Inc.
The kitchen at Reclaimed Wonder is a study in modern rustic charm, anchored by a striking black backsplash that brings depth and contrast to the space. Warm reclaimed wood, indigenous stone, and thoughtfully layered finishes create a kitchen that feels both artful and inviting—designed as much for beauty as for gathering. Created by the talented architects at Platt Architecture, this custom home is located within the private Wade Hampton Golf Club community in Cashiers, North Carolina. Every detail of the home was carefully considered, from the reclaimed beams and wall planks to the warm amber lighting that enhances the natural palette. Set against the serene beauty of the mountains, Reclaimed Wonder offers a refined retreat that feels deeply connected to its surroundings.
J,Weiland

 RKD Architects, Inc
This home is designed with many sustainable techniques and healthy materials. Durisol insulating forms, high-quality windows, a green roof, and multiple renewable energy sources combine with natural, non-toxic, and recycled materials to create a tight, comfortable home. Photo: Jill Greer

 FineLine Kitchens, Inc.
Our designer has achieved a stylish look by combining dark cabinets and light-colored marbles.

 Ferguson Bath, Kitchen & Lighting Gallery
Photography by Christina Kelly of Elk Grove, CA
Designer: Cindy Garten of Unique Technique
Mid-sized elegant u-shaped medium tone wood floor and brown floor eat-in kitchen photo in Sacramento with an undermount sink, raised-panel cabinets, medium tone wood cabinets, granite countertops, porcelain backsplash, stainless steel appliances, no island and brown backsplash
Mid-sized elegant u-shaped medium tone wood floor and brown floor eat-in kitchen photo in Sacramento with an undermount sink, raised-panel cabinets, medium tone wood cabinets, granite countertops, porcelain backsplash, stainless steel appliances, no island and brown backsplash

 Homoly Design + Build
Photo credit: Mike Sinclair
A translucent stairwell was designed to allow excess heat to rise and release from the home during the summer months and dramatically mirrors the nearby city skyline. Light is filtered through highly-insulating Kalwall panels resulting in a warm glow that radiates to the interior and exterior.
Low-maintenance, natural materials such as stucco, iron wood, steel and glass create a clean modern palette while advanced framing construction techniques decreased the amount of wood wasted versus conventional framing methods. Green design elements include Geothermal Heating and Cooling, Insulation Wrapped Enclosure “Perfect Wall System”, Radiant Heat Slab, Low or No VOC Finishes, Recycled Content Counters, and Advanced Framing and Engineered Prefabricated Joists.
The third level private solarium and sun deck offer more than a sanctuary with panoramic views as it opens up the roof deck for gardening.
 Mediterrasian Landscapes
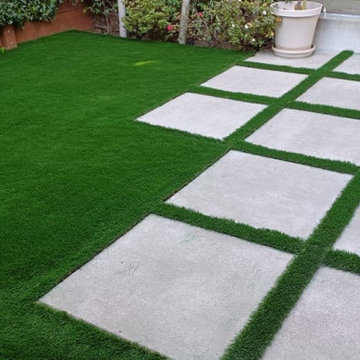
Patios made of concrete squares can be chic, but ther spaces between the squares can present problems like tipsy tables, wobbly chairs, and even twisted ankles and trip hazards. This couple wanted the low maintenance requirements of artificial turf and the modern look of concrete squares, but they also wanted a safe space for their young children. So instead of the river rocks that were formally in the patio joints which created uneven levels and trip hazards, they asked if we could remove some squares and install turf between the remaining ones. We used a special technique of installing 2 inch firm turf pads in the joints first and then gluing the turf strips to the pads. This makes the turf level with the concrete squares and will keep the narrow turf strips from lifting, as they would if we had used the conventional turf fasteners here.
 Mediterrasian Landscapes
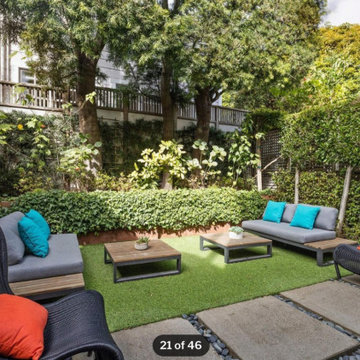
Patios made of concrete squares can be chic, but ther spaces between the squares can present problems like tipsy tables, wobbly chairs, and even twisted ankles and trip hazards. This couple wanted the low maintenance requirements of artificial turf and the modern look of concrete squares, but they also wanted a safe space for their young children. So instead of the river rocks that were formally in the patio joints which created uneven levels and trip hazards, they asked if we could remove some squares and install turf between the remaining ones. We used a special technique of installing 2 inch firm turf pads in the joints first and then gluing the turf strips to the pads. This makes the turf level with the concrete squares and will keep the narrow turf strips from lifting, as they would if we had used the conventional turf fasteners here.
 Mediterrasian Landscapes

Patios made of concrete squares can be chic, but ther spaces between the squares can present problems like tipsy tables, wobbly chairs, and even twisted ankles and trip hazards. This couple wanted the low maintenance requirements of artificial turf and the modern look of concrete squares, but they also wanted a safe space for their young children. So instead of the river rocks that were formally in the patio joints which created uneven levels and trip hazards, they asked if we could remove some squares and install turf between the remaining ones. We used a special technique of installing 2 inch firm turf pads in the joints first and then gluing the turf strips to the pads. This makes the turf level with the concrete squares and will keep the narrow turf strips from lifting, as they would if we had used the conventional turf fasteners here.
 Mediterrasian Landscapes
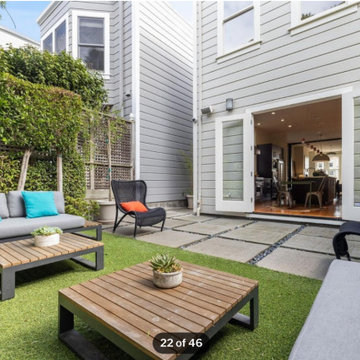
Patios made of concrete squares can be chic, but ther spaces between the squares can present problems like tipsy tables, wobbly chairs, and even twisted ankles and trip hazards. This couple wanted the low maintenance requirements of artificial turf and the modern look of concrete squares, but they also wanted a safe space for their young children. So instead of the river rocks that were formally in the patio joints which created uneven levels and trip hazards, they asked if we could remove some squares and install turf between the remaining ones. We used a special technique of installing 2 inch firm turf pads in the joints first and then gluing the turf strips to the pads. This makes the turf level with the concrete squares and will keep the narrow turf strips from lifting, as they would if we had used the conventional turf fasteners here.
 EcoCraft Homes
The Park Home 4 features timeless craftsman styling with a classic floor plan allowing it to fit into any Pittsburgh neighborhood . Its 4 bedrooms, 3 bathrooms, and 2,654 approximate sq. ft. make this luxury home spacious and effective. The expansive windows and garage appeal to the Conventional craftsmen roots, but please don’t mistake its classic design for ‘old’— this custom-built home is packed with cutting edge design and technology. Using only the highest quality materials and energy efficient design approach, the Park Home 4 has energy efficiency standards that far exceed Energy Star metrics. With its traditional styling and sustainable construction techniques, this custom home promotes efficient living and may actually put money back into your pocket every month. Invest in your family and home, not your utility companies. Call 1-800- 274-6198 to start custom designing your dream luxury home today.
 Mediterrasian Landscapes
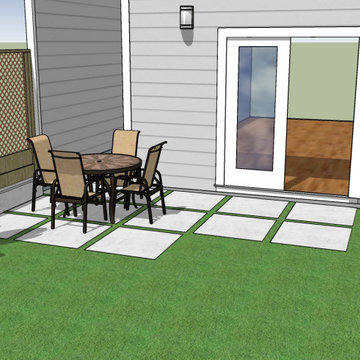
Patios made of concrete squares can be chic, but ther spaces between the squares can present problems like tipsy tables, wobbly chairs, and even twisted ankles and trip hazards. This couple wanted the low maintenance requirements of artificial turf and the modern look of concrete squares, but they also wanted a safe space for their young children. So instead of the river rocks that were formally in the patio joints which created uneven levels and trip hazards, they asked if we could remove some squares and install turf between the remaining ones. We used a special technique of installing 2 inch firm turf pads in the joints first and then gluing the turf strips to the pads. This makes the turf level with the concrete squares and will keep the narrow turf strips from lifting, as they would if we had used the conventional turf fasteners here.
 Mediterrasian Landscapes

Patios made of concrete squares can be chic, but ther spaces between the squares can present problems like tipsy tables, wobbly chairs, and even twisted ankles and trip hazards. This couple wanted the low maintenance requirements of artificial turf and the modern look of concrete squares, but they also wanted a safe space for their young children. So instead of the river rocks that were formally in the patio joints which created uneven levels and trip hazards, they asked if we could remove some squares and install turf between the remaining ones. We used a special technique of installing 2 inch firm turf pads in the joints first and then gluing the turf strips to the pads. This makes the turf level with the concrete squares and will keep the narrow turf strips from lifting, as they would if we had used the conventional turf fasteners here.
 EcoCraft Homes
The Park Home 4 features timeless craftsman styling with a classic floor plan allowing it to fit into any Pittsburgh neighborhood . Its 4 bedrooms, 3 bathrooms, and 2,654 approximate sq. ft. make this luxury home spacious and effective. The expansive windows and garage appeal to the Conventional craftsmen roots, but please don’t mistake its classic design for ‘old’— this custom-built home is packed with cutting edge design and technology. Using only the highest quality materials and energy efficient design approach, the Park Home 4 has energy efficiency standards that far exceed Energy Star metrics. With its traditional styling and sustainable construction techniques, this custom home promotes efficient living and may actually put money back into your pocket every month. Invest in your family and home, not your utility companies. Call 1-800- 274-6198 to start custom designing your dream luxury home today.

 Rodolfo Gonzales Interior Design
The Crin Dining Arm Chair is the highlight of the debut collection by Steven Volpe. Asked to reimagine the Antalya Dining Collection, an iconic McGuire design,Volpe designed this chair in an effort to rearticulate John and Elinor's vision for the 21st century. The Crin Dining Arm Chair embodies the beauty of the debut collection with its soft, matte finishes, thoughtful curves, subtle design details, woven rawhide, and graceful rattan poles. Using the same materials as the Antalya predecessors, Volpe reduced the scale of the rattan, bending it in a subtle but elegant gesture, and constrasted it with dramatic rawhide weaving and graphic brass nailheads; the result is totally contemporary. Volpe named each piece from a source book of antique sewing materials and terms; the naming convention references his respect for old-fashioned hand tailoring and fabrication methods that John and Elinor brought to their furniture, along with their love for fashionable attire. Crin, a stiff fabric, usually from horsehair, was used to provide definition in ancient dress or hatmaking techniques. Available in any of McGuire's Matte finishes including the new Matte Umber; brass nailheads come standard.

 Mantell-Hecathorn Builders
3,320 sqft, 4 bedroom, 3 1/2 bathroom high performance custom home at Durango Mountain Resort.
Expansive Two Car Garage
Additional Heated Storage
Mountain Views, Large Windows
Spacious Master Suite
Custom Finishes: Hickory Floors, Alder Cabinets and Doors,
Granite and Silestone Counters
Tremendous Long-Term Value
Smart and Useable Design
Approximately 600 people visited this award winning home during the 3-day Durango Parade of Homes Parade.
57% more efficient than a standard home.
Triple pane Kolbe clad windows = high end quality and efficiency. Other builders use mid-grade double pane.
Distinctly higher insulation value = no uncomfortable drafts.
Insulation values follow advanced building science principles.
Foundation Walls - R22 to R32 (not the usual R2 or R10).
Exterior Walls - R32 to R40 (building code only requires R19 batt-style).
Attic Insulation - R60 blown fiberglass (building code only requires R38 batt-style which is inadequate for our climate and allows for problematic ice dams).
Air tight construction techniques typically ignored by conventional builders.
Garage closed-cell spray foam seals carbon monoxide from living space. Panasonic fan carries exhaust fumes outside.
In-Floor Heat with high efficiency boiler
Greater Durability & Comfort


 Ky-Kan Coatings
Concrete can be made to look like any substance. Tile, stone, wood, brick, etc. With unlimited color options, Ky-Kan Coatings can transform any room in your home or business using lightweight, beautiful concrete.
1