
Search results for "Conventional" in Home Design Ideas
 Aranelli Design
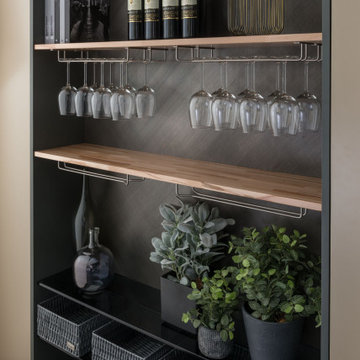
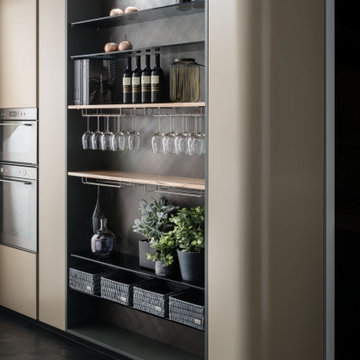
Welcome to this stunning Italian kitchen, where modernity and style converge in a symphony of curves and glossy lacquer finishes. Its design epitomizes Italian innovation with its sinuous lines and fluid layout, breaking away from conventional rigid angles. The glossy lacquer cabinetry, in a chic and timeless hue, catches the light beautifully, adding depth and drama to the space. This curvy, modern kitchen marries form and function in a unique way, embodying the essence of Italian design and creating a kitchen space that's as visually captivating as it is practical.
 Habitat Post & Beam, Inc.
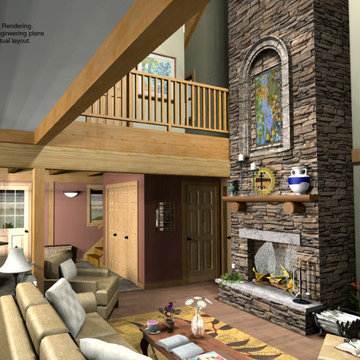
Based on our Deerfield series ( https://www.postandbeam.com/plan/110/), this dormered Cape using our Beamed Exterior Wall System ( https://www.postandbeam.com/plan/110/) will be built in the Schenectady area of upstate New York. The main level is about 1400 sq. ft. with the entry and kitchen in the front, and the dining room to the rear, all under a flat ceiling/Plaster and Beam Mid-Floor ( https://www.postandbeam.com/floor-framing-system). Also on the main level rear is the living area under a cathedral Beamed Roof System ( https://www.postandbeam.com/roof-framing-system). The left side ell is the master bedroom suite under a cathedral Beamed Roof System, and the right side is a conventionally framed connector to the garage with a closet, half-bath, laundry, and mud room (by others). Upstairs is about 500 sq. ft. with two additional bedrooms under a Plaster and Accent Beam Roof System ( https://www.postandbeam.com/roof-framing-system), and a full-bath. The basement level is currently designed for storage and utilities.
 Cornerstone Timberframes
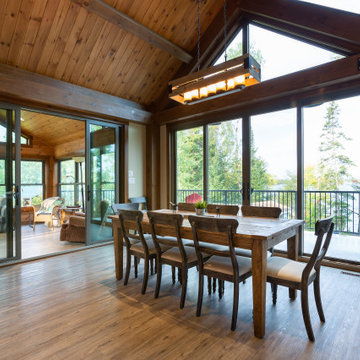
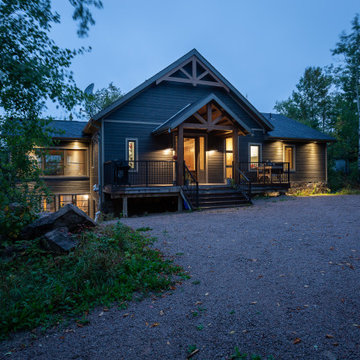
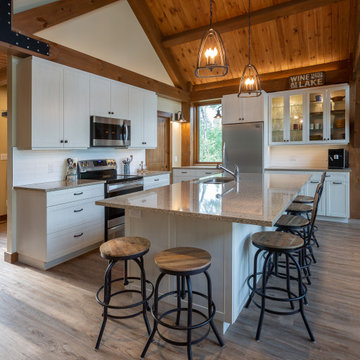
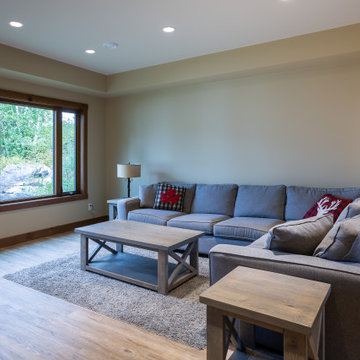
This 2,975-square-foot timber frame home sits on Brereton Lake in Manitoba's Whiteshell region, designed by Pine Creek Homes. A 30-foot white pine king post truss anchors the open living area, with custom steel plates at the joints adding strength and a clean, contemporary detail to traditional joinery. Beneath the truss, a galley kitchen and island open onto uninterrupted lake views, while bedrooms, the sunroom, and utility spaces use conventional framing for efficiency. 4 bedrooms, 3 bathrooms, built to hold up through Manitoba winters.
Find the right local pro for your project
 Cornerstone Timberframes
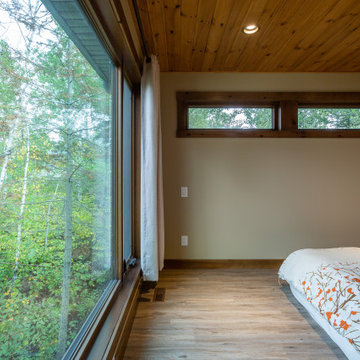
This 2,975-square-foot timber frame home sits on Brereton Lake in Manitoba's Whiteshell region, designed by Pine Creek Homes. A 30-foot white pine king post truss anchors the open living area, with custom steel plates at the joints adding strength and a clean, contemporary detail to traditional joinery. Beneath the truss, a galley kitchen and island open onto uninterrupted lake views, while bedrooms, the sunroom, and utility spaces use conventional framing for efficiency. 4 bedrooms, 3 bathrooms, built to hold up through Manitoba winters.
 Cornerstone Timberframes
This 2,975-square-foot timber frame home sits on Brereton Lake in Manitoba's Whiteshell region, designed by Pine Creek Homes. A 30-foot white pine king post truss anchors the open living area, with custom steel plates at the joints adding strength and a clean, contemporary detail to traditional joinery. Beneath the truss, a galley kitchen and island open onto uninterrupted lake views, while bedrooms, the sunroom, and utility spaces use conventional framing for efficiency. 4 bedrooms, 3 bathrooms, built to hold up through Manitoba winters.

 LCM PLUS
 worked with our client St. Mary of the Annunciation Parish of Melrose to design & install patio space around existing statues. The area is frequented by parishioners coming to pray or relax, however the lack of seating and dull landscape detracted from the beauty of the Carrara Marble statues and serenity of the garden. In 1947 the Italian American Catholic Club of St. Mary’s designed, paid for, and erected this Carrara marble group of the Blessed Virgin Mary, 3 children, and Urn outside the then convent. This garden has been the focal point of the Parish Mary procession since the 1940’s with children crowning the Blessed Virgin Mary with flowers at the end of each procession. Donors are commemorated with engraved pavers for the patio area, engraved granite plaques on the entry pillars & the base of the statue, as well as engraved granite benches for visitors. LCM PLUS was honored to complete this work.
 Cornerstone Timberframes
This 2,975-square-foot timber frame home sits on Brereton Lake in Manitoba's Whiteshell region, designed by Pine Creek Homes. A 30-foot white pine king post truss anchors the open living area, with custom steel plates at the joints adding strength and a clean, contemporary detail to traditional joinery. Beneath the truss, a galley kitchen and island open onto uninterrupted lake views, while bedrooms, the sunroom, and utility spaces use conventional framing for efficiency. 4 bedrooms, 3 bathrooms, built to hold up through Manitoba winters.
 Aranelli Design
Welcome to this stunning Italian kitchen, where modernity and style converge in a symphony of curves and glossy lacquer finishes. Its design epitomizes Italian innovation with its sinuous lines and fluid layout, breaking away from conventional rigid angles. The glossy lacquer cabinetry, in a chic and timeless hue, catches the light beautifully, adding depth and drama to the space. This curvy, modern kitchen marries form and function in a unique way, embodying the essence of Italian design and creating a kitchen space that's as visually captivating as it is practical.
 Cornerstone Timberframes
This 2,975-square-foot timber frame home sits on Brereton Lake in Manitoba's Whiteshell region, designed by Pine Creek Homes. A 30-foot white pine king post truss anchors the open living area, with custom steel plates at the joints adding strength and a clean, contemporary detail to traditional joinery. Beneath the truss, a galley kitchen and island open onto uninterrupted lake views, while bedrooms, the sunroom, and utility spaces use conventional framing for efficiency. 4 bedrooms, 3 bathrooms, built to hold up through Manitoba winters.
 Morning Star Elevator
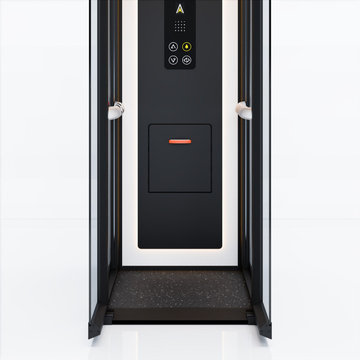
The Ascenda Through-the-Floor Elevator makes adding accessibility between floors easier. Its compact, space-saving design travels through a floor opening without requiring a traditional elevator shaft, helping reduce construction requirements and overall project complexity. Ideal for homes, offices, churches, and other spaces where a conventional elevator isn't practical, Ascenda delivers convenient vertical access in a streamlined, customizable package.
 Cornerstone Timberframes
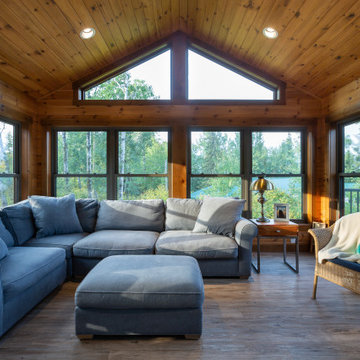
This 2,975-square-foot timber frame home sits on Brereton Lake in Manitoba's Whiteshell region, designed by Pine Creek Homes. A 30-foot white pine king post truss anchors the open living area, with custom steel plates at the joints adding strength and a clean, contemporary detail to traditional joinery. Beneath the truss, a galley kitchen and island open onto uninterrupted lake views, while bedrooms, the sunroom, and utility spaces use conventional framing for efficiency. 4 bedrooms, 3 bathrooms, built to hold up through Manitoba winters.

 RoomService 360
Naviglio Italian Designer Bookcase is a furnishing solution that combines functionality and aesthetic value through its bold shape and timeless colors. Made in Italy by Tonin Casa, the Naviglio Modern Bookcase is a spectacular way to introduce a sense of mystery to any room. With practical functions like bookcase, display unit, and room divider, Naviglio’s intricate contemporary design includes creativity and an airy demeanor unlike most conventional bookcases and display cabinets.


 Rodwin Architecture & Skycastle Construction
Rodwin Architecture and Skycastle Homes
Location: Boulder, CO, United States
This LEED Platinum certified modern farmhouse is our first “regenerative home,” producing more energy than it consumes. This 3,900 s.f. custom home uses passive solar design, 10.2kW of solar photovoltaics, a ground source heat pump, double wall well-insulated exterior envelope, high performance doors and windows, to achieve a HERS negative 8 rating and Energy Star v.3.0 certification. The interior has low-VOC finishes and custom built-in FSC-certified wood and beetle kill pine cabinets throughout. The site is designed to be very low water use, incorporating permaculture and urban farming, with raised planting beds and a passive solar chicken coop/greenhouse. What makes this project special is its combination of extraordinary sustainability with conventionally attractive, cost-effective design tailored to the owner’s needs.

 Dake Wells Architecture
Located in a suburban development, this residence uses the conventional construction methods of its McMansion neighbors, but focuses on reductive materials and detailing. Four gabled forms enclose a courtyard pool for this young family. Sited at the ridge of a hay field, the house recalls the agricultural forms of the region.
Two grades of cedar clad the house expressing its formal origins. Knotty, horizontal siding clads the exterior with a dark stain concealing the inexpensive material’s imperfections, while a finer grained vertical cedar is used where the forms are sliced, carved, separated, and rotated, revealing a more refined interior than the knotty cedar suggests.
The house is rigorously ordered to layer spaces and establish framed views through the house, allowing family members to connect, inside and out. Balancing the owner’s desire for a contemporary aesthetic with comforting warmth, the architecture fits its suburban neighborhood while surprising visitors upon closer inspection.
Photo Credit: Gayle Babcock, Architectural Imageworks LLC
 Cornerstone Timberframes
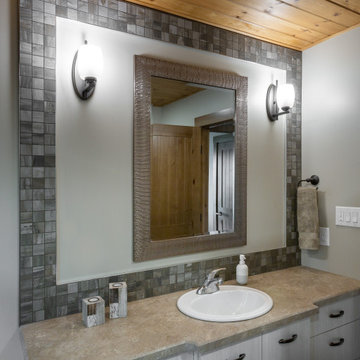
This 2,975-square-foot timber frame home sits on Brereton Lake in Manitoba's Whiteshell region, designed by Pine Creek Homes. A 30-foot white pine king post truss anchors the open living area, with custom steel plates at the joints adding strength and a clean, contemporary detail to traditional joinery. Beneath the truss, a galley kitchen and island open onto uninterrupted lake views, while bedrooms, the sunroom, and utility spaces use conventional framing for efficiency. 4 bedrooms, 3 bathrooms, built to hold up through Manitoba winters.
 Habitat Post & Beam, Inc.
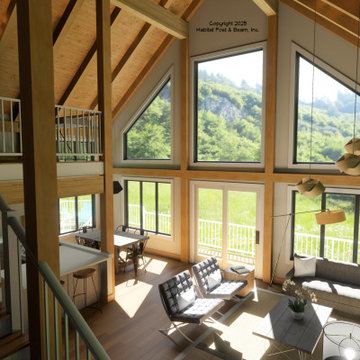
Based on our Prow series ( https://www.postandbeam.com/plans/houses/?jsf=jet-engine:listing&_s=prow) a custom version with the prow end flattened and the Full Exposure Wall Framing System is currently being prepared in our shop for shipment to the White Mountains region of New Hampshire. The main level is about 1100 sq. ft. with the left side great room and dining under a cathedral Beamed Roof System. The center is the entry, half bath, and kitchen, and the right side is the primary bedroom suite with a laundry room; these areas are under a flat ceiling/Plaster and Accent Beam Mid-Floor System. Upstairs is about 640 sq. ft. with two additional bedrooms on the right side under conventional cathedral ceilings, and a central loft/office area under the cathedral Beamed Roof System. The walkout basement level has an additional bedroom and a full bath, a family room, and space for storage and utilities. Framing system specifications: https://www.postandbeam.com/package/specifications
 Morning Star Elevator
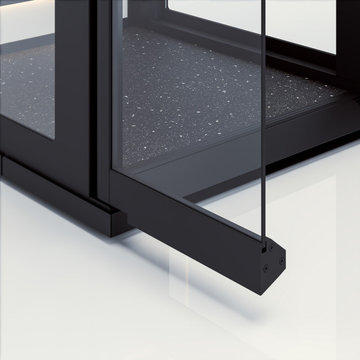
The Ascenda Through-the-Floor Elevator makes adding accessibility between floors easier. Its compact, space-saving design travels through a floor opening without requiring a traditional elevator shaft, helping reduce construction requirements and overall project complexity. Ideal for homes, offices, churches, and other spaces where a conventional elevator isn't practical, Ascenda delivers convenient vertical access in a streamlined, customizable package.
 Elzo Landscape
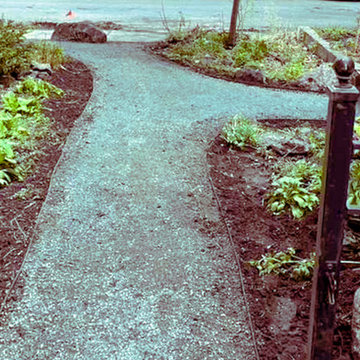
Located in downtown Minneapolis near the Convention Center, this narrow urban backyard was fully redesigned to improve function, privacy, and visual flow.
We removed the existing landscape and rebuilt the space with structured gravel pathways, new plantings, and a horizontal cedar privacy fence to create separation and warmth. The updated layout improves circulation through the tight lot while maintaining a clean, contemporary aesthetic.
A driveway extension pad was added to maximize usable space, and carefully selected materials keep the design cohesive throughout. The result is a modern, low-maintenance urban retreat built for city living.
 Morning Star Elevator
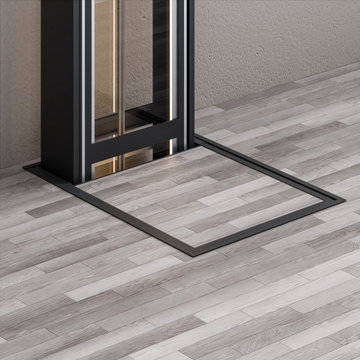
The Ascenda Through-the-Floor Elevator makes adding accessibility between floors easier. Its compact, space-saving design travels through a floor opening without requiring a traditional elevator shaft, helping reduce construction requirements and overall project complexity. Ideal for homes, offices, churches, and other spaces where a conventional elevator isn't practical, Ascenda delivers convenient vertical access in a streamlined, customizable package.
112