
Search results for "Conventional" in Home Design Ideas


 Peter Cadoux Architects, P.C.
Eat-in kitchen - mid-sized transitional galley medium tone wood floor and gray floor eat-in kitchen idea in New York with recessed-panel cabinets, white cabinets, gray backsplash, stainless steel appliances, an island, marble backsplash, a farmhouse sink and quartz countertops
Find the right local pro for your project
 Julia Chasman Design
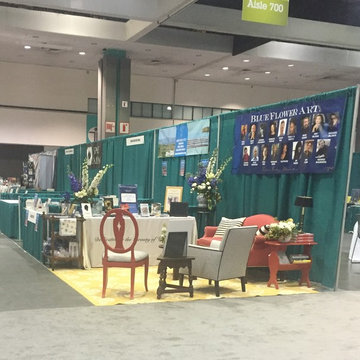
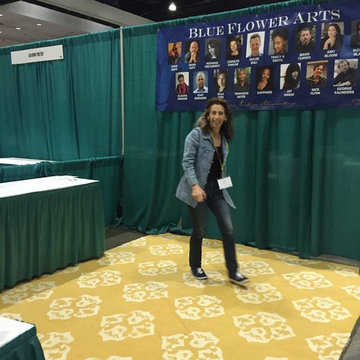
Here you see the corner booth for Blue Flower Arts standing out amid all the Plain Jane booths with nothing special going on!
Home office - modern home office idea in Los Angeles
Home office - modern home office idea in Los Angeles
 Julia Chasman Design
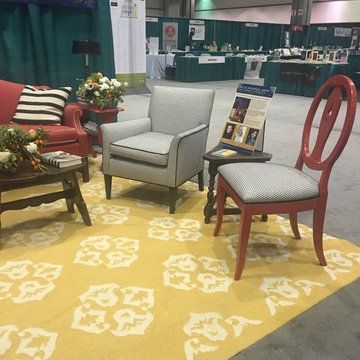
A West Elm rug is almost the exact size of the booth, creating the impression of custom decor!
Home office - modern home office idea in Los Angeles
Home office - modern home office idea in Los Angeles
 Julia Chasman Design
Company owner Alison Granucci helps lay down the West Elm rug that sets the tone for the booth
Home office - modern home office idea in Los Angeles
Home office - modern home office idea in Los Angeles
 Old Hampshire Designs Inc
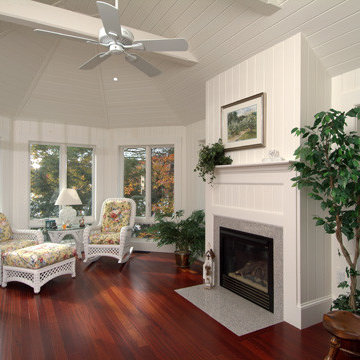
Designed and built by Old Hampshire Designs, Inc. Photography by William Fish.
Elegant sunroom photo in Boston
Elegant sunroom photo in Boston

 Julia Chasman Design

Beautiful flower arrangement by Yasmine Floral Design.
yasminefloraldesign.com
Blue delphinium were used to tie in to the company's name --- Blue Flower Arts -- who represent poets and authors for speaking engagements. blueflowerarts.com
Blueflowerarts.com
 Old Hampshire Designs Inc

This unique Old Hampshire Designs timber frame home has a rustic look with rough-cut beams and tongue and groove ceilings, and is finished with hard wood floors through out. The centerpiece fireplace is of all locally quarried granite, built by local master craftsmen. This Lake Sunapee area home features a drop down bed set on a breezeway perfect for those cool summer nights.
Built by Old Hampshire Designs in the Lake Sunapee/Hanover NH area
Timber Frame by Timberpeg
Photography by William N. Fish
 Reliable Roofing Siding & Windows
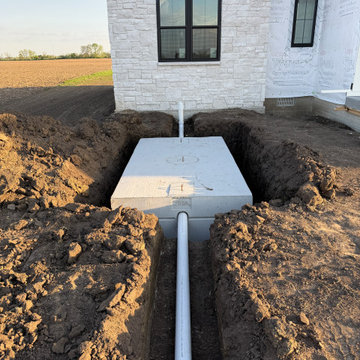

Conventional House Addition in East Bridgewater, Massachusetts. Boasting around 1600 square feet in size, this home addition comes with a living area, extended kitchen, bedroom, and three-car garage.
 Reliable Roofing Siding & Windows

Conventional House Addition in East Bridgewater, Massachusetts. Boasting around 1600 square feet in size, this home addition comes with a living area, extended kitchen, bedroom, and three-car garage.
 Reliable Roofing Siding & Windows

Conventional House Addition in East Bridgewater, Massachusetts. Boasting around 1600 square feet in size, this home addition comes with a living area, extended kitchen, bedroom, and three-car garage.
 Reliable Roofing Siding & Windows
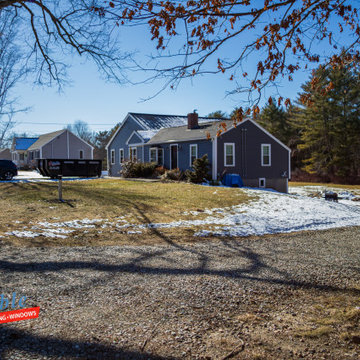
Conventional House Addition in East Bridgewater, Massachusetts. Boasting around 1600 square feet in size, this home addition comes with a living area, extended kitchen, bedroom, and three-car garage.
 Julia Chasman Design
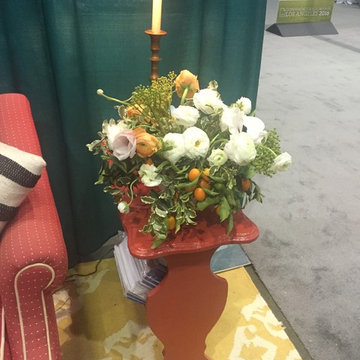
Beautiful flower arrangement by Yasmine Floral Design.
yasminefloraldesign.com
The little book side table was perfect for the occasion after an application of Farrow & Ball's "Blazer" paint
 Reliable Roofing Siding & Windows

Conventional House Addition in East Bridgewater, Massachusetts. Boasting around 1600 square feet in size, this home addition comes with a living area, extended kitchen, bedroom, and three-car garage.
 Old Hampshire Designs Inc
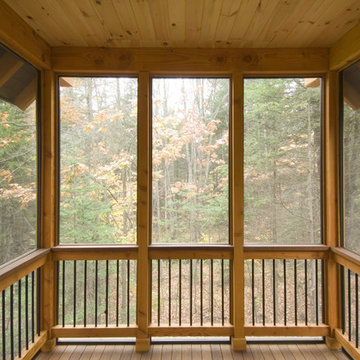
This unique Old Hampshire Designs timber frame home has a rustic look with rough-cut beams and tongue and groove ceilings, and is finished with hard wood floors through out. The centerpiece fireplace is of all locally quarried granite, built by local master craftsmen. This Lake Sunapee area home features a drop down bed set on a breezeway perfect for those cool summer nights.
Built by Old Hampshire Designs in the Lake Sunapee/Hanover NH area
Timber Frame by Timberpeg
Photography by William N. Fish
 Reliable Roofing Siding & Windows

Conventional House Addition in East Bridgewater, Massachusetts. Boasting around 1600 square feet in size, this home addition comes with a living area, extended kitchen, bedroom, and three-car garage.
 Reliable Roofing Siding & Windows
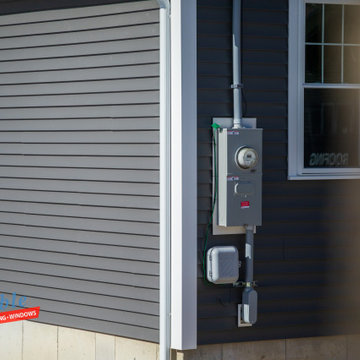
Conventional House Addition in East Bridgewater, Massachusetts. Boasting around 1600 square feet in size, this home addition comes with a living area, extended kitchen, bedroom, and three-car garage.
 Reliable Roofing Siding & Windows
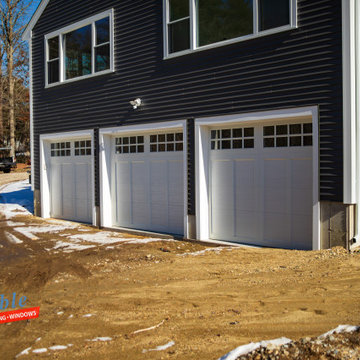
Conventional House Addition in East Bridgewater, Massachusetts. Boasting around 1600 square feet in size, this home addition comes with a living area, extended kitchen, bedroom, and three-car garage.
4