
Search results for "Conversation moving" in Home Design Ideas

 Britta Design Inc
ericrothphoto.com
Trendy open concept light wood floor and brown floor living room library photo in Boston with white walls
Trendy open concept light wood floor and brown floor living room library photo in Boston with white walls

 Jessica Koltun Home
Coastal contemporary finishes and furniture designed by Interior Designer and Realtor Jessica Koltun in Dallas, TX. #designingdreams
Example of a mid-sized beach style l-shaped light wood floor and beige floor kitchen/dining room combo design in Dallas with a single-bowl sink, shaker cabinets, light wood cabinets, quartz countertops, gray backsplash, porcelain backsplash, stainless steel appliances, an island, white countertops and white walls
Example of a mid-sized beach style l-shaped light wood floor and beige floor kitchen/dining room combo design in Dallas with a single-bowl sink, shaker cabinets, light wood cabinets, quartz countertops, gray backsplash, porcelain backsplash, stainless steel appliances, an island, white countertops and white walls
 Paul N. Brow, Architect, LLC

Living room with painted paneled wall with concealed storage & television. Fireplace with black firebrick & custom hand-carved limestone mantel. Custom distressed arched, heavy timber trusses and tongue & groove ceiling. Walls are plaster. View to the kitchen beyond through the breakfast bar at the kitchen pass-through.
Find the right local pro for your project
 Contemporary Design Builders, Inc.

Living room - mid-sized contemporary formal and open concept porcelain tile living room idea in Los Angeles with white walls
 Vault Studio

Inspiration for a transitional tile front porch remodel in San Francisco with a roof extension
 Sustainable Home

Comfortable seating close to the kitchen allows guests to converse with the cook. A pop up vent on the island eliminates the need for a hood hanging in the middle of the room.
Photos by- Michele Lee Willson
 MW Concepts LLC

Example of a transitional medium tone wood floor and brown floor living room design in DC Metro with white walls and a home theater

Sponsored
Columbus, OH
Free consultation for landscape design!

Peabody Landscape Group
Franklin County's Reliable Landscape Design & Contracting


 Stol Design Group
lounge area and living are integrated by the bench, moving backs let you integrate to either side of the conversation

Example of a mid-sized trendy open concept light wood floor, tray ceiling and wallpaper living room design in Miami with a bar and beige walls
Example of a mid-sized trendy open concept light wood floor, tray ceiling and wallpaper living room design in Miami with a bar and beige walls
 Tomecek Studio Architecture
Photography by Patrick Ray

With a footprint of just 450 square feet, this micro residence embodies minimalism and elegance through efficiency. Particular attention was paid to creating spaces that support multiple functions as well as innovative storage solutions. A mezzanine-level sleeping space looks down over the multi-use kitchen/living/dining space as well out to multiple view corridors on the site. To create a expansive feel, the lower living space utilizes a bifold door to maximize indoor-outdoor connectivity, opening to the patio, endless lap pool, and Boulder open space beyond. The home sits on a ¾ acre lot within the city limits and has over 100 trees, shrubs and grasses, providing privacy and meditation space. This compact home contains a fully-equipped kitchen, ¾ bath, office, sleeping loft and a subgrade storage area as well as detached carport.
 Design West
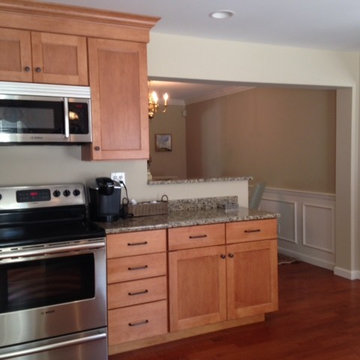
In this kitchen, we made the space more accessible to the rest of the house. Opening up this wall and moving the refrigerator to the opposite side of the kitchen gave the space a much better flow for entertaining and allowed the homeowner to participate in conversations in not only the dining room , but also the side room (to the right)
 KL Designs Residential Landscape Planning LLC
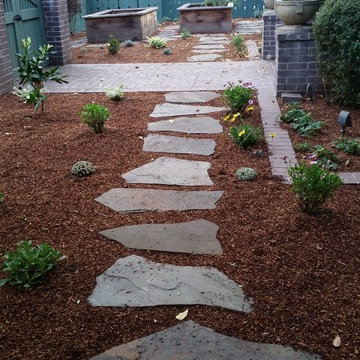
A flagstone path moves to each side of the main entry path for access around the house. The raised vegetable beds are placed where they will get full sun. Low water plantings dot the landscape along the path ways.
 Cantoni
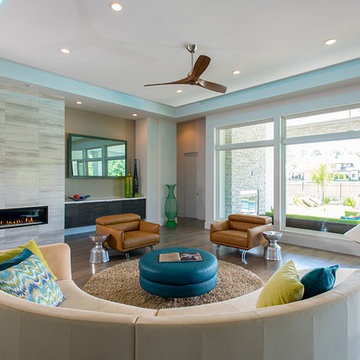
When the Menzies moved to Houston, they enlisted Cantoni design consultant Gena Sylvester to bring their whimsical dream house to life.
Photo by Michael Hunter

Sponsored
Columbus, OH

Wannemacher Interiors
Customized Award-Winning Interior Design Solutions in Franklin Cnty OH


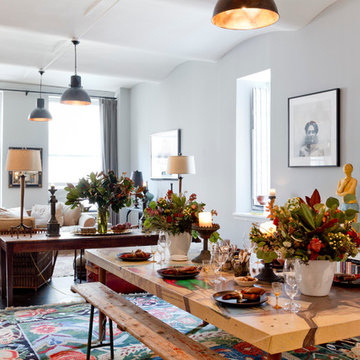
 Rikki Snyder
Photo: Rikki Snyder © 2015 Houzz
Inspiration for an eclectic dining room remodel in New York
Inspiration for an eclectic dining room remodel in New York

 OPRCH
OPRCHPhoto Credit: Warren Patterson
Mid-sized trendy freestanding desk gray floor and concrete floor home studio photo in Boston with white walls, a wood stove and a metal fireplace
Mid-sized trendy freestanding desk gray floor and concrete floor home studio photo in Boston with white walls, a wood stove and a metal fireplace




 HDR Remodeling Inc.

We came up with a modified floor plan that relocated the toilet and opened up the space. The tile work also makes the space feel more formal and exotic.
http://www.treve.com
HDR Remodeling Inc. specializes in classic East Bay homes. Whole-house remodels, kitchen and bathroom remodeling, garage and basement conversions are our specialties. Our start-to-finish process -- from design concept to permit-ready plans to production -- will guide you along the way to make sure your project is completed on time and on budget and take the uncertainty and stress out of remodeling your home. Our philosophy -- and passion -- is to help our clients make their remodeling dreams come true.
 User

Userkitchen before renovation. Cabinets we're removed, backsplash was removed. new appliances were installed. The electric stove was replaced by a gas stove with a vented hood. the refrigerator was moved to allow more cabinet space.
The only thing which was left was the original tile floor.
 Christian Daniel
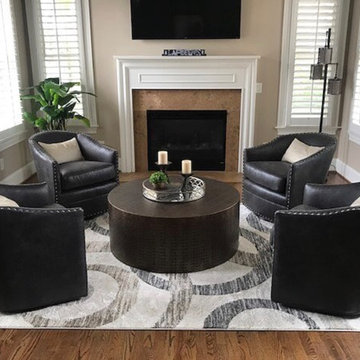
This client was looking for some furniture for their new move. The keeping room called for swivel chairs, swivel chairs call for conversation! We chose a warm gray toned recycled leather that was accented by nickel nail heads. We went for a drum style antiqued brass cocktail table with a hand-stamped motif. Don’t be afraid to mix your metals!
16