
Search results for "Conversation starter" in Home Design Ideas
 La-Z-Boy Ottawa & Kingston
Cesar ArraisPhotos by: Cesar Henrique Arrais
Before & After: Orleans Living Room
Here is a great example of how our in-home designers can work with furniture and accessories you already have and add to them to create a functional and beautiful space. Designer Dea Attar accomplished this with her Orleans living room project.
The Before:
This client had already begun the project and needed a designer to help finish the room. She wanted to keep the sofa, new rug and artwork and work around them to complete the look. The room is used occasionally for socializing purposes. As it is the first room you see when you come in to the house, the goal was to give it the WOW factor!
The designer’s concept and vision:
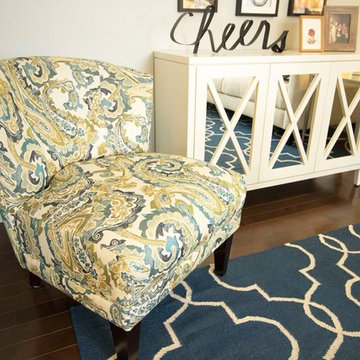
Inspired by the vibrant colours in the artwork, Dea planned to use the blues and greens as accents. She wanted the bigger pieces such as the furniture to remain neutral in order to make the accents pop. Dea selected a chair-and-a-half that had similar arms to the sofa and mixed the two styles together. Since the room was to be used occasionally, the chair-and-a-half could fit 2 people in a pinch but wouldn’t overwhelm the space. A small armless chair was introduced in the opposite corner of the room to create a circle of seating and accommodate socializing and conversations. She selected a fresh paisley pattern that combines the greens and blues together.
The after:
The result, a happy room with bright colours and strong accents that express exactly what the client had requested. Dea played with patterns of different scales and proportions to create a nice balance in the room. The multiple pillows used tied the mixed pieces together to complement the design and the accent colours. The introduction of mirrors created elegant reflections and made the room brighter. The chest and photo combo are a statement and a conversation starter that catch the eye of anyone entering the home.
 La-Z-Boy Ottawa & Kingston
Cesar Arrais
Photos by: Cesar Henrique Arrais
Before & After: Orleans Living Room
Here is a great example of how our in-home designers can work with furniture and accessories you already have and add to them to create a functional and beautiful space. Designer Dea Attar accomplished this with her Orleans living room project.
The Before:
This client had already begun the project and needed a designer to help finish the room. She wanted to keep the sofa, new rug and artwork and work around them to complete the look. The room is used occasionally for socializing purposes. As it is the first room you see when you come in to the house, the goal was to give it the WOW factor!
The designer’s concept and vision:
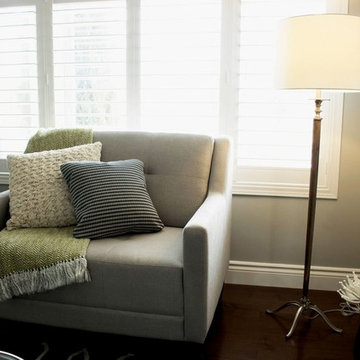
Inspired by the vibrant colours in the artwork, Dea planned to use the blues and greens as accents. She wanted the bigger pieces such as the furniture to remain neutral in order to make the accents pop. Dea selected a chair-and-a-half that had similar arms to the sofa and mixed the two styles together. Since the room was to be used occasionally, the chair-and-a-half could fit 2 people in a pinch but wouldn’t overwhelm the space. A small armless chair was introduced in the opposite corner of the room to create a circle of seating and accommodate socializing and conversations. She selected a fresh paisley pattern that combines the greens and blues together.
The after:
The result, a happy room with bright colours and strong accents that express exactly what the client had requested. Dea played with patterns of different scales and proportions to create a nice balance in the room. The multiple pillows used tied the mixed pieces together to complement the design and the accent colours. The introduction of mirrors created elegant reflections and made the room brighter. The chest and photo combo are a statement and a conversation starter that catch the eye of anyone entering the home.
 La-Z-Boy Ottawa & Kingston
Cesar ArraisPhotos by: Cesar Henrique Arrais
Before & After: Orleans Living Room
Here is a great example of how our in-home designers can work with furniture and accessories you already have and add to them to create a functional and beautiful space. Designer Dea Attar accomplished this with her Orleans living room project.
The Before:
This client had already begun the project and needed a designer to help finish the room. She wanted to keep the sofa, new rug and artwork and work around them to complete the look. The room is used occasionally for socializing purposes. As it is the first room you see when you come in to the house, the goal was to give it the WOW factor!
The designer’s concept and vision:
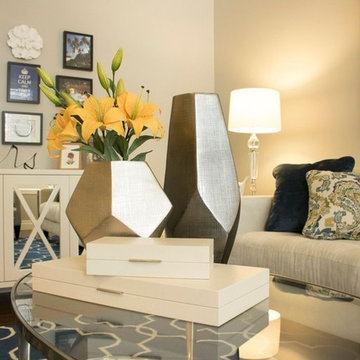
Inspired by the vibrant colours in the artwork, Dea planned to use the blues and greens as accents. She wanted the bigger pieces such as the furniture to remain neutral in order to make the accents pop. Dea selected a chair-and-a-half that had similar arms to the sofa and mixed the two styles together. Since the room was to be used occasionally, the chair-and-a-half could fit 2 people in a pinch but wouldn’t overwhelm the space. A small armless chair was introduced in the opposite corner of the room to create a circle of seating and accommodate socializing and conversations. She selected a fresh paisley pattern that combines the greens and blues together.
The after:
The result, a happy room with bright colours and strong accents that express exactly what the client had requested. Dea played with patterns of different scales and proportions to create a nice balance in the room. The multiple pillows used tied the mixed pieces together to complement the design and the accent colours. The introduction of mirrors created elegant reflections and made the room brighter. The chest and photo combo are a statement and a conversation starter that catch the eye of anyone entering the home.
Find the right local pro for your project
 Weninger Construction & Design Ltd
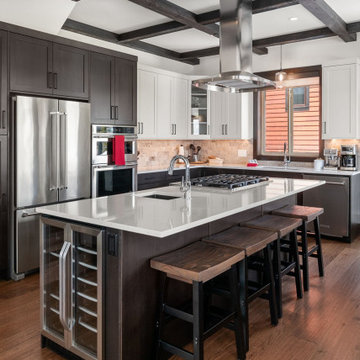
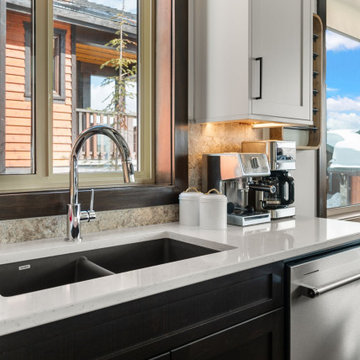
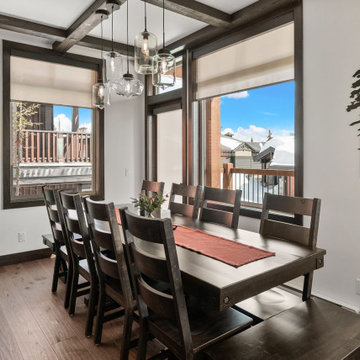
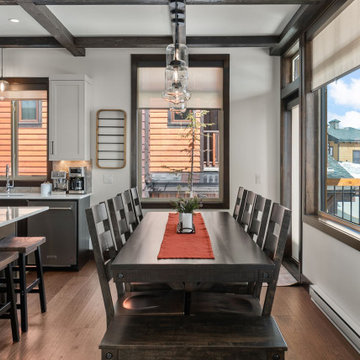
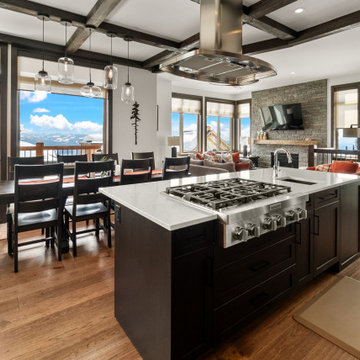
Enjoy this classy, sleek kitchen featuring a mixture of dark and white cabinetry. The exposed stained beams against the white walls add depth to this modern space, creating a striking visual contrast. A large island provides ample space for cooking and entertaining, making it the heart of the kitchen. Low-hanging light fixtures in the kitchen and over the dining table add personality and serve as great conversation starters. Plenty of windows ensure a gorgeous view during meal prep and dining. A deck facing the mountain is perfect for after-meal conversations or early morning coffee, offering a serene and picturesque setting.
 Weninger Construction & Design Ltd
Enjoy this classy, sleek kitchen featuring a mixture of dark and white cabinetry. The exposed stained beams against the white walls add depth to this modern space, creating a striking visual contrast. A large island provides ample space for cooking and entertaining, making it the heart of the kitchen. Low-hanging light fixtures in the kitchen and over the dining table add personality and serve as great conversation starters. Plenty of windows ensure a gorgeous view during meal prep and dining. A deck facing the mountain is perfect for after-meal conversations or early morning coffee, offering a serene and picturesque setting.
 Weninger Construction & Design Ltd
Enjoy this classy, sleek kitchen featuring a mixture of dark and white cabinetry. The exposed stained beams against the white walls add depth to this modern space, creating a striking visual contrast. A large island provides ample space for cooking and entertaining, making it the heart of the kitchen. Low-hanging light fixtures in the kitchen and over the dining table add personality and serve as great conversation starters. Plenty of windows ensure a gorgeous view during meal prep and dining. A deck facing the mountain is perfect for after-meal conversations or early morning coffee, offering a serene and picturesque setting.
 Weninger Construction & Design Ltd
Enjoy this classy, sleek kitchen featuring a mixture of dark and white cabinetry. The exposed stained beams against the white walls add depth to this modern space, creating a striking visual contrast. A large island provides ample space for cooking and entertaining, making it the heart of the kitchen. Low-hanging light fixtures in the kitchen and over the dining table add personality and serve as great conversation starters. Plenty of windows ensure a gorgeous view during meal prep and dining. A deck facing the mountain is perfect for after-meal conversations or early morning coffee, offering a serene and picturesque setting.


 Weninger Construction & Design Ltd
Enjoy this classy, sleek kitchen featuring a mixture of dark and white cabinetry. The exposed stained beams against the white walls add depth to this modern space, creating a striking visual contrast. A large island provides ample space for cooking and entertaining, making it the heart of the kitchen. Low-hanging light fixtures in the kitchen and over the dining table add personality and serve as great conversation starters. Plenty of windows ensure a gorgeous view during meal prep and dining. A deck facing the mountain is perfect for after-meal conversations or early morning coffee, offering a serene and picturesque setting.
 Weninger Construction & Design Ltd
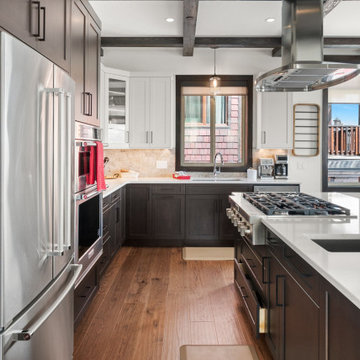
Enjoy this classy, sleek kitchen featuring a mixture of dark and white cabinetry. The exposed stained beams against the white walls add depth to this modern space, creating a striking visual contrast. A large island provides ample space for cooking and entertaining, making it the heart of the kitchen. Low-hanging light fixtures in the kitchen and over the dining table add personality and serve as great conversation starters. Plenty of windows ensure a gorgeous view during meal prep and dining. A deck facing the mountain is perfect for after-meal conversations or early morning coffee, offering a serene and picturesque setting.
 Sixth Sense Studio

The living room exudes modern minimalism, inviting relaxation and connection. A plush, light gray sectional sofa takes center stage, its L-shape perfect for gatherings. A sleek coffee table with a smoked glass top and chrome legs sits before the sofa, offering a stylish surface for drinks or conversation starters. Light beige area rugs and a strategically placed plant soften the clean lines, adding warmth and a touch of nature's vibrancy.
Black accent chairs flank the modern fireplace, creating a conversation nook and a touch of visual contrast. A large abstract artwork hangs above the fireplace, adding a sophisticated touch and drawing the eye upwards. Ample natural light streams through a large window, illuminating the space and offering a connection to the outdoors. The overall impression is one of clean lines, a calming neutral color scheme, and a perfect haven for unwinding or entertaining.

 Alisa Rose Design
Photo credit: Aristea Rizakos
Dining room - contemporary light wood floor dining room idea in Toronto with white walls
Dining room - contemporary light wood floor dining room idea in Toronto with white walls
 Madeleine Home Inc.
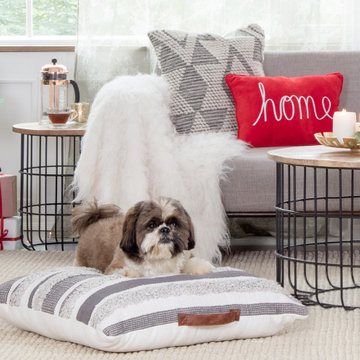
Simplicity infused with style, our Auxon Cage Coffee Table is a great conversation starter. Psst! Tell your friends where you got it from. Create good conversations and memories around our round table; we are a fan of puns and everything stylish. Bring home the Auxon cage coffee table to add character to your space and let it witness your precious memories, shared over a cup of coffee! Handmade from metal and natural mango wood, this industrial cage table is durable, artfully crafted and one of our most beautiful pieces. Time to take out the drab and add the fab!
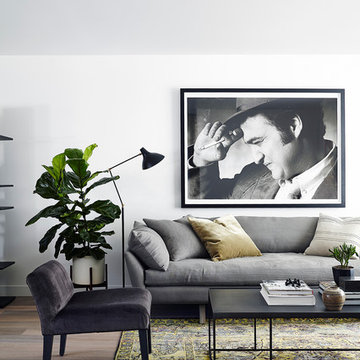
Inspiration for a scandinavian light wood floor and beige floor living room remodel in Toronto with white walls


 Prachi Damle Photography
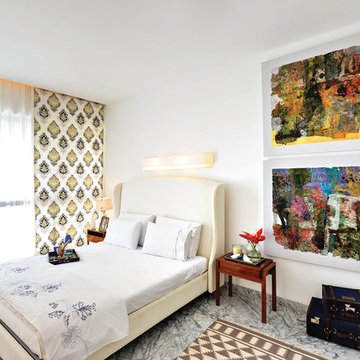
Inspiration for a mid-sized contemporary marble floor bedroom remodel in Mumbai with white walls

 Home Dot Designs
BEFORE:
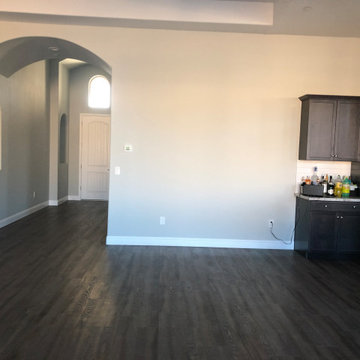
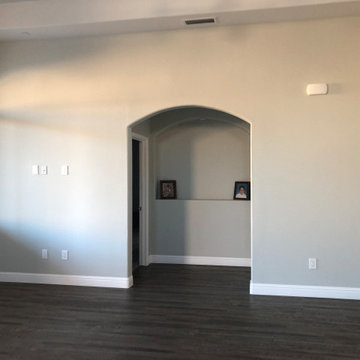
The living room was a wide open canvas for designer, Clarissa Rigby. She grouped the space into smaller intimate groupings to allow for conversation areas while entertaining. A large commissioned art piece really anchors the space and the textures and finishes of the furniture and accessories really tie in well.
A custom bar cabinet with a beverage refrigerator was designed by Clarissa Rigby to be a stand alone feature. The modern geometric design, color, and feet allow it to be not only a conversation starter but a potential family heirloom.
Custom shelving were designed and added to a builder niche that the homeowner did not know what to do with. It allows for more function of the space, and looks like it was meant to be there.
The color pallet and finishes chosen, really make an impact on guests as they enter the home.
 Home Dot Designs
BEFORE:
The living room was a wide open canvas for designer, Clarissa Rigby. She grouped the space into smaller intimate groupings to allow for conversation areas while entertaining. A large commissioned art piece really anchors the space and the textures and finishes of the furniture and accessories really tie in well.
A custom bar cabinet with a beverage refrigerator was designed by Clarissa Rigby to be a stand alone feature. The modern geometric design, color, and feet allow it to be not only a conversation starter but a potential family heirloom.
Custom shelving were designed and added to a builder niche that the homeowner did not know what to do with. It allows for more function of the space, and looks like it was meant to be there.
The color pallet and finishes chosen, really make an impact on guests as they enter the home.
 Home Dot Designs
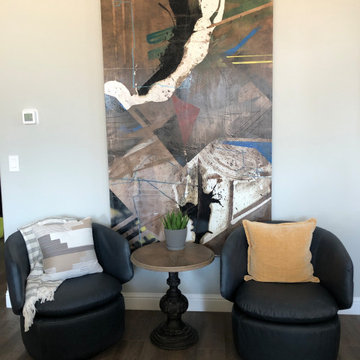
The living room was a wide open canvas for designer, Clarissa Rigby. She grouped the space into smaller intimate groupings to allow for conversation areas while entertaining. A large commissioned art piece really anchors the space and the textures and finishes of the furniture and accessories really tie in well.
A custom bar cabinet with a beverage refrigerator was designed by Clarissa Rigby to be a stand alone feature. The modern geometric design, color, and feet allow it to be not only a conversation starter but a potential family heirloom.
Custom shelving were designed and added to a builder niche that the homeowner did not know what to do with. It allows for more function of the space, and looks like it was meant to be there.
The color pallet and finishes chosen, really make an impact on guests as they enter the home.
 Home Dot Designs
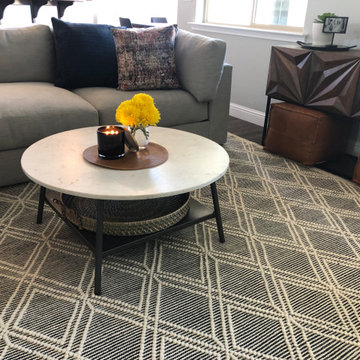
The living room was a wide open canvas for designer, Clarissa Rigby. She grouped the space into smaller intimate groupings to allow for conversation areas while entertaining. A large commissioned art piece really anchors the space and the textures and finishes of the furniture and accessories really tie in well.
A custom bar cabinet with a beverage refrigerator was designed by Clarissa Rigby to be a stand alone feature. The modern geometric design, color, and feet allow it to be not only a conversation starter but a potential family heirloom.
Custom shelving were designed and added to a builder niche that the homeowner did not know what to do with. It allows for more function of the space, and looks like it was meant to be there.
The color pallet and finishes chosen, really make an impact on guests as they enter the home.
 Home Dot Designs
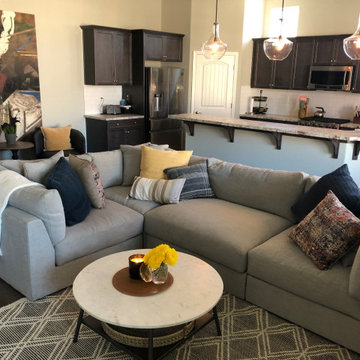
The living room was a wide open canvas for designer, Clarissa Rigby. She grouped the space into smaller intimate groupings to allow for conversation areas while entertaining. A large commissioned art piece really anchors the space and the textures and finishes of the furniture and accessories really tie in well.
A custom bar cabinet with a beverage refrigerator was designed by Clarissa Rigby to be a stand alone feature. The modern geometric design, color, and feet allow it to be not only a conversation starter but a potential family heirloom.
Custom shelving were designed and added to a builder niche that the homeowner did not know what to do with. It allows for more function of the space, and looks like it was meant to be there.
The color pallet and finishes chosen, really make an impact on guests as they enter the home.
9