
Search results for "Conversión" in Home Design Ideas
 N Sabella Inc

A small wine cellar was created out of space under the stairs.
Example of a small trendy wine cellar design in Boston
Example of a small trendy wine cellar design in Boston
 Titan Contracting Services

Inspiration for a contemporary enclosed carpeted and gray floor home theater remodel in Los Angeles with gray walls and a projector screen

 M.T.N Design
Rich wood tones let the food be the star of this post and beam log home kitchen. Produced By: PrecisionCraft Log & Timber Homes Photo Credit: Mountain Photographics, Inc.
Find the right local pro for your project
 KBC by Benjamin Sullivan
Chris Miller
www.imagineimagery.com

Inspiration for a 1950s patio remodel in Los Angeles
Inspiration for a 1950s patio remodel in Los Angeles

 Core Remodel LLC
Inspiration for a small contemporary 3/4 white tile and porcelain tile porcelain tile and black floor bathroom remodel in Chicago with gray cabinets, a one-piece toilet, solid surface countertops, white countertops, an integrated sink and flat-panel cabinets
 Garage Conversions
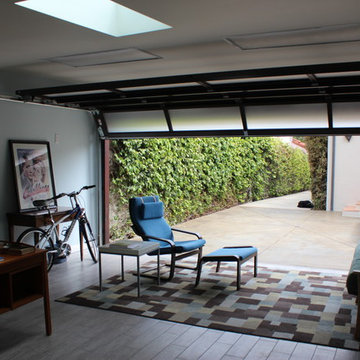
This is a garage to office conversion we did in Los Angeles
Inspiration for a contemporary home office remodel in Los Angeles
Inspiration for a contemporary home office remodel in Los Angeles
 Lore Patterson

Community - A little free library with a selection for children and adults.
This is an example of a small eclectic porch design in Seattle.
This is an example of a small eclectic porch design in Seattle.



 JWH Design and Cabinetry LLC
Rustic beams frame the architecture in this spectacular great room; custom sectional and tables.
Photographer: Mick Hales
Example of a huge country open concept medium tone wood floor family room design in New York with a standard fireplace, a stone fireplace and a wall-mounted tv
Example of a huge country open concept medium tone wood floor family room design in New York with a standard fireplace, a stone fireplace and a wall-mounted tv
 Hanomoco Design

Children's built in sleeping nook, yellow floral rug.
Family room - traditional dark wood floor and brown floor family room idea in San Francisco with gray walls
Family room - traditional dark wood floor and brown floor family room idea in San Francisco with gray walls

 Deering Design Studio, Inc.
Deering Design Studio, Inc.
Trendy enclosed and formal concrete floor living room photo in Seattle with gray walls, a standard fireplace, a tile fireplace and no tv
Trendy enclosed and formal concrete floor living room photo in Seattle with gray walls, a standard fireplace, a tile fireplace and no tv

 Middlefork Luxury Home Builders
This six-bedroom home — all with en-suite bathrooms — is a brand new home on one of Lincoln Park's most desirable streets. The neo-Georgian, brick and limestone façade features well-crafted detailing both inside and out. The lower recreation level is expansive, with 9-foot ceilings throughout. The first floor houses elegant living and dining areas, as well as a large kitchen with attached great room, and the second floor holds an expansive master suite with a spa bath and vast walk-in closets. A grand, elliptical staircase ascends throughout the home, concluding in a sunlit penthouse providing access to an expansive roof deck and sweeping views of the city..
Nathan Kirkman
 ReVision Design + Build

Low profile wall sconces and a recessed nook for books give this little girl the perfect place to curl up and read with her favorite stuffed animals. © Lassiter Photography
 Right Arm Construction
KuDa Photography

Garage - mid-sized contemporary attached one-car garage idea in Portland
Garage - mid-sized contemporary attached one-car garage idea in Portland



 Flegel's Construction Co., Inc.
This large dining area in the eat-in kitchen area allows for flexible entertaining. Custom cabinets were installed in the kitchen. Features include a breakfast counter, sprayed conversion lacquer coating and Caesar Stone counter tops with a waterfall edge.
All new trims, baseboards, doors, modern lighting and heated, du chateau floors were installed.
Bruce Damonte Photography

 Nathan Taylor for Obelisk Home
Designed by Nathan Taylor of Obelisk Home -
Photos by Jeremy Mason McGraw
Mason Jar Light by Boots N Gus
Kitchen/dining room combo - small traditional medium tone wood floor kitchen/dining room combo idea in Other with beige walls and no fireplace
Kitchen/dining room combo - small traditional medium tone wood floor kitchen/dining room combo idea in Other with beige walls and no fireplace

 Design Milieu
Stacy Zarin Goldberg
Inspiration for a mid-sized contemporary dark wood floor and brown floor great room remodel in Other with white walls and no fireplace
Inspiration for a mid-sized contemporary dark wood floor and brown floor great room remodel in Other with white walls and no fireplace
 N Sabella Inc
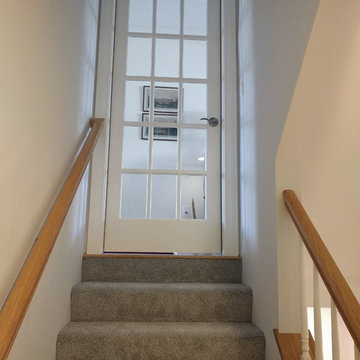
The wall was cut out to create an open view from the railing. The stairs lead to the first floor of the home.
Staircase - small contemporary staircase idea in Boston
Staircase - small contemporary staircase idea in Boston

Sponsored
Columbus, OH
Free consultation for landscape design!

Peabody Landscape Group
Columbus' Reliable Landscape Design & Contracting

 Studio H Landscape Architecture
Photography by Studio H Landscape Architecture & COCO Gallery. Post processing by Isabella Li.
Design ideas for a small modern backyard stone water fountain landscape in Orange County.
Design ideas for a small modern backyard stone water fountain landscape in Orange County.

 cg interiors group
Two adjacent warehouse units in a circa 1915 building, listed on the National Register of Historic Places, were combined into a single modern live / work space. Careful consideration was paid to honoring and preserving original elements like exposed brick walls, timber beams and columns, hardwood and concrete floors and plaster walls.
 Maquette Interior Design
Liz Daly Photography, Signum Architecture

Inspiration for a mid-sized farmhouse enclosed dark wood floor family room remodel in San Francisco with white walls and a tv stand
Inspiration for a mid-sized farmhouse enclosed dark wood floor family room remodel in San Francisco with white walls and a tv stand
1