
Search results for "Conversion n" in Home Design Ideas
 nC2 architecture llc
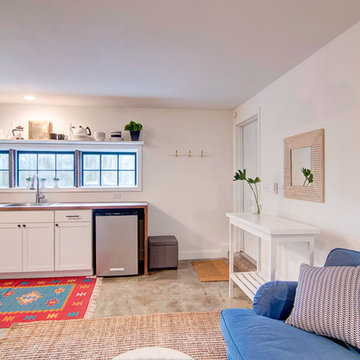
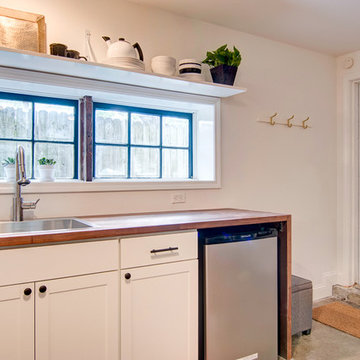
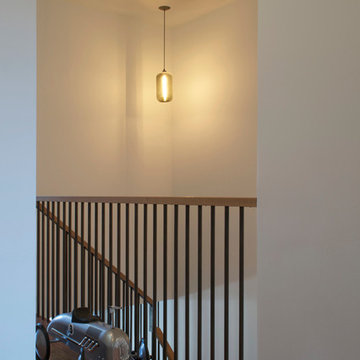
Conversion of a 3-family, wood-frame townhouse to 2-family occupancy. An owner’s duplex was created in the lower portion of the building by combining two existing floorthrough apartments. The center of the project is a double-height stair hall featuring a bridge connecting the two upper-level bedrooms. Natural light is pulled deep into the center of the building down to the 1st floor through the use of an existing vestigial light shaft, which bypasses the 3rd floor rental unit.
Find the right local pro for your project
 nC2 architecture llc
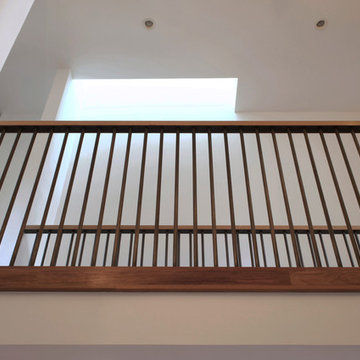
Conversion of a 3-family, wood-frame townhouse to 2-family occupancy. An owner’s duplex was created in the lower portion of the building by combining two existing floorthrough apartments. The center of the project is a double-height stair hall featuring a bridge connecting the two upper-level bedrooms. Natural light is pulled deep into the center of the building down to the 1st floor through the use of an existing vestigial light shaft, which bypasses the 3rd floor rental unit.
 nC2 architecture llc
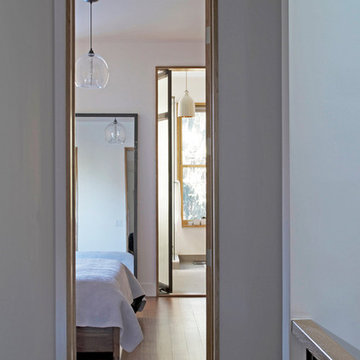
Conversion of a 3-family, wood-frame townhouse to 2-family occupancy. An owner’s duplex was created in the lower portion of the building by combining two existing floorthrough apartments. The center of the project is a double-height stair hall featuring a bridge connecting the two upper-level bedrooms. Natural light is pulled deep into the center of the building down to the 1st floor through the use of an existing vestigial light shaft, which bypasses the 3rd floor rental unit.
 N Sabella Inc
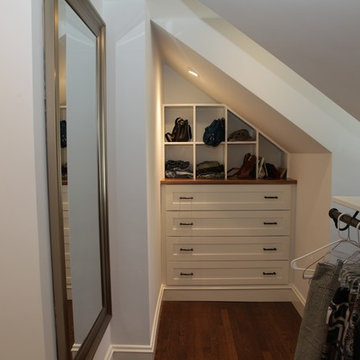
This walk in closet was once the second bedroom. In working with the roof lines, we were able to create beautiful and functional storage and nooks.
Example of a mid-sized transitional gender-neutral dark wood floor and brown floor walk-in closet design in Boston with recessed-panel cabinets
Example of a mid-sized transitional gender-neutral dark wood floor and brown floor walk-in closet design in Boston with recessed-panel cabinets
 User
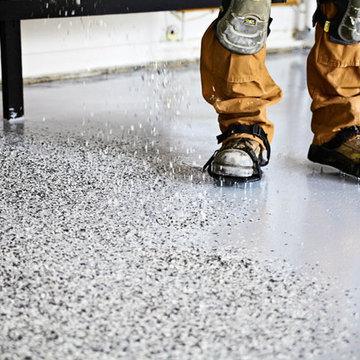
UserThe polyurea floor with flakes is an aesthetic and durable finish. It fits perfectly with any type of garage for a flawless finish. Perfect for displaying your vehicle
Le revêtement de plancher en Polyuréa avec flocons est une finition esthétique et résistant. Elle s'agence avec n'importe qu'elle garage pour une finition impeccable. Parfait pour exposer votre véhicule !


 Centerbeam Construction
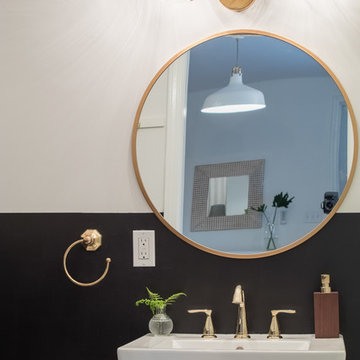
Example of a transitional black and white tile ceramic tile bathroom design in Jacksonville with a two-piece toilet and black walls
 Centerbeam Construction
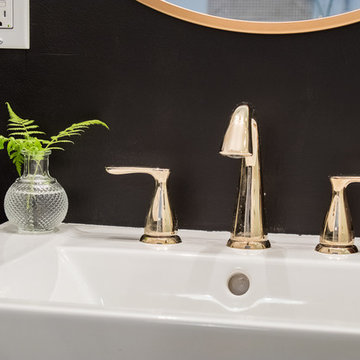
Bathroom - transitional black and white tile ceramic tile bathroom idea in Jacksonville with a two-piece toilet and black walls
 K&N Appliance Gallery
The open floor plan is a sought after amenity in any home, as half walls and visual dividers allow a family to converse and interact.
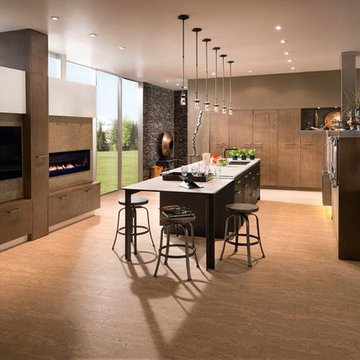
Mid-sized minimalist l-shaped light wood floor eat-in kitchen photo in Houston with a drop-in sink, flat-panel cabinets, brown cabinets, solid surface countertops, brown backsplash, ceramic backsplash, stainless steel appliances and an island
Mid-sized minimalist l-shaped light wood floor eat-in kitchen photo in Houston with a drop-in sink, flat-panel cabinets, brown cabinets, solid surface countertops, brown backsplash, ceramic backsplash, stainless steel appliances and an island
 nC2 architecture llc
Conversion of a 3-family, wood-frame townhouse to 2-family occupancy. An owner’s duplex was created in the lower portion of the building by combining two existing floorthrough apartments. The center of the project is a double-height stair hall featuring a bridge connecting the two upper-level bedrooms. Natural light is pulled deep into the center of the building down to the 1st floor through the use of an existing vestigial light shaft, which bypasses the 3rd floor rental unit.


 Centerbeam Construction
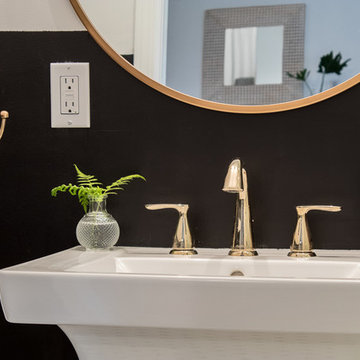
Bathroom - transitional black and white tile ceramic tile bathroom idea in Jacksonville with a two-piece toilet and black walls
 N Sabella Inc
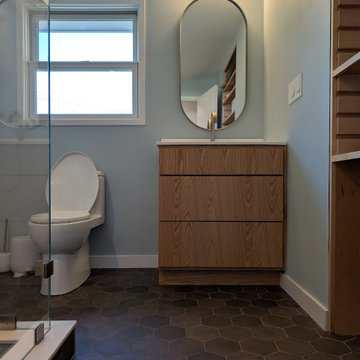
This bathroom converted from a small bedroom in a ranch-style home on a concrete slab, is now a beautiful, light-filled retreat. One of the biggest challenges in this transformation was the plumbing. With the home built on a slab, running new lines required creative problem-solving. But the result was worth it: a custom walk-in shower with frameless glass that keeps the space feeling airy and expansive.
The client gravitated toward natural finishes, so we balanced modern simplicity with warm wood tones. Custom-built open shelving features sliding pull-out shelves for easy access and a clean, tailored look. The vanity’s natural woodgrain adds warmth, while brushed nickel fixtures maintain a streamlined, modern aesthetic.
 nC2 architecture llc
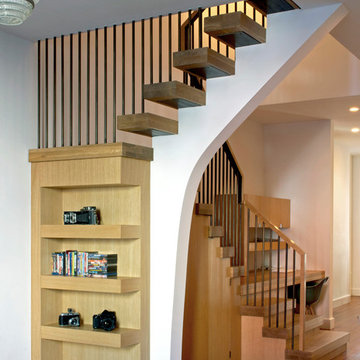
Conversion of a 3-family, wood-frame townhouse to 2-family occupancy. An owner’s duplex was created in the lower portion of the building by combining two existing floorthrough apartments. The center of the project is a double-height stair hall featuring a bridge connecting the two upper-level bedrooms. Natural light is pulled deep into the center of the building down to the 1st floor through the use of an existing vestigial light shaft, which bypasses the 3rd floor rental unit.
 Cynthia-N-Interiors
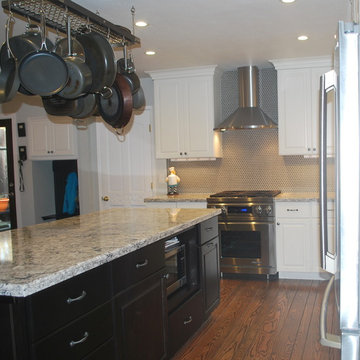
A family of 5, a dog & a cat can move freely in this open space which included an area for the children to do their homework. Conversation with guests will also be inviting with the generous seating area at the island.

Sponsored
Sunbury, OH

J.Holderby - Renovations
Franklin County's Leading General Contractors - 2X Best of Houzz!
 nC2 architecture llc
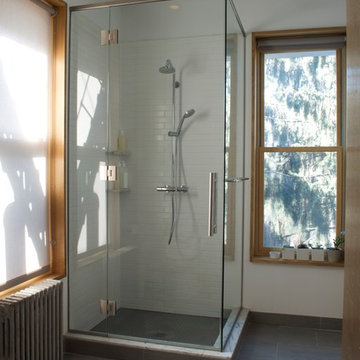
Conversion of a 3-family, wood-frame townhouse to 2-family occupancy. An owner’s duplex was created in the lower portion of the building by combining two existing floorthrough apartments. The center of the project is a double-height stair hall featuring a bridge connecting the two upper-level bedrooms. Natural light is pulled deep into the center of the building down to the 1st floor through the use of an existing vestigial light shaft, which bypasses the 3rd floor rental unit.
 K&N Appliance Gallery
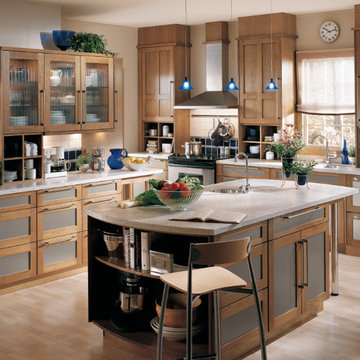
This "American Millennium" kitchen is one of a kind with its two-toned cabinetry that was designed by Wood-Mode. These cabinets even have open shelving built in them, which is great for showcasing your favorite books, dishes or decor!
 K&N Appliance Gallery
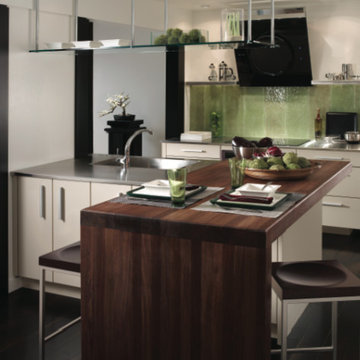
Here we have a kitchen that's main idea is SIMPLICITY. After all, simplicity goes a long way! This kitchen features custom-made cabinetry by Wood-Mode, which offers abundant space and really adds to the room! The homeowner decided to mellow out the black and white contrasts with a green backsplash.
15