
Search results for "Conversion surrounding" in Home Design Ideas
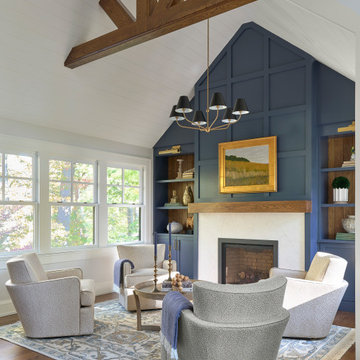
 Cooper Interiors
This inviting sitting room features a dramatic vaulted ceiling with exposed wood beams, creating warmth and architectural character. A deep navy paneled fireplace wall with built-in shelving serves as the striking focal point, complemented by a natural wood mantel and light stone surround. Four comfortable upholstered chairs arranged around a round coffee table create an intimate and conversational seating area. Large windows, warm hardwood floors, and a soft blue patterned rug keep the space feeling bright, elegant, and welcoming.
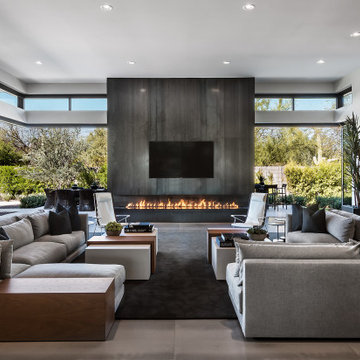
 Drewett Works
A dramatic steel-wrapped fireplace anchors the space and connects on both sides to outdoor living via pocketing doors of glass. Furniture symmetry provides inviting seating for conversation with guests.
https://www.drewettworks.com/urban-modern/
Project Details // Urban Modern
Location: Kachina Estates, Paradise Valley, Arizona
Architecture: Drewett Works
Builder: Bedbrock Developers
Landscape: Berghoff Design Group
Interior Designer for development: Est Est
Interior Designer + Furnishings: Ownby Design
Photography: Mark Boisclair

 Home Resource
Somehow it's almost as if Cordia has always been around. That's how natural the swivel chair seems, practically regardless of the surroundings. Its armrests invite you to sit down - and once you have, you'll be more than happy to stay for awhile. In the Cordia easy you sit comfortably and upright, which means that it's suitable not only for hours of leisure, but also for conversations where you want to face the person opposite you. it is also available with a high back and optionally with a reclining function for even more comfort. From COR
Find the right local pro for your project

 Paradise Theater
Large trendy enclosed carpeted home theater photo in Los Angeles with gray walls and a projector screen
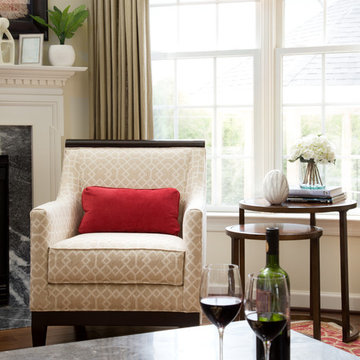
 T. Ke Studio
This warm and inviting family room is the central hub for a busy family of five. The family room features a traditional Indian wedding saree which set the tone for the space. We used an elegant combination of ruby red, ivory and golden hues to draw attention to the conversation circle surrounding the fireplace and TV.
Photo: Jenn Verrier Photography
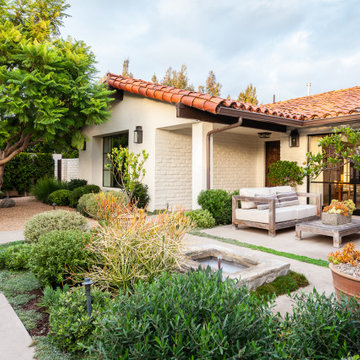


 Patterson Custom Homes
Ryan Garvin
Inspiration for a transitional living room remodel in Orange County
Inspiration for a transitional living room remodel in Orange County



 Billy Goodnick Garden Design
The existing sandstone wall was met by an unusable, weed-filled slope. The upper retaining wall allowed the construction of a year-round dining patio surrounded by low-maintenance, low-water-using plants.
Billy Goodnick
 Design Connection, Inc.
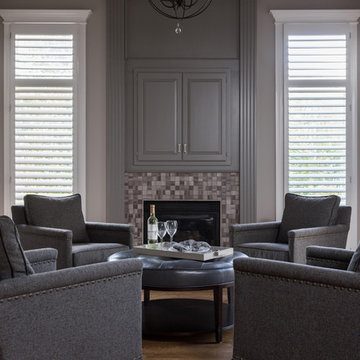
Our clients spent time watching TV in their small hearth room instead of their family room. The layout was closed off with an oversized well used sectional. We set out to update the room and make it into a sitting room they could enjoy together. A round leather ottoman at the center surrounded by four upholstered chairs made this room into an elegant but comfortable space to come read a book or have a conversation together. We completed the update to the room with the addition of custom shutters, painted fireplace and a mosaic tile on the fireplace, and artwork.
 Hush House
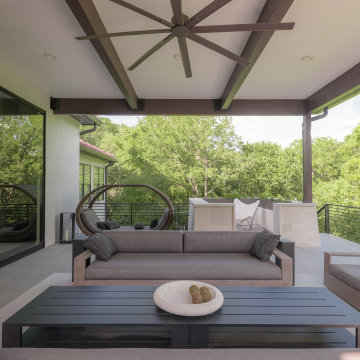
The conversation area is the focus of the pool patio, which sits at the edge of the forest canopy. The pool + patio addition takes many cues from the surroundings.
See the Ink+Well project, a modern home addition on a steep, creek-front hillside.
https://www.hush.house/portfolio/ink-well

 IDS Remodeling Inc.
Pixel Light Studio
Example of a mid-sized arts and crafts 3/4 white tile and subway tile ceramic tile alcove shower design in Portland with an undermount sink, shaker cabinets, white cabinets, quartz countertops, a two-piece toilet and beige walls
Example of a mid-sized arts and crafts 3/4 white tile and subway tile ceramic tile alcove shower design in Portland with an undermount sink, shaker cabinets, white cabinets, quartz countertops, a two-piece toilet and beige walls

 Bath Fitter Oshawa & Surrounding Area
White Verona wall with chrome shower doors and an extended corner shelf.
Minimalist bathroom photo in Toronto
Minimalist bathroom photo in Toronto
 Custom Surface Solutions
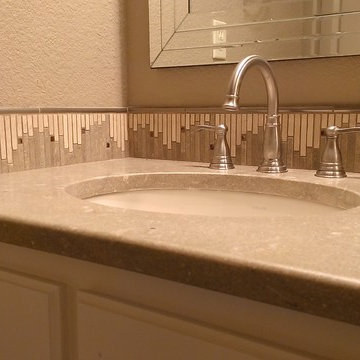
 - Owner Craig Thompson (512) 430-1215. This project shows the before and after pictures of a bathroom remodel including new solid surface counter tops, plumbing fixtures, sink toilt, tub-to-shower conversion, tub surround tile, shower pan tile, and floor tile.

Sponsored
Westerville, OH

Custom Home Works
Franklin County's Award-Winning Design, Build and Remodeling Expert

 Ballard + Mensua Architecture
The original Living Room was slightly longer, with a closed in rear porch off of the back of it and a covered side porch. We kept the original mantle, but added a new marble surround, added new plaster and trim, new flooring and opened up the room to the new sitting room beyond. Additionally, we enclosed the side porch.


 Tami Smight Interiors
The living room is well appointed for comfort and conversation. This room design radiated out from the emerald green sofa - a must have! The artwork represents the owners, different places they lived, it tells a story.

Sponsored
Sunbury, OH

J.Holderby - Renovations
Franklin County's Leading General Contractors - 2X Best of Houzz!

 Design West
Outdoor Living area complete with outdoor dining, conversational area and fire place!
Example of a large transitional backyard stone patio design in Miami with a roof extension
Example of a large transitional backyard stone patio design in Miami with a roof extension


 Signature Custom Flooring LLC
Inspiration for a mid-sized farmhouse medium tone wood floor living room remodel in Milwaukee with white walls, a standard fireplace, a brick fireplace and a tv stand
77