
Search results for "Conversion surrounding" in Home Design Ideas


 Karen Beam Architect LLC
Example of a mid-sized classic wooden curved wood railing staircase design in Philadelphia with painted risers

 Tilemaster
Maxxi Five porcelain 2"x24" + 4"x24" + 6"x24" by Unicom Starker
Minimalist staircase photo in Toronto
Minimalist staircase photo in Toronto
Find the right local pro for your project
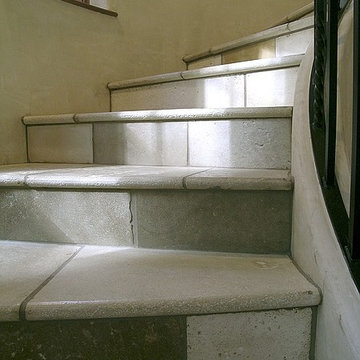

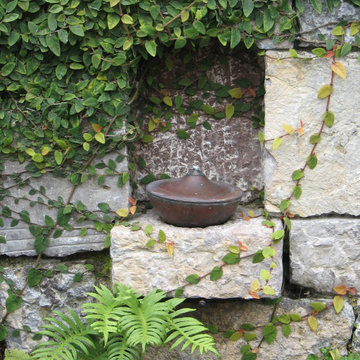

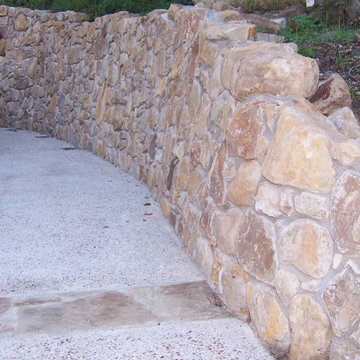


 Jensen Design
Megelaine Images
Example of a huge classic multicolored tile and stone tile slate floor walk-in shower design in Indianapolis with an undermount sink, an undermount tub and beige walls
Example of a huge classic multicolored tile and stone tile slate floor walk-in shower design in Indianapolis with an undermount sink, an undermount tub and beige walls

Sponsored
Columbus, OH
Free consultation for landscape design!

Peabody Landscape Group
Columbus' Reliable Landscape Design & Contracting




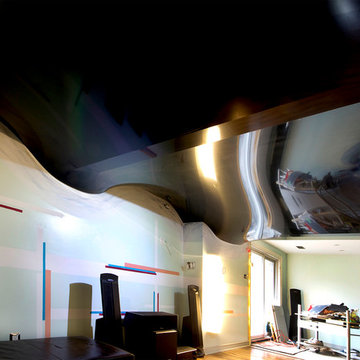
 Laqfoil Ltd.
Basement spaces can come with unsightly ducts and pipes. This homeowner covered them while creating a pattern of waves to go with the sound waves produced in this music room, by having a wavy stretch ceiling installed by Laqfoil. Stretch ceiling is tough enough to do anything that a drywall (GWB) or dropped acoustic tile ceiling can do, plus it's bouncy, so it improves the acoustics of this music room. To compensate for the basement location, the owner chose large wall lighting in addition to ceiling lights, and the stretch ceiling reflects everything, visually doubling both light and space.



Sponsored
Columbus, OH

Wannemacher Interiors
Customized Award-Winning Interior Design Solutions in Franklin Cnty OH

 SPACE LINE DESIGN ARCHITECTS
At 4500 sf this home has a very unique floor plan. Standing in the double height entry foyer, guests enjoy views throughout the home spiraling off from this central orientation point.
The Living room ceilings sweep upwards in a graceful S-curve, unveiling the beautiful Sonoran desert views through the two story high window wall, facing north towards the mountains while taking advantage of the northern view solar orientation.
Study this floor plan and you will begin to understand the unique, curvaceous journey one takes passing from Bedrooms to Living to Dining and Kitchen spaces.
The exterior has been designed to wrap around the home, like a blanket in the breeze, offering protection from the intense summer sun, while providing interesting geometric lines shaping the very comfortable spaces inside...when it's all said and done, the home needs to speak to the occupants, and be at peace with the site.

 Earth Elements Design Center
Part of the 2011 Bona Floor of the Year.
Large tuscan wooden curved staircase photo
Large tuscan wooden curved staircase photo

 Nella Vetrina Showroom
Flower Power upside down luxury chandelier shown in black metal. Featuring flowery shapes cut out of steel plates combined with glass drops to evoke the idea of icicles. Flower Power is a rende-vous between high-tech and hand made.

 Eric Miller Architects, Inc.
Photo by: Gina Taro
Inspiration for a mediterranean staircase remodel in San Francisco
Inspiration for a mediterranean staircase remodel in San Francisco






 Eden LA Furniture and Interiors
Primary Bedroom Fireplace
Inspiration for a craftsman home design remodel in Los Angeles
Inspiration for a craftsman home design remodel in Los Angeles
226