
Search results for "Converted split level ideas" in Home Design Ideas




Find the right local pro for your project


 GHO Homes
Inspiration for a guest ceramic tile bedroom remodel in Miami with multicolored walls and no fireplace
Sponsored
Delaware, OH

Buckeye Basements, Inc.
Central Ohio's Basement Finishing ExpertsBest Of Houzz '13-'21

 Portland Stair Company
An example of an assisted living wall railing. The hand never leaves the railing when ascending or descending the stairs.
Portland Stair Company
Small elegant carpeted l-shaped wood railing staircase photo in Portland with carpeted risers
Small elegant carpeted l-shaped wood railing staircase photo in Portland with carpeted risers



 YB Interiors, LLC
basement remodeling and decor. wall paint, furniture, wall art, decor accents
Inspiration for a transitional family room remodel in Atlanta
Inspiration for a transitional family room remodel in Atlanta
 Cyclone Contracting Corp
K&E Productions
Inspiration for a large transitional l-shaped dark wood floor and brown floor home design remodel with an undermount sink, recessed-panel cabinets, white cabinets, quartz countertops, white backsplash, subway tile backsplash, stainless steel appliances and an island
Inspiration for a large transitional l-shaped dark wood floor and brown floor home design remodel with an undermount sink, recessed-panel cabinets, white cabinets, quartz countertops, white backsplash, subway tile backsplash, stainless steel appliances and an island



 Ceramic Harmony
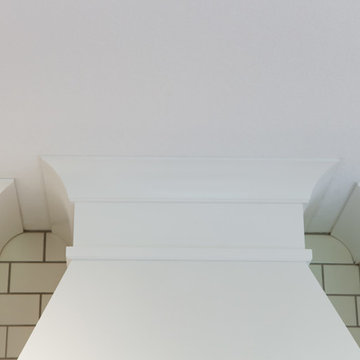
This kitchen features verde vecchio granite, custom sink of travertine, backsplash of tumbled marble and metallic trim as well as custom designed relief border and moldings surrounding the hood vent.

 Ward+Blake Architects
A rustic yet modern home designed by Ward+Blake Architects.
Photo Credit: Douglas Kahn
Staircase - wooden u-shaped staircase idea
Staircase - wooden u-shaped staircase idea

 Square Deal Construction Company, LLC
Inspiration for a huge modern backyard second story metal railing deck remodel in Portland with no cover

 iDeal Floors & Design
Example of a small minimalist wooden l-shaped metal railing staircase design with wooden risers


 New Explode Construction
We completely transformed this Chicago home, updating the layout while creating an open, modern feel. Exposed wood details define each room on the first floor, adding warmth and character. The entire interior now boasts a fresh and versatile contemporary style, perfect for gatherings of any size.
 Portland Stair Company
Before Portland Stair Company
Example of a mid-sized 1960s wooden l-shaped mixed material railing staircase design in Portland with wooden risers
Example of a mid-sized 1960s wooden l-shaped mixed material railing staircase design in Portland with wooden risers

 Venetian Stairs
At the Dreamtech Ossineke house we did a full stair build as part of the new construction. We fabricated and installed our 6010 bending rail with 4010 starting newels and volutes, and 4045 landing newel. For the balusters we used our PC49/2 double knuckle and PC22/5 scroll powder coated wrought iron in our old world copper finish. We used custom made 1/2” thick end caps with bullnosed edges and cover to give the stairs a distinctive profile. To finish we used 1/4” oak plywood skirt boards with mitered corners at the risers and PM-1 panel moulding on the edges of the skirts.
203