
Search results for "Converted split level" in Home Design Ideas


 Clear Home Design
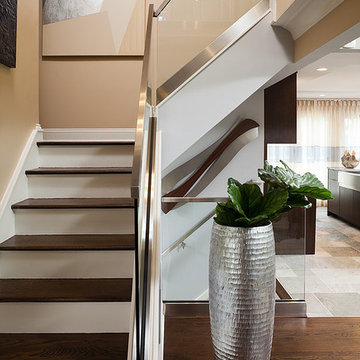
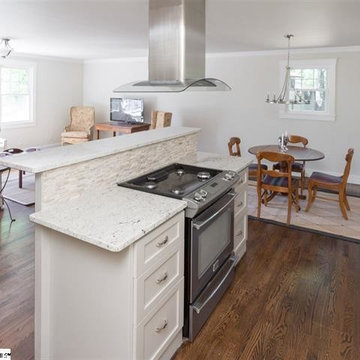
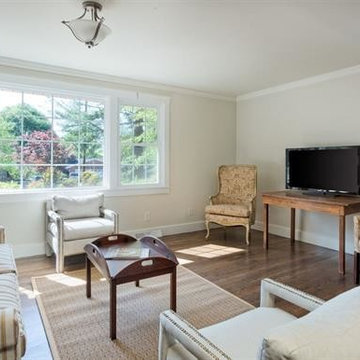
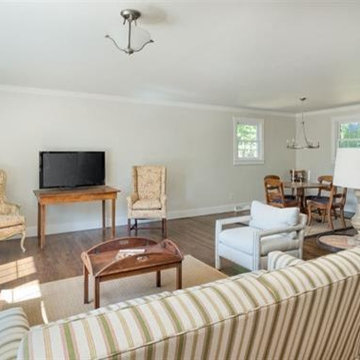
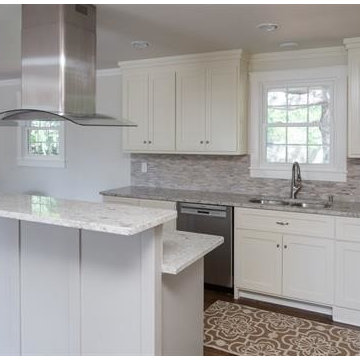
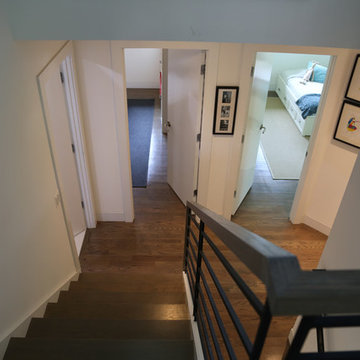
we took this tired split level NJ home and created an open, modern floor plan complete with transparent stairway railings. we updated the floors to be slate and walnut wood. the end result was a new modern clean interior.
Find the right local pro for your project


 Mark R. Fitzsimmons, Architect
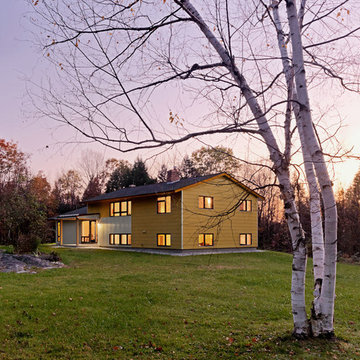
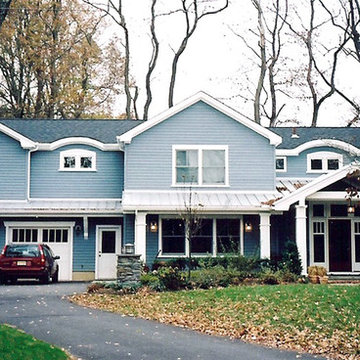
Existing split level house altered floor plan and total exterior transformation
Large elegant home design photo in New York
Large elegant home design photo in New York
 12/12 Architects & Planners

This 1964 split-level looked like every other house on the block before adding a 1,000sf addition over the existing Living, Dining, Kitchen and Family rooms. New siding, trim and columns were added throughout, while the existing brick remained.

Sponsored
Delaware, OH

Buckeye Basements, Inc.
Central Ohio's Basement Finishing ExpertsBest Of Houzz '13-'21
 12/12 Architects & Planners
This 1964 split-level looked like every other house on the block before adding a 1,000sf addition over the existing Living, Dining, Kitchen and Family rooms. New siding, trim and columns were added throughout, while the existing brick remained.







10