
Search results for "Converted split level" in Home Design Ideas
 Tye's Photography
Photographys by Tye's Photography
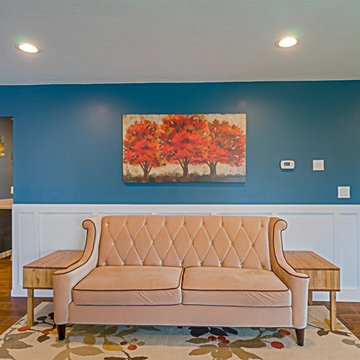
Oakmount in Rio Rancho, New Mexico
Home design - contemporary home design idea in Albuquerque
Home design - contemporary home design idea in Albuquerque
 KB Lueck Building Consultants, LLC.
Brian Wolf Photography

Inspiration for a mid-sized modern yellow split-level vinyl gable roof remodel in Baltimore
Inspiration for a mid-sized modern yellow split-level vinyl gable roof remodel in Baltimore
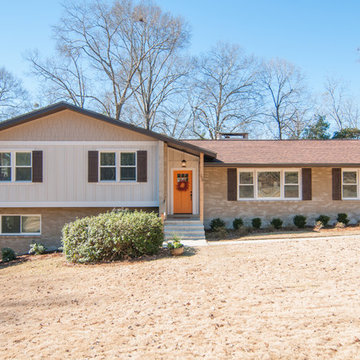
 RIC design build
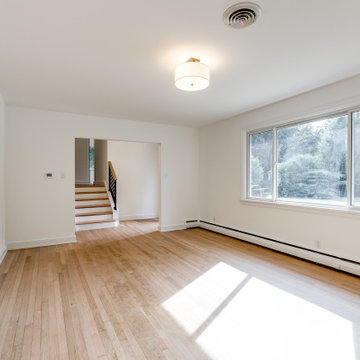
This midcentury split level needed an entire gut renovation to bring it into the current century. Keeping the design simple and modern, we updated every inch of this house, inside and out, holding true to era appropriate touches.
Find the right local pro for your project
 Kimble Roden Architects
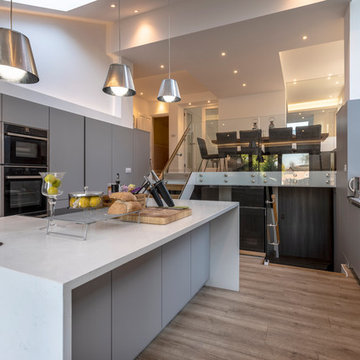
Mid-sized trendy u-shaped eat-in kitchen photo in Cheshire with flat-panel cabinets, an island and gray countertops
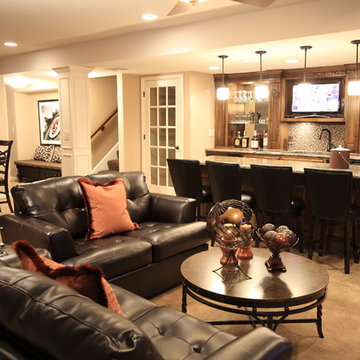
 Pythoge Custom Homes and Renovations
Total house remodel of 1970's Split level home included re-configuring room spaces, adding media room in basement area that was previously unused space. Home is now a 5 bedroom/3 bath with 3 large living spaces and a dedicated dining room area with an added bonus of a media room/playroom. Kitchen underwent total renovation which resulted in a beautiful modern open floor plan kitchen with high end appliances and plenty of working space.
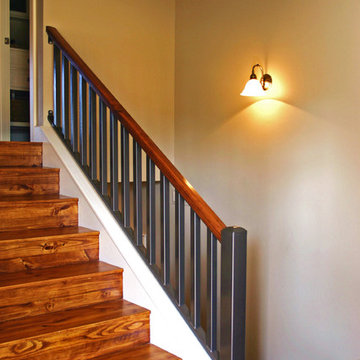
 Realty Restoration, LLC
Staircase - mid-sized coastal wooden u-shaped staircase idea in Austin with wooden risers



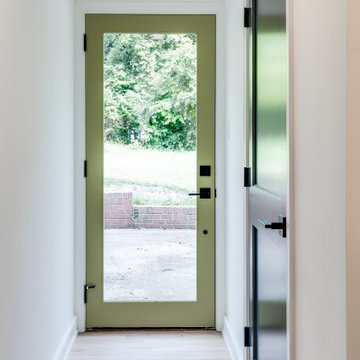 RIC design build
This midcentury split level needed an entire gut renovation to bring it into the current century. Keeping the design simple and modern, we updated every inch of this house, inside and out, holding true to era appropriate touches.
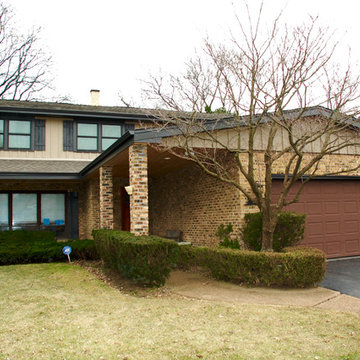
 Siding & Windows Group Ltd
This Wilmette, IL Split-Level Style Home was remodeled by Siding & Windows Group with James HardiePanel Vertical Siding in ColorPlus Technology Color Khaki Brown.
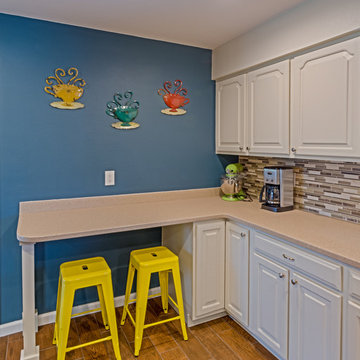 Tye's Photography
Photographys by Tye's Photography
Oakmount in Rio Rancho, New Mexico
Example of a trendy home design design in Albuquerque
Example of a trendy home design design in Albuquerque
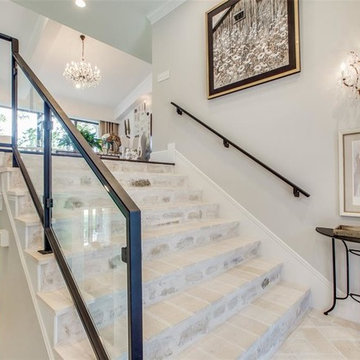

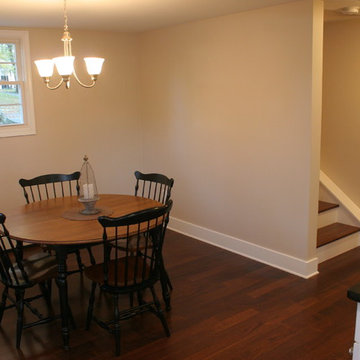 KB Lueck Building Consultants, LLC.
Brian Wolf Photography
J.Mast - interior staging
Kitchen/dining room combo - mid-sized modern dark wood floor kitchen/dining room combo idea in Baltimore with beige walls and no fireplace
Kitchen/dining room combo - mid-sized modern dark wood floor kitchen/dining room combo idea in Baltimore with beige walls and no fireplace

 Carolyn Ubben Architect PLLC
Relaxing screened-in porch addition.
Farmhouse mixed material railing back porch idea in DC Metro
Farmhouse mixed material railing back porch idea in DC Metro


 RIC design build
This midcentury split level needed an entire gut renovation to bring it into the current century. Keeping the design simple and modern, we updated every inch of this house, inside and out, holding true to era appropriate touches.
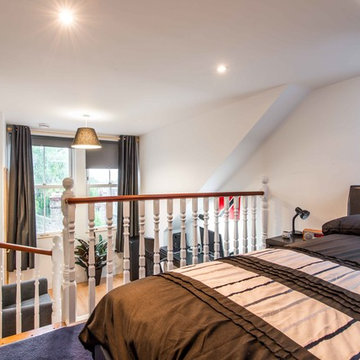
 Econoloft
The top section of the loft conversion is the bedroom area.
Bedroom - transitional bedroom idea in London
Bedroom - transitional bedroom idea in London
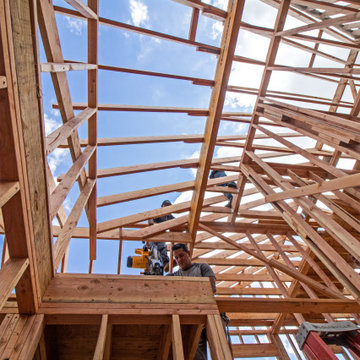
 Gecko Construction Group LLC
Added Two (2') story stairway going to new addition and Master bedroom in this split level.
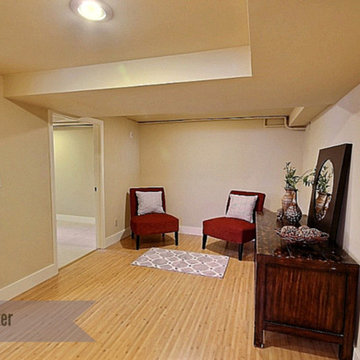

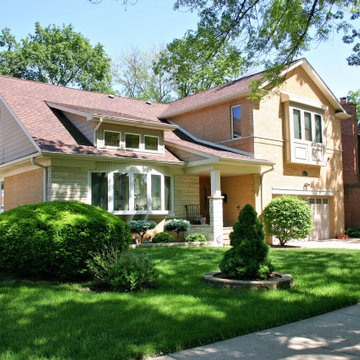
 OCGG Architects
Split-level transformation
Mid-sized eclectic brown two-story brick and shingle gable roof idea in Chicago with a shingle roof and a brown roof
Mid-sized eclectic brown two-story brick and shingle gable roof idea in Chicago with a shingle roof and a brown roof
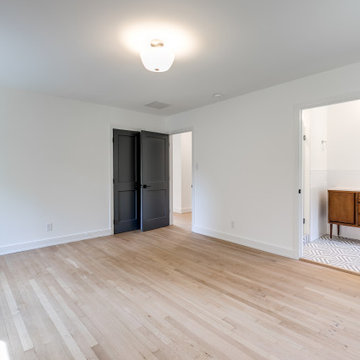 RIC design build
This midcentury split level needed an entire gut renovation to bring it into the current century. Keeping the design simple and modern, we updated every inch of this house, inside and out, holding true to era appropriate touches.
 RIC design build
This midcentury split level needed an entire gut renovation to bring it into the current century. Keeping the design simple and modern, we updated every inch of this house, inside and out, holding true to era appropriate touches.
20