
Search results for "Converted split level" in Home Design Ideas
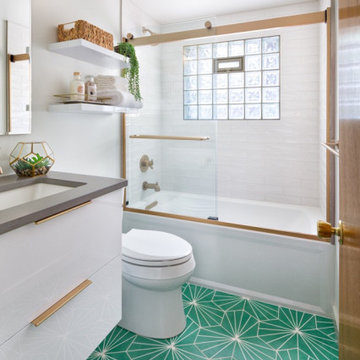
 Melton Design Build
Photo by Mark Quentin / StudioQphoto.com
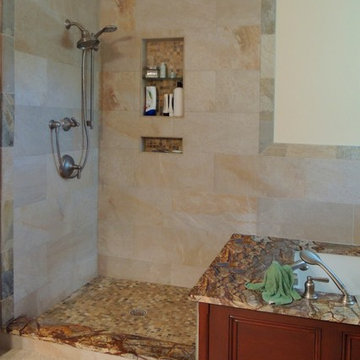
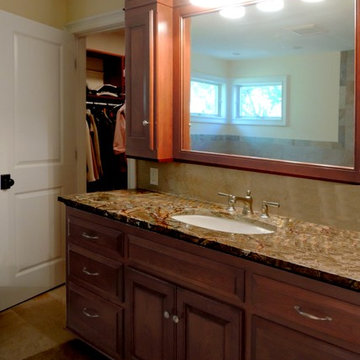
Inspiration for a contemporary bathroom remodel in Denver
Inspiration for a contemporary bathroom remodel in Denver


Find the right local pro for your project
 Econoloft
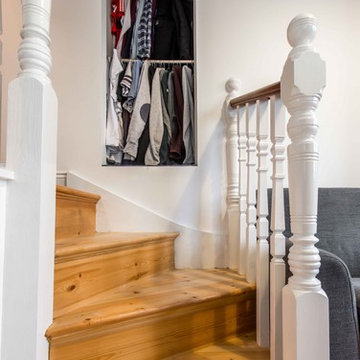
Econoloft developed this nifty little storage space which has been used as a built in wardrobe.
Staircase - transitional staircase idea in London
Staircase - transitional staircase idea in London


 Carol's Interior Fashions
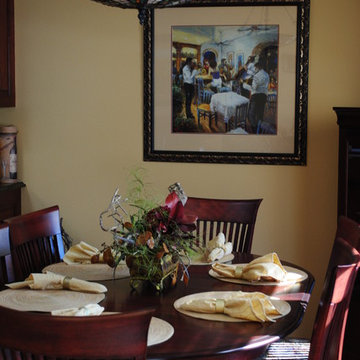
Rich colors highlighted in the Tiffany lamp helps create a dining area
Dining room - mediterranean dining room idea in Minneapolis
Dining room - mediterranean dining room idea in Minneapolis



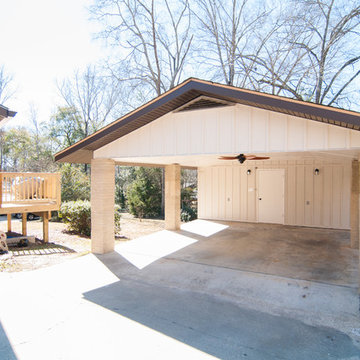
 Pythoge Custom Homes and Renovations
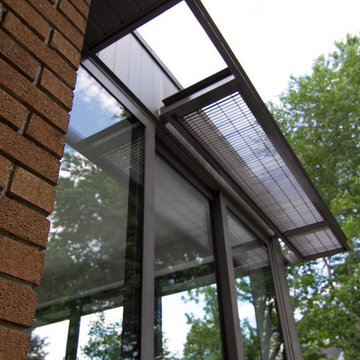
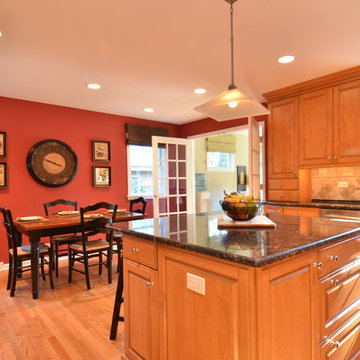
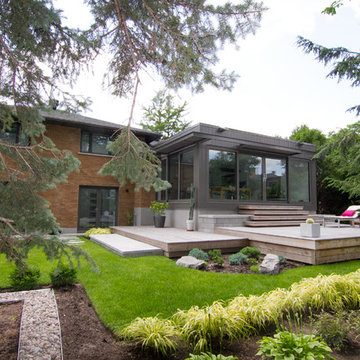
Carport was renovated along with the house to fit the style and color scheme. Carport includes a storage area at back of carport.
Example of a trendy home design design in Atlanta
Example of a trendy home design design in Atlanta
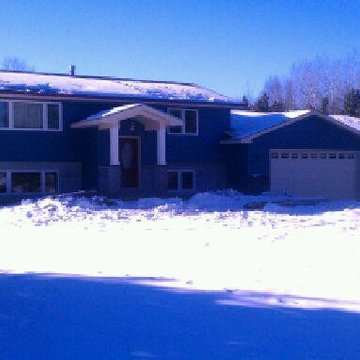
 Attics to Basements Building & Renovations, Inc.
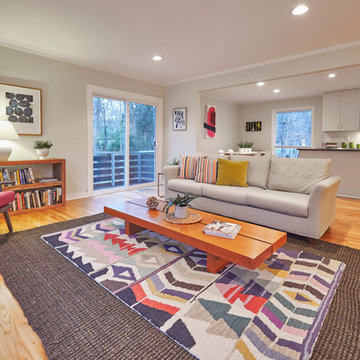
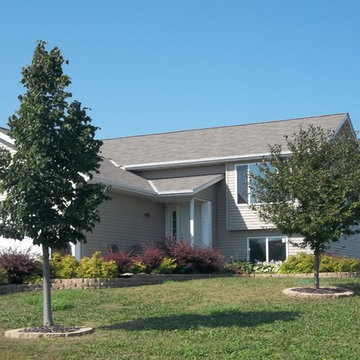
Redesign of this 1980's split level home. Before and After!
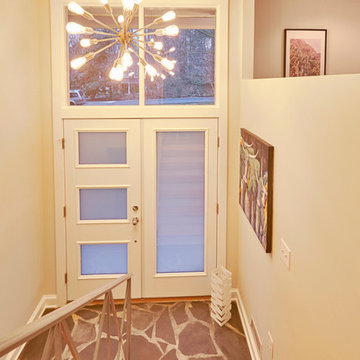
 DIGS Home Staging and Redesign
Sold by Alison Domnas - RED Collective / Photography by Brad Bony
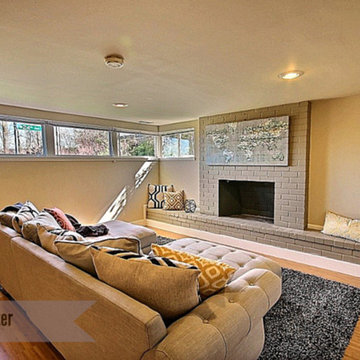
Inspiration for a 1950s home design remodel in Raleigh
Inspiration for a 1950s home design remodel in Raleigh


Sponsored
Delaware, OH

Buckeye Basements, Inc.
Central Ohio's Basement Finishing ExpertsBest Of Houzz '13-'21
 DIGS Home Staging and Redesign
Sold by Alison Domnas - RED Collective / Photography by Brad Bony
Inspiration for a mid-century modern home design remodel in Raleigh
Inspiration for a mid-century modern home design remodel in Raleigh

 CH Architects
Split level modern walk-through closet
Dressing room - small contemporary gender-neutral light wood floor, brown floor and vaulted ceiling dressing room idea in Raleigh with flat-panel cabinets and dark wood cabinets
Dressing room - small contemporary gender-neutral light wood floor, brown floor and vaulted ceiling dressing room idea in Raleigh with flat-panel cabinets and dark wood cabinets





29