
Search results for "Converted" in Home Design Ideas

 Evolution General Contracting
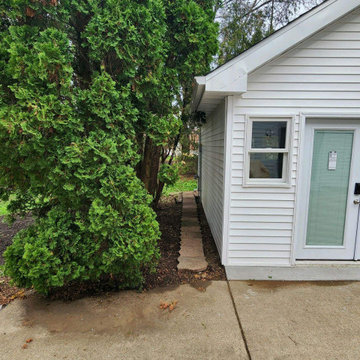
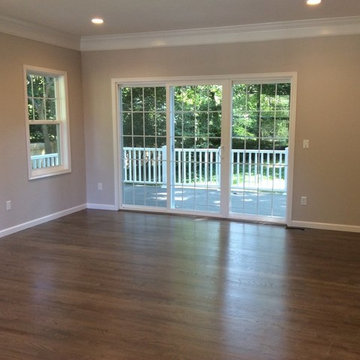
For this project, we were hired to create more living space for a growing family. This involved opening up the layout of the entire first floor for a new kitchen and bathroom as well as adding four bedrooms upstairs to double the living space. In addition to the expansion the home, we also improve the overall aesthetics with fine details like herringbone flooring and gorgeous tile cement backsplash. Now our clients have both a well-sized that home that works for their family as well as one which is absolutely beautiful that is perfect for spending time together in.
 Denver Design Group
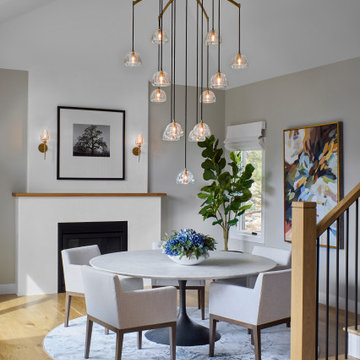
The flow of daily life is reconsidered— the former formal living room is transformed into a warm, inviting dining space.
Inspiration for a transitional dining room remodel in Denver
Inspiration for a transitional dining room remodel in Denver
Find the right local pro for your project

 Seed Studio Landscape Design
image: Travis Rhoads Photography
This is an example of a small contemporary shade side yard stone formal garden in San Francisco.
This is an example of a small contemporary shade side yard stone formal garden in San Francisco.


 Warm Timber Saunas & Wine Cellars
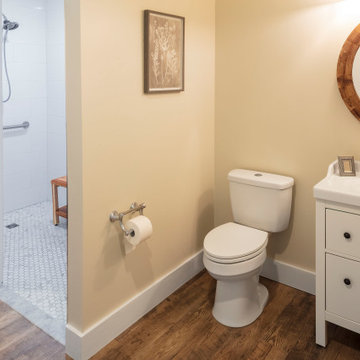
This previously unused attic space is now a sauna/yoga room. The left sauna wall follows the attic rafters down diagonally to allow a wider space for leg room on the twin sauna benches.

 TRUADDITIONS
Previously an "open to below" space, behind the reeded glass pocket doors is a new home office for two. High ceiling room conversions by Chris Doering at TRUADDITIONS

 Beverly Thomas LLC
Finished Bar.
Artist - Bruce Scallon
Construction/Design - Finish Bruce Scallon with carpentry support from Beverly Thomas LLC
Eclectic home bar photo in DC Metro
Eclectic home bar photo in DC Metro



 Square Construction
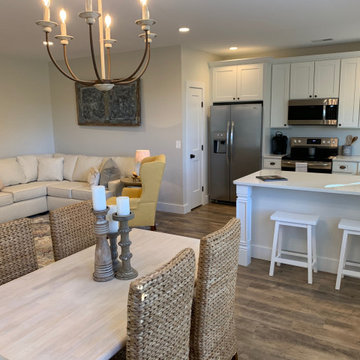
Family room - large transitional enclosed dark wood floor family room idea in Austin with gray walls, a standard fireplace, a concealed tv and a stone fireplace


 Pal Merenyi
Making use of an extra space located next to the kitchen, this closet was converted into a custom wine storage room with temperature & humidity control.

 Nanette Wong
Photo: Nanette Wong © 2014 Houzz
Inspiration for a contemporary home office remodel in San Francisco
Inspiration for a contemporary home office remodel in San Francisco

 Your Favorite Room By Cathy Zaeske
This dining room turned playroom turned homework/music room has a collected feel to it. Beautiful grasscloth walls, a soft warm gray and textured white curtains provide a neutral backdrop to fun pops of color. A reupholstered cane wingback in a funky colorful pattern, an antique Canadian Public School chair, a gallery wall filled with all sorts of treasured and DIY items, layered rugs and Louis ghost chairs all work together to give this space a unique, collected vibe. It reflects the vibrant spirit of the homeowners that won't be pinned down to just one style.
Scott Lawrence Photography

 Owings Brothers Contracting
Curtis Martin Photo
Inspiration for a transitional bedroom remodel in Baltimore
Inspiration for a transitional bedroom remodel in Baltimore
131