
Search results for "Converts" in Home Design Ideas


Find the right local pro for your project



 Worthington Design & Remodeling
Photo Credit: Whonsetler Photography
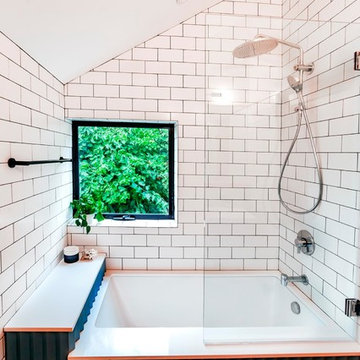
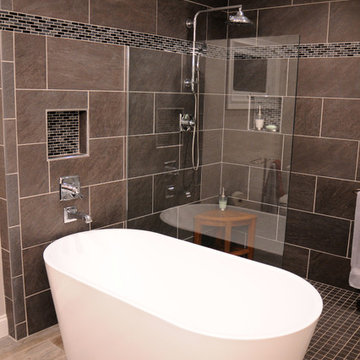
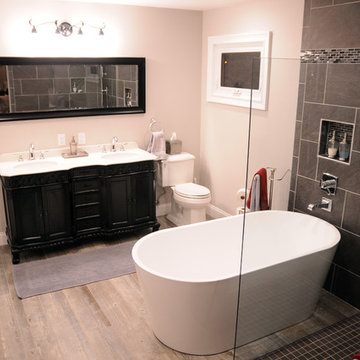
Example of a minimalist bathroom design in Indianapolis
Example of a minimalist bathroom design in Indianapolis

 Worthington Design & Remodeling
To create a larger master bath, two full baths were transformed into one full bath, and a larger master bath. This was accomplished by creating a two-foot bump out for the small amount of additional square footage needed.
Photo Credit: Whonsetler Photography

 Homestar Building
Nursery - mid-sized transitional gender-neutral carpeted nursery idea in Vancouver with gray walls


 Carl Mattison Design
A second view of the hall bathroom. White subway tile and hex floor tile harkens back to the early 1900s when the home was built and pairs well with the original summer kitchen sink that was reclaimed and refinished.


 Linda Fritschy Interior Design
Charles Davis Smith, AIA
Small elegant powder room photo in Dallas with a vessel sink, dark wood cabinets and furniture-like cabinets
Small elegant powder room photo in Dallas with a vessel sink, dark wood cabinets and furniture-like cabinets

 CT Design
Bright open space with a camel leather midcentury sofa, and marled grey wool chairs. Black marble coffee table with brass legs.
Inspiration for a mid-sized 1960s open concept light wood floor and beige floor living room remodel in Denver with white walls, a standard fireplace, a stone fireplace and a wall-mounted tv
Inspiration for a mid-sized 1960s open concept light wood floor and beige floor living room remodel in Denver with white walls, a standard fireplace, a stone fireplace and a wall-mounted tv



176