
Search results for "Converts" in Home Design Ideas

 BK Classic Collections Home Stagers
Staging & Photos by: Betsy Konaxis, BK Classic Collections Home Stagers
Inspiration for a mid-sized eclectic enclosed and formal light wood floor and brown floor living room remodel in Boston with yellow walls, no fireplace and no tv
Inspiration for a mid-sized eclectic enclosed and formal light wood floor and brown floor living room remodel in Boston with yellow walls, no fireplace and no tv

 Emily’s Interiors
Carrara marble walls and flooring paired with unlacquered brass fixtures from Newport Brass exude luxury in this hotel-inspired master bathroom.
Photo credit: Perko Photography


Find the right local pro for your project
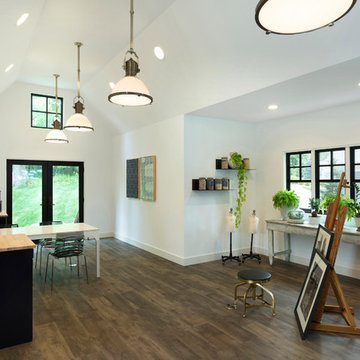


 Magnolia Mae Vintage Design
 This beautiful Victorian bed from the 1800s, is the focal point in this storefront window that was done in downtown Franklin, Tennessee for Christmas. Beside it, stands an old creamy mantel to complete the look and feel of this romantic space.
Magnolia Mae Vintage Design

 Sunstone Interiors
Home studio - large contemporary freestanding desk concrete floor home studio idea in Los Angeles with white walls
 TKS Design Group
Download our free ebook, Creating the Ideal Kitchen. DOWNLOAD NOW

Storage was extremely important for this project because she wanted to go from keeping everything out in the open to have everything tucked away neatly, and who wouldn’t want this? So we went to work figuring out how to hide as much as possible but still keep things easy to access. The solution was two pullouts on either side of each vanity and a flush mount medicine cabinet above, so plenty of storage for each person.
We kept the layout pretty much the same, but just changed up the configuration of the cabinets. We added a storage cabinet by the toilet because there was plenty of room for that and converted the tub to a shower to make it easy to use the space long-term.
Modern day conveniences were also installed, including a heated towel bar, a lower threshold cast iron shower pan with sliding barn door shower door and a flip down shower seat. The house is a classic 1950’s midcentury ranch so we chose materials that fit that bill, and that had a bit of a Scandinavian vibe, including light maple Shaker door cabinets, black hardware and lighting, and simple subway tile in the shower. Our client fell in love with the white Macauba quartzite countertops in our showroom, and we agree they bring a perfect earthy energy into her space.
Designed by: Susan Klimala, CKD, CBD
Photography by: Dawn Jackman
For more information on kitchen and bath design ideas go to: www.kitchenstudio-ge.com
 Disaster Response, Inc.

This was a small bathroom to start. The homeowners wanted a tub but there was no room. We suggested converting the linen closet into a tub area, without sacrificing any other functionality in the room. The clients were overjoyed!
 Michael Nash Design, Build & Homes
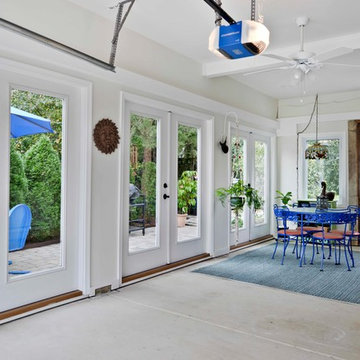
The owners of this home in Mount Vernon Alexandria, converted the Lower level carport into an enclosed sunroom, with optional garage space, an unfinished attic space was turned into a game room with a ping pong table, and future study for their loved grandchildren. There is added extra space footage to the attic space, a cedar closet, new French doors, direct & indirect lighting, new skylight lights to brighten up the attic, triple triangle window. Also, used etched glass garage doors, created extra garage space, and used client’s provided wooded door connecting the sunroom to the patio.
 212 Concept
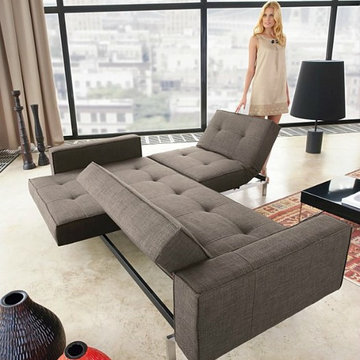
What's not to love about Innovation's Splitback Convertible Sofa w/Arms? Elegant modern style sofa and super-comfortable bed all in one. This one is irresistible.
Features:
Back rest splits in two individually adjustable parts & three positions
Upholstery: Fabric or Leather with foam pocket spring mattress
Frame: Black Powder-Coated Steel
Also offered in matching Splitback Chair
Choices of 3 leg finish options; Walnut, Natural wood or Stainless Steel
Can be special ordered (COM/COL)
Environmentally Friendly Material: Recyclable Waste, Plastic and Metal
Residual, Combustible Waste is incinerated in Low-Pollution Plants
Suitable for both residential and commercial use.
Dimensions:
92"W | 35 - 45"D | 31"H
Seat height: 15"
Total Weight: 195 lbs"

 Levite Construction Co
Convert Sunroom to a Master Bathroom in Issaquah
Are you looking to add some luxury and function to your home in Issaquah, WA? Consider converting your sunroom into a master bathroom! This renovation project can not only increase the value of your property but also provide a spa-like retreat for you to relax and rejuvenate.
With a little creativity and the help of our professional team, you can turn your sunroom into a beautiful and functional master bathroom, complete with a shower, bathtub, and all the amenities you need. Contact us today to learn more about how we can help you turn your sunroom into your dream master bathroom!
We are Seattle's Trusted General contractor, specializing in Kitchen and Bathroom Remodeling
For more information or to schedule an estimate, contact us today by phone or send us an email and get a free quote and estimate.
(425) 998-8958
info@leviteconstruction.com
.
.
.
.
#leviteconstruction #constructioncompanyinseattle #kitchendesign #kitchen #kitchenremodeling #bathroomdesign #bathroomremodeling #bathroom #roofing #decksandfences #garageconversion #basementremodeling #landscaping #seattlehome #seattlebusiness #remodeling #homeproject #seattlehomeowner #seattlecontractor #homerenovation #homeaddition #completeremodeling #Issaquah
 Levite Construction Co
Convert Sunroom to a Master Bathroom in Issaquah
Are you looking to add some luxury and function to your home in Issaquah, WA? Consider converting your sunroom into a master bathroom! This renovation project can not only increase the value of your property but also provide a spa-like retreat for you to relax and rejuvenate.
With a little creativity and the help of our professional team, you can turn your sunroom into a beautiful and functional master bathroom, complete with a shower, bathtub, and all the amenities you need. Contact us today to learn more about how we can help you turn your sunroom into your dream master bathroom!
We are Seattle's Trusted General contractor, specializing in Kitchen and Bathroom Remodeling
For more information or to schedule an estimate, contact us today by phone or send us an email and get a free quote and estimate.
(425) 998-8958
info@leviteconstruction.com
.
.
.
.
#leviteconstruction #constructioncompanyinseattle #kitchendesign #kitchen #kitchenremodeling #bathroomdesign #bathroomremodeling #bathroom #roofing #decksandfences #garageconversion #basementremodeling #landscaping #seattlehome #seattlebusiness #remodeling #homeproject #seattlehomeowner #seattlecontractor #homerenovation #homeaddition #completeremodeling #Issaquah
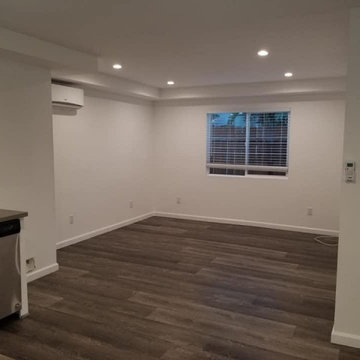
 Silver Stone Remodeling
Garage Convertion
Example of a mid-sized minimalist attached garage workshop design in San Francisco
Example of a mid-sized minimalist attached garage workshop design in San Francisco
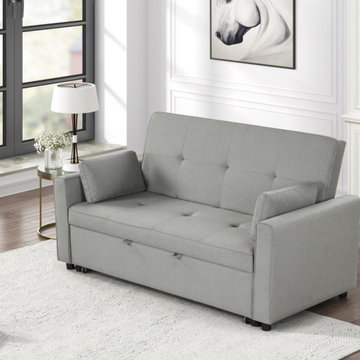
 Lilola Home
The Fabian Convertible Sleeper Sofa, complete with two throw pillows, masterfully combines elegance, comfort, and versatility. This sofa features a tufted seat and back, adding a touch of sophistication to any modern living space. It easily transforms into a sleeper that provides ample space for guests. Stability is ensured by its sturdy black legs, which elegantly contrast with the sofa's upholstery. The sofa's foam-filled seating offers a plush feel, whether you're sitting or lying down. Its durability is enhanced by non-removable seat and back cushions, making it a practical and stylish choice for everyday use. In essence, the Fabian Convertible Sleeper Sofa is more than just furniture; it's a fusion of aesthetic appeal, comfort, and functionality, ideally suited for the dynamic demands of modern living environments.
 Armadillo Convertible Room Solutions
Flexroom
Available in different fabrics and colors.
All products are custom made.
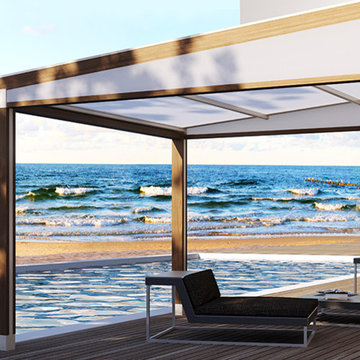
Our innovative product creates a convertible room in your own home. We install the FlexRoom and it's yours to enjoy, year round.
The Armadillo FlexRoom is built with a sturdy frame, which is aesthetically designed to enhance your space. Roll up the walls to enjoy the outside. Roll down the walls to enjoy the inside. It's that simple with a push of a button or performed manually.
The walls provide moderate insulation from cold and heat. Ask us about purchasing a specially designed heater for the walls!
 Debra Poppen Designs

Converted Furniture Factory Condo by Debra Poppen Designs of Ada, MI || DPD warmed up the main room with a comfortable sofa, textured rug and a fantastic wooden table.
 Debra Poppen Designs
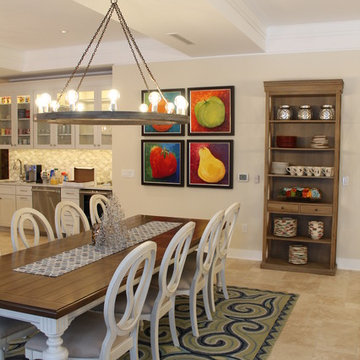
Converted Furniture Factory Condo by Debra Poppen Designs of Ada, MI || The dining area needed to be central to the space but not take over, yet accommodate many friends and family members weekly gatherings and meetings.
 Rose Staging & Co.
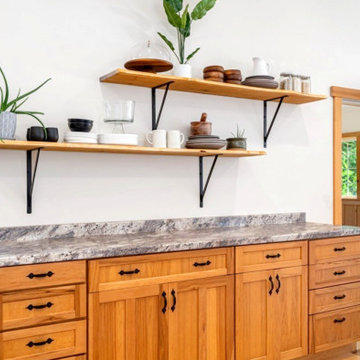
This vacant stage was of a home that had been converted into a barn and originally had sailboats everywhere and a distracting large green wall. The challenge was to modernize the style and to create a functional space within the kitchen to accommodate a dining area. The owners painted the walls a nice bright white, and to highlight the warmth of the wood tones, we opted for a sienna color palette with light blues, peaches, and warm golds that we pulled into the furniture and accessories. This created a cozy yet more sophisticated look that resulted in many offers.
 Michael Nash Design, Build & Homes
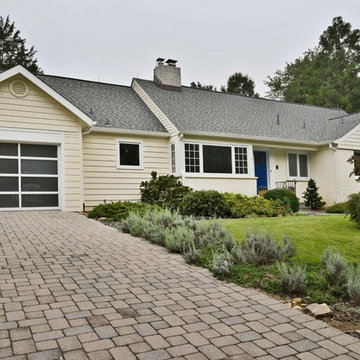
The owners of this home in Mount Vernon Alexandria, converted the Lower level carport into an enclosed sunroom, with optional garage space, an unfinished attic space was turned into a game room with a ping pong table, and future study for their loved grandchildren. There is added extra space footage to the attic space, a cedar closet, new French doors, direct & indirect lighting, new skylight lights to brighten up the attic, triple triangle window, etched glass garage doors, extra garage space, and used client’s provided wooded door connecting the sunroom to the patio.
 Silver Stone Remodeling
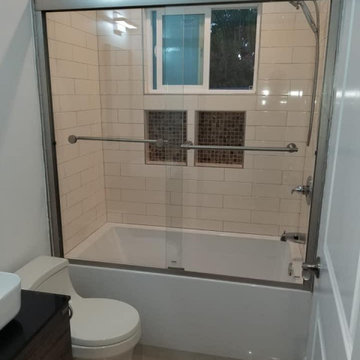
Garage Convertion
Example of a mid-sized minimalist bathroom design in San Francisco
Example of a mid-sized minimalist bathroom design in San Francisco
41