
Search results for "Conviction" in Home Design Ideas
 Laney LA, Inc.
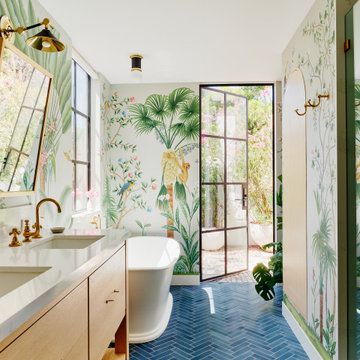
Rather than starting with an outcome in mind, this 1,400 square foot residence began from a polemic place - exploring shared conviction regarding the concentrated power of living with a smaller footprint. From the gabled silhouette to passive ventilation, the home captures the nostalgia for the past with the sustainable practices of the future.
While the exterior materials contrast a calm, minimal palette with the sleek lines of the gabled silhouette, the interior spaces embody a playful, artistic spirit. From the hand painted De Gournay wallpaper in the master bath to the rugged texture of the over-grouted limestone and Portuguese cobblestones, the home is an experience that encapsulates the unexpected and the timeless.
 Laney LA, Inc.
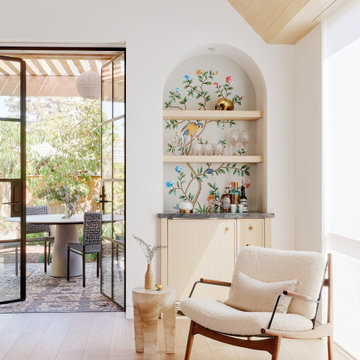
Rather than starting with an outcome in mind, this 1,400 square foot residence began from a polemic place - exploring shared conviction regarding the concentrated power of living with a smaller footprint. From the gabled silhouette to passive ventilation, the home captures the nostalgia for the past with the sustainable practices of the future.
While the exterior materials contrast a calm, minimal palette with the sleek lines of the gabled silhouette, the interior spaces embody a playful, artistic spirit. From the hand painted De Gournay wallpaper in the master bath to the rugged texture of the over-grouted limestone and Portuguese cobblestones, the home is an experience that encapsulates the unexpected and the timeless.
 Laney LA, Inc.
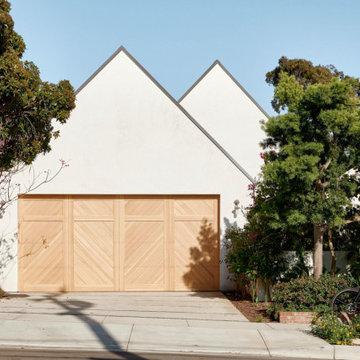
Rather than starting with an outcome in mind, this 1,400 square foot residence began from a polemic place - exploring shared conviction regarding the concentrated power of living with a smaller footprint. From the gabled silhouette to passive ventilation, the home captures the nostalgia for the past with the sustainable practices of the future.
While the exterior materials contrast a calm, minimal palette with the sleek lines of the gabled silhouette, the interior spaces embody a playful, artistic spirit. From the hand painted De Gournay wallpaper in the master bath to the rugged texture of the over-grouted limestone and Portuguese cobblestones, the home is an experience that encapsulates the unexpected and the timeless.
Find the right local pro for your project
 Laney LA, Inc.
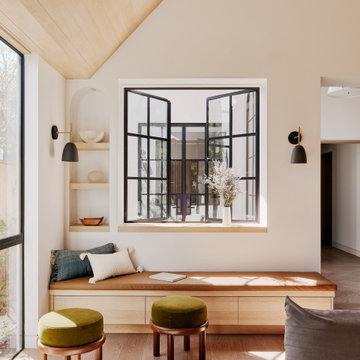
Rather than starting with an outcome in mind, this 1,400 square foot residence began from a polemic place - exploring shared conviction regarding the concentrated power of living with a smaller footprint. From the gabled silhouette to passive ventilation, the home captures the nostalgia for the past with the sustainable practices of the future.
While the exterior materials contrast a calm, minimal palette with the sleek lines of the gabled silhouette, the interior spaces embody a playful, artistic spirit. From the hand painted De Gournay wallpaper in the master bath to the rugged texture of the over-grouted limestone and Portuguese cobblestones, the home is an experience that encapsulates the unexpected and the timeless.
 Catalyst Construction, Inc
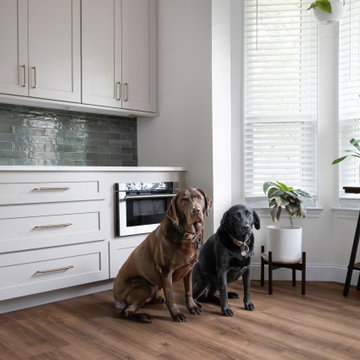
This bright and airy kitchen features crisp white Shaker cabinets, a soft green subway tile backsplash, and warm wood flooring that adds inviting character. A built-in microwave and stainless steel appliances enhance functionality while maintaining a clean, modern look. Natural light pours in through large windows, illuminating potted plants and cozy details. Two adorable dogs sitting by the cabinetry bring warmth and personality, making this stylish kitchen feel like home.
 Catalyst Construction, Inc
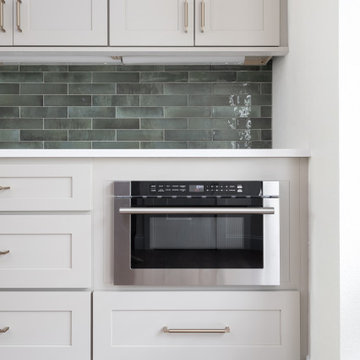
A sleek built-in microwave is seamlessly integrated into white Shaker cabinetry, creating a clean and functional kitchen design. The muted green subway tile backsplash adds depth and contrast, while brushed nickel hardware and quartz countertops keep the look refined and timeless. Warm wood flooring grounds the space, blending transitional charm with modern convenience.
 Catalyst Construction, Inc
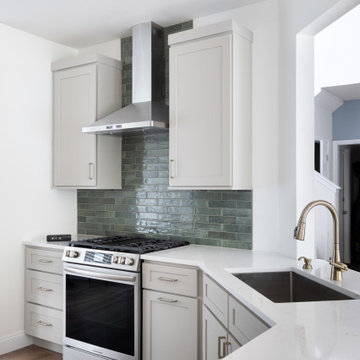
This elegant kitchen features a modern stainless steel gas range with a sleek vent hood, framed by soft gray Shaker cabinets and a striking green subway tile backsplash. White quartz countertops with subtle veining provide a clean, polished look, while the warm wood flooring grounds the space with natural charm. The layout combines functionality and style, blending contemporary finishes with timeless design.
 Catalyst Construction, Inc
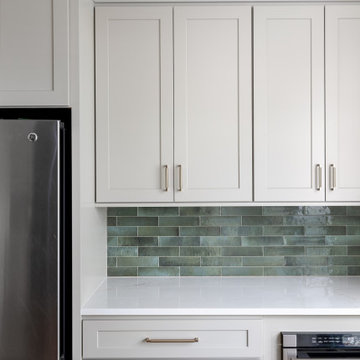
A sleek built-in microwave is seamlessly integrated into white Shaker cabinetry, creating a clean and functional kitchen design. The muted green subway tile backsplash adds depth and contrast, while brushed nickel hardware and quartz countertops keep the look refined and timeless. Warm wood flooring grounds the space, blending transitional charm with modern convenience.
 Catalyst Construction, Inc
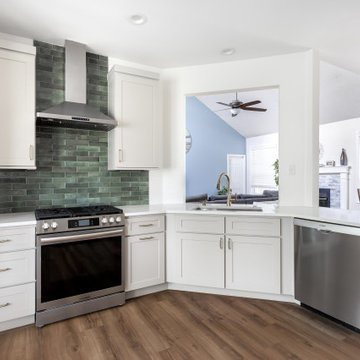
This transitional kitchen features a sleek stainless steel range and vent hood against a striking green subway tile backsplash. Soft gray Shaker cabinets paired with white quartz countertops create a clean and timeless look, while warm wood flooring adds natural contrast. The layout opens seamlessly to the living area, showcasing an airy, connected design perfect for modern living.
 Catalyst Construction, Inc
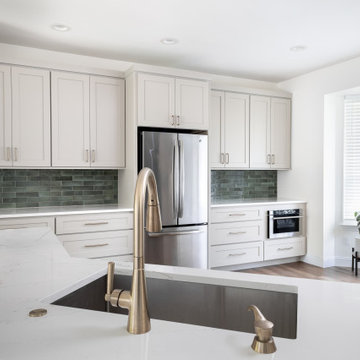
This transitional kitchen highlights a clean and open design with soft gray Shaker cabinets, a stainless steel French door refrigerator, and a sleek microwave drawer built seamlessly into the cabinetry. The earthy green subway tile backsplash adds texture and contrast, while expansive white quartz countertops brighten the space. A brushed brass faucet and deep undermount sink bring functionality and elegance, complemented by natural light from the large bay window, creating a warm and inviting cooking and gathering area.
 Catalyst Construction, Inc
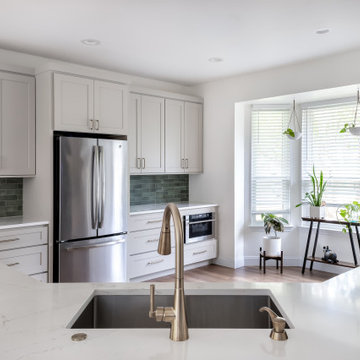
This transitional kitchen highlights a clean and open design with soft gray Shaker cabinets, a stainless steel French door refrigerator, and a sleek microwave drawer built seamlessly into the cabinetry. The earthy green subway tile backsplash adds texture and contrast, while expansive white quartz countertops brighten the space. A brushed brass faucet and deep undermount sink bring functionality and elegance, complemented by natural light from the large bay window, creating a warm and inviting cooking and gathering area.
 Catalyst Construction, Inc
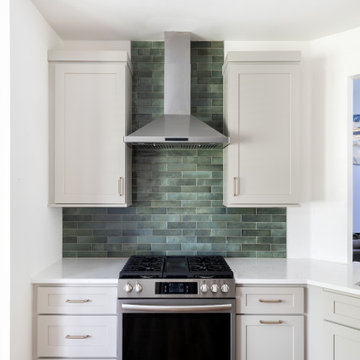
This transitional kitchen design showcases a sleek stainless steel range with a modern vent hood framed by soft gray Shaker cabinets. The deep green subway tile backsplash adds a bold, earthy contrast, bringing warmth and character to the neutral palette. White quartz countertops and natural wood flooring complete the look, balancing modern elegance with timeless functionality.
 Catalyst Construction, Inc
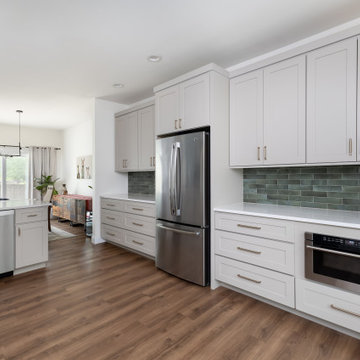
This transitional kitchen showcases a sleek balance of style and function with soft gray Shaker cabinets, a stainless steel French door refrigerator, and a built-in microwave drawer. The rich green subway tile backsplash adds depth and character, while white quartz countertops keep the design light and airy. Warm wood-look flooring ties the space together, complementing the open layout that flows into the dining and living areas for a cohesive, modern feel.
 Catalyst Construction, Inc
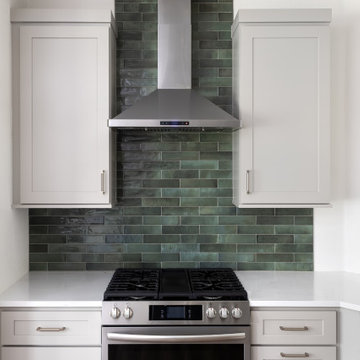
This transitional kitchen design showcases a sleek stainless steel range with a modern vent hood framed by soft gray Shaker cabinets. The deep green subway tile backsplash adds a bold, earthy contrast, bringing warmth and character to the neutral palette. White quartz countertops and natural wood flooring complete the look, balancing modern elegance with timeless functionality.

 Elizabeth Home Decor & Design, Inc.
Michael J. Lee Photography
Transitional medium tone wood floor enclosed dining room photo in Boston with beige walls
Transitional medium tone wood floor enclosed dining room photo in Boston with beige walls
 Laney LA, Inc.
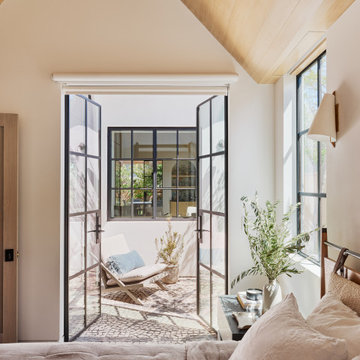
Rather than starting with an outcome in mind, this 1,400 square foot residence began from a polemic place - exploring shared conviction regarding the concentrated power of living with a smaller footprint. From the gabled silhouette to passive ventilation, the home captures the nostalgia for the past with the sustainable practices of the future.
While the exterior materials contrast a calm, minimal palette with the sleek lines of the gabled silhouette, the interior spaces embody a playful, artistic spirit. From the hand painted De Gournay wallpaper in the master bath to the rugged texture of the over-grouted limestone and Portuguese cobblestones, the home is an experience that encapsulates the unexpected and the timeless.
 Laney LA, Inc.
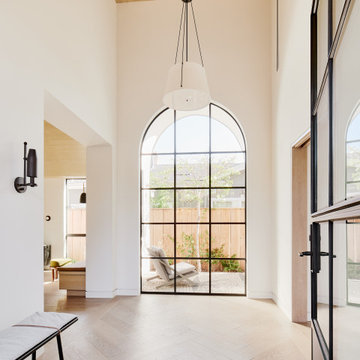
Rather than starting with an outcome in mind, this 1,400 square foot residence began from a polemic place - exploring shared conviction regarding the concentrated power of living with a smaller footprint. From the gabled silhouette to passive ventilation, the home captures the nostalgia for the past with the sustainable practices of the future.
While the exterior materials contrast a calm, minimal palette with the sleek lines of the gabled silhouette, the interior spaces embody a playful, artistic spirit. From the hand painted De Gournay wallpaper in the master bath to the rugged texture of the over-grouted limestone and Portuguese cobblestones, the home is an experience that encapsulates the unexpected and the timeless.

 HomeSource Builders
This client loved wood. Site-harvested lumber was applied to the stairwell walls with beautiful effect in this North Asheville home. The tongue-and-groove, nickel-jointed milling and installation, along with the simple detail metal balusters created a focal point for the home.
The heavily-sloped lot afforded great views out back, demanded lots of view-facing windows, and required supported decks off the main floor and lower level.
The screened porch features a massive, wood-burning outdoor fireplace with a traditional hearth, faced with natural stone. The side-yard natural-look water feature attracts many visitors from the surrounding woods.
 Laney LA, Inc.
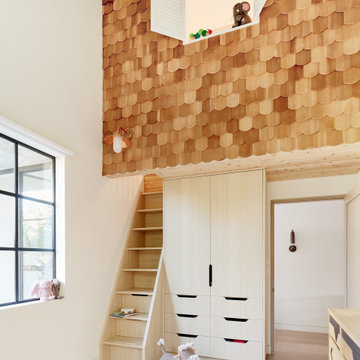
Rather than starting with an outcome in mind, this 1,400 square foot residence began from a polemic place - exploring shared conviction regarding the concentrated power of living with a smaller footprint. From the gabled silhouette to passive ventilation, the home captures the nostalgia for the past with the sustainable practices of the future.
While the exterior materials contrast a calm, minimal palette with the sleek lines of the gabled silhouette, the interior spaces embody a playful, artistic spirit. From the hand painted De Gournay wallpaper in the master bath to the rugged texture of the over-grouted limestone and Portuguese cobblestones, the home is an experience that encapsulates the unexpected and the timeless.
 La Maison Interior Design
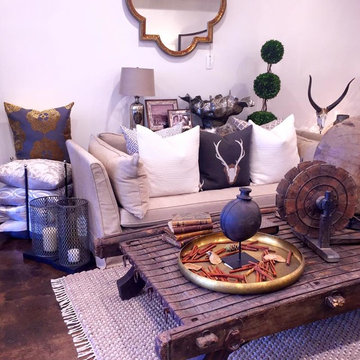
It takes courage to mix things up & conviction to push a look to this limit. When you do, the reward is rooms that exude passion, personality, & flair #Interiors #pillows #Design
7